A free site visit, a check of what your lot allows and a written, line-item price.
Get your free estimateFast, Reliable Room Addition Contractor Across North Las Vegas
If you live in North Las Vegas and you’re adding a room, the first thing to know is that your HOA may have more say than the city does. That’s the reality across the newer master-planned subdivisions here, and it changes how a room addition gets planned, priced and built. We work with homeowners in North Las Vegas who’ve already had one contractor miss the schedule or move the price at the door, and we start from a different place: written price before any work starts, and the governing documents pulled before a single line is drawn. Call (888) 418-2161 for a free estimate. A live person answers, day or night.
Why Fielding ADU Builders Las Vegas Is North Las Vegas’s Preferred Room Addition Contractor Company
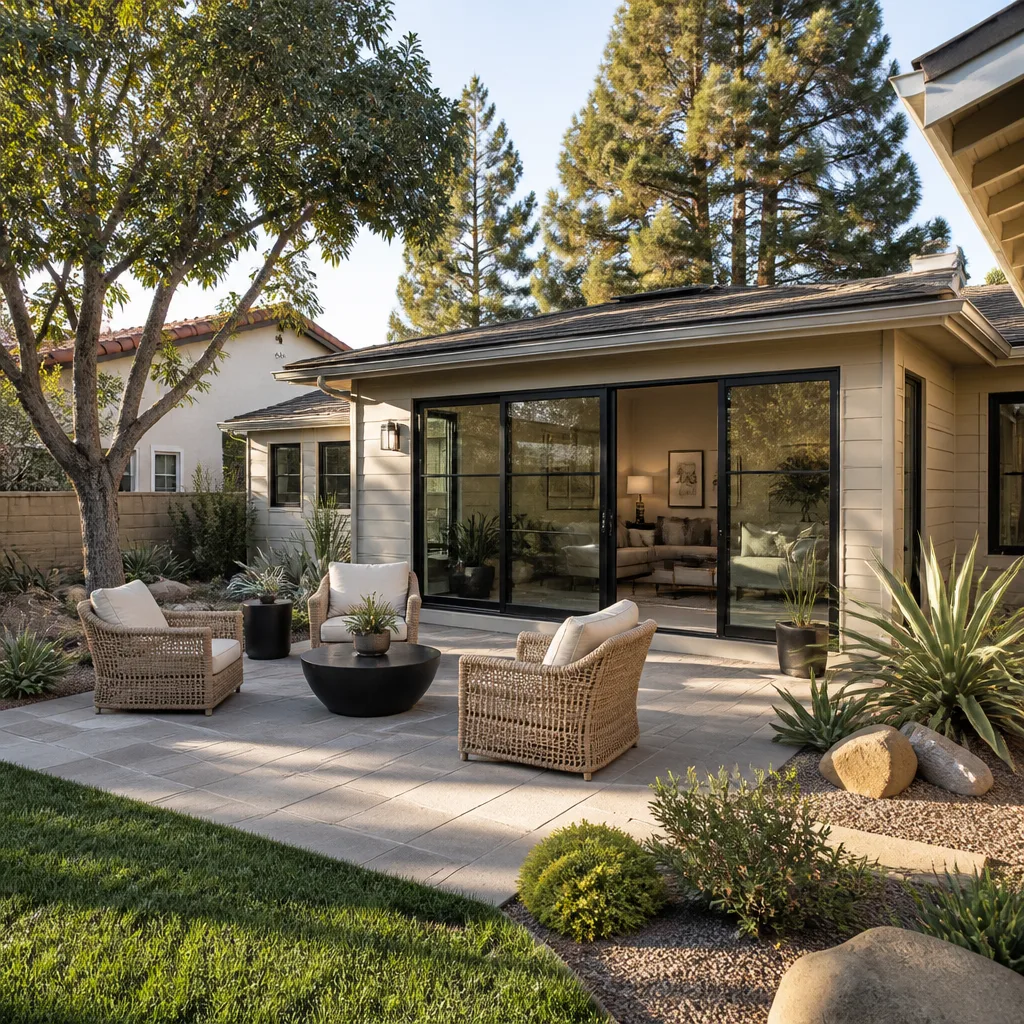
North Las Vegas homeowners don’t need a sales pitch. They need a number in writing and a crew that shows up. Fielding ADU Builders is an independently owned and operated member of the Garrison Partners family, and we’ve held ourselves to The Garrison Standard since 2006 – show up in the window, price in writing, by the book, leave it clean, stand behind it for a year. Every room addition we build carries the 365-Day Done Right Promise in writing. If something fails inside that year, we come back and correct it at no charge.
What sets us apart on local jobs is that we ask for the CC&Rs before we ask about finishes. In North Las Vegas zip codes 89084, 89085, 89081 and 89032, the architectural review committee is the gate most projects trip on. Our technicians have up to 20 years of experience reading those documents and building to them, and every crew member is background-checked and arrives in uniform – you know exactly who is on your site. When you call, you get a person, not a voicemail. That’s the standard, and it’s written down.
Modular Home Addition in North Las Vegas
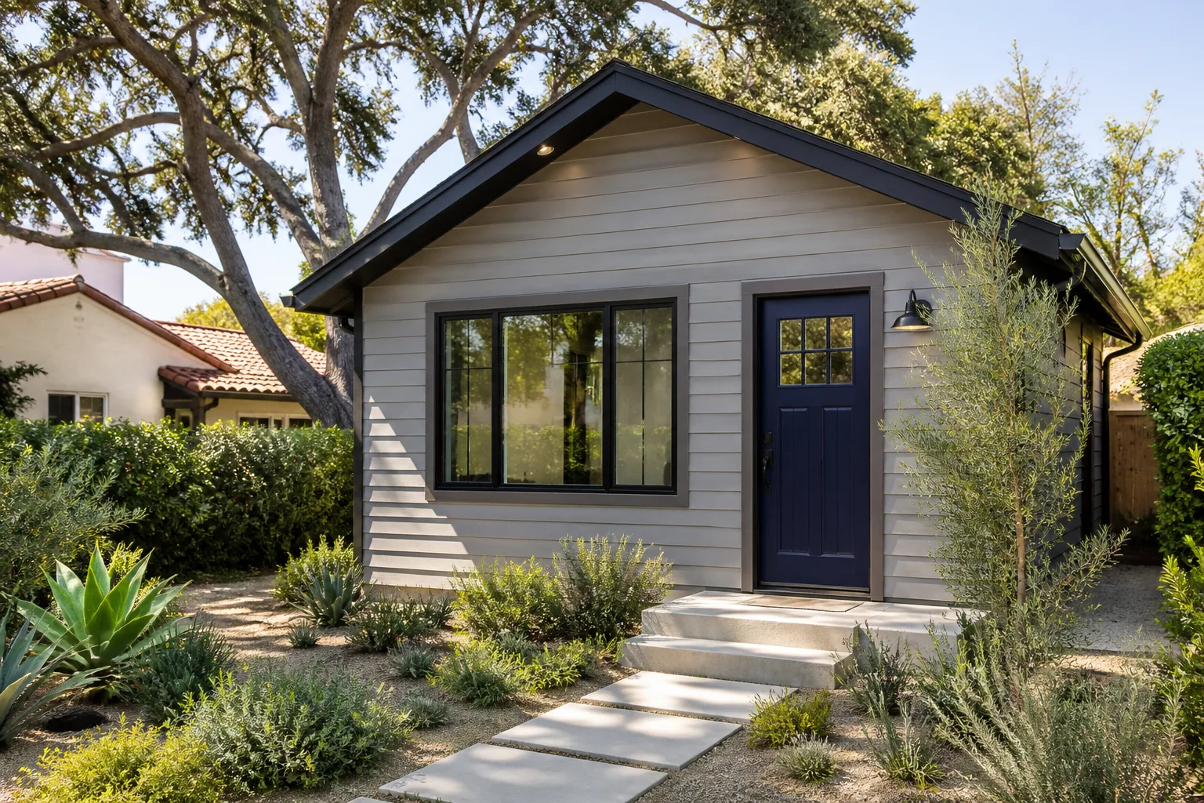
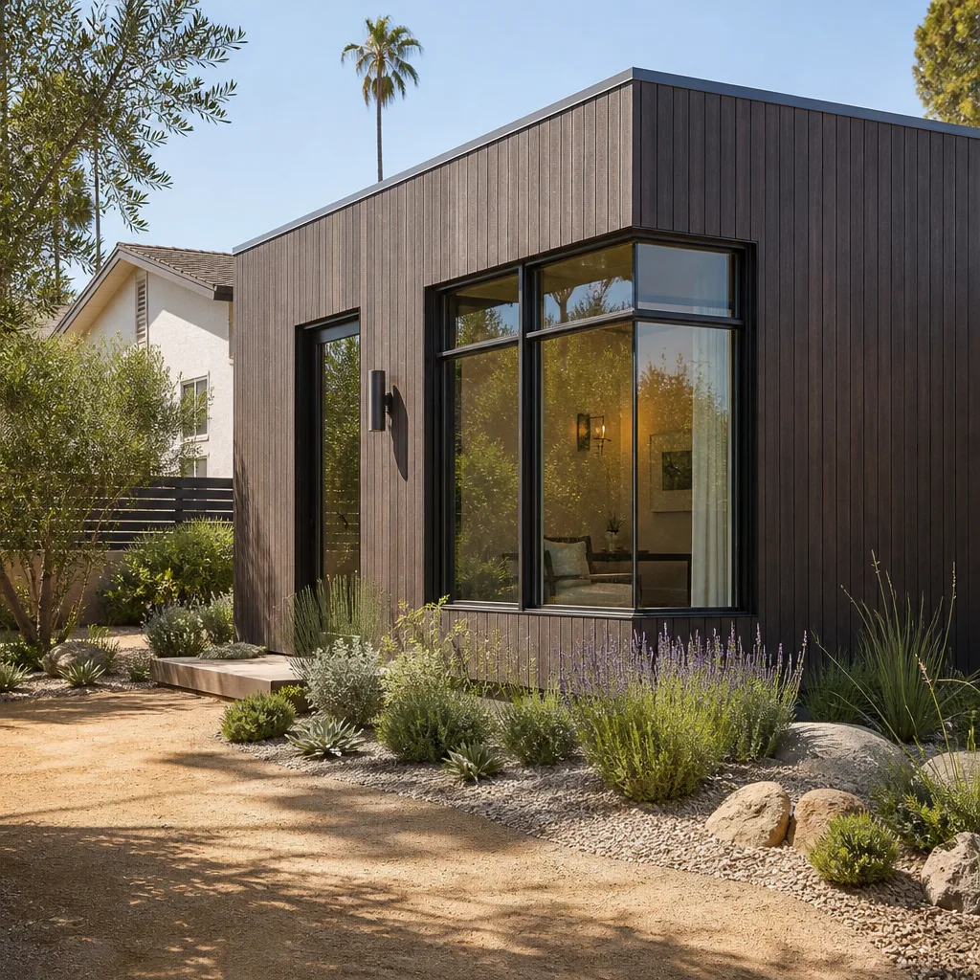
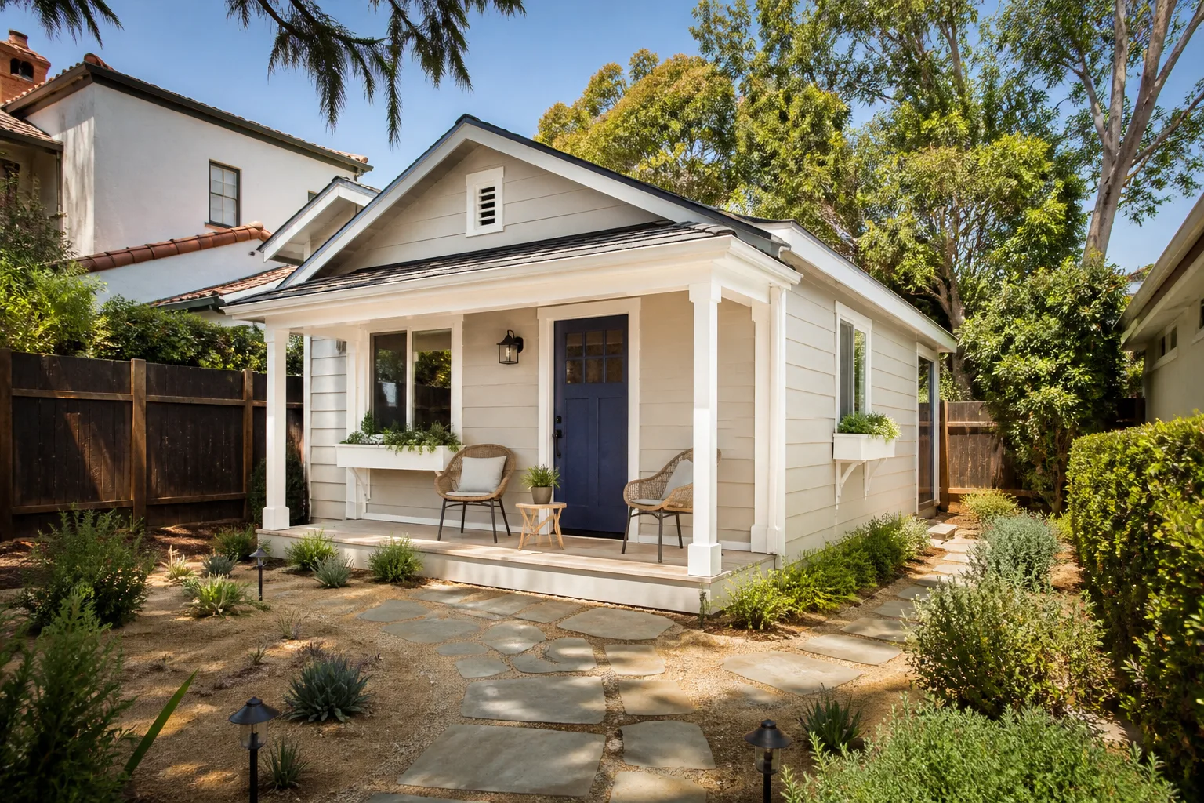
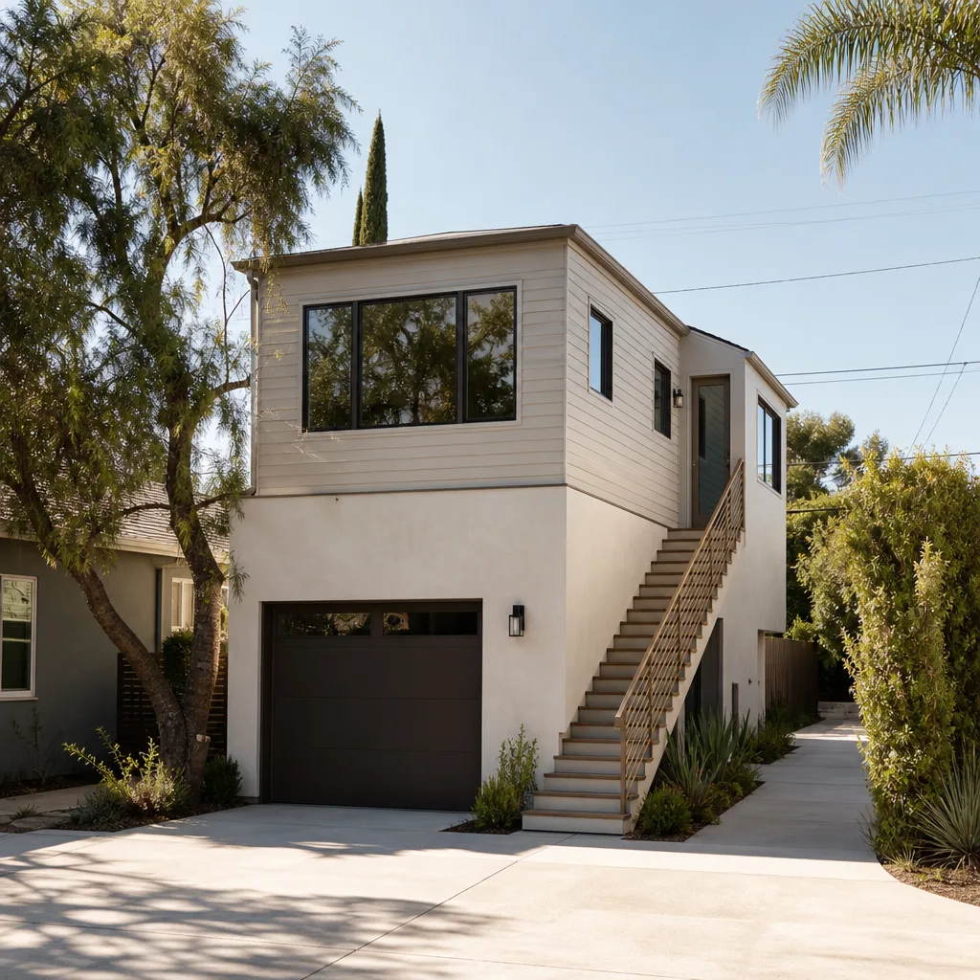
A modular home addition in North Las Vegas usually means a prefabricated or panelized room section that gets set onto a new foundation and tied into the existing house – a faster route than stick-framing when the lot, the HOA and the schedule all allow it. North Las Vegas homeowners reach for this when the rear setback is tight and a full site-built footprint won’t fit, or when the goal is a clean, inspected addition without months of framing on site. Figure roughly $230 to $310 per square foot for a 200 to 400 square foot modular addition, before permit fees and utility tie-in. We’re fluent in the major platforms – Dvele and Mighty Buildings among them – so we can match the build method to your budget and your lot.
When a Modular Build Fits the Lot
Tract lots in the newer North Las Vegas subdivisions often leave a rear yard too shallow for a conventional detached footprint. A modular or panelized section can sometimes be sized and placed to clear the setback rules where a stick-built structure can’t. We measure the actual yard against the recorded plat before we recommend a method.
Wiring a New Section Into the Existing Service
Adding conditioned space means a real electrical load calculation, not a guess. A modular section needs its own circuits, and the existing panel often has to be evaluated or upgraded. This is licensed electrical work, and it gets done by the book with inspection on the other end.
Home Addition Plans in North Las Vegas
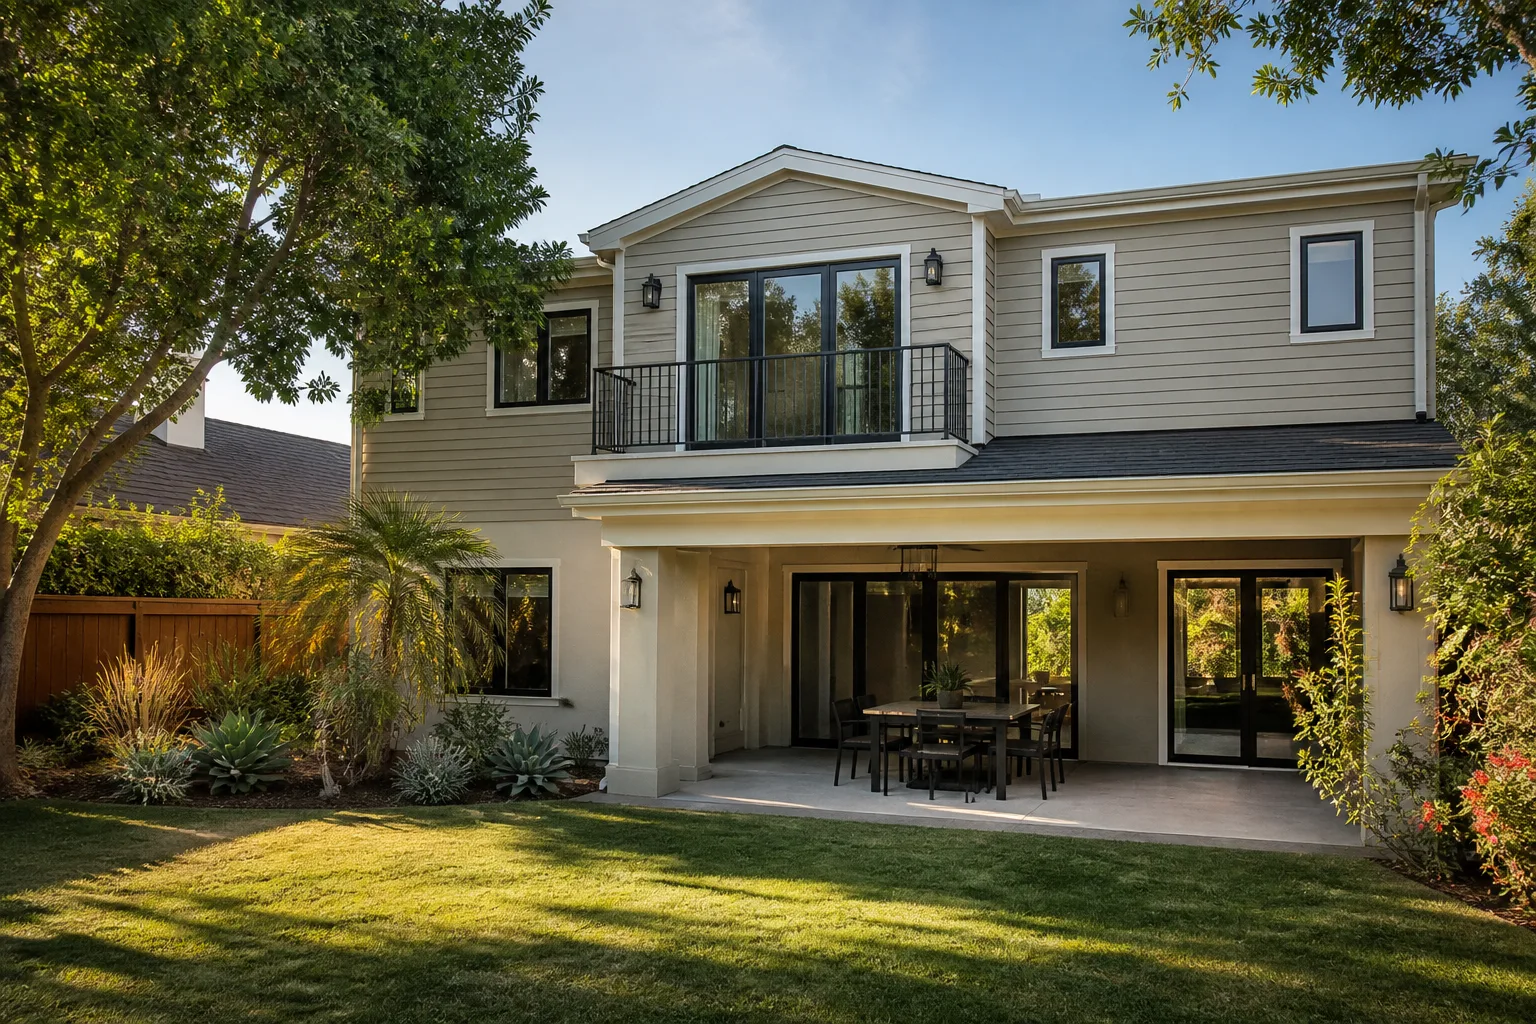
Home addition plans in North Las Vegas need to clear two reviews, not one – the HOA’s architectural review committee first, then City of North Las Vegas plan review. That two-gate sequence is why we start with the governing documents. If the CC&Rs prohibit detached structures or dictate roof pitch and exterior finish, the drawings have to be built to those rules before a permit application ever moves. Plan sets and design work for a typical addition here run $3,500 to $7,500 depending on complexity, whether structural engineering is required, and how much back-and-forth the ARC submittal takes.
Reading the CC&Rs First
The architectural review committee in these planned communities cares about sightlines, materials and finished appearance. Submittal checklists vary from one subdivision to the next, so we pull the actual documents rather than assume. Getting this right at the front saves months on the back end.
Drawing for Both Reviews at Once
Designing to satisfy the city and designing to satisfy the HOA are not always the same drawing. We build the plan set to meet both, so you don’t get a city approval and then a stalled project at architectural review. That alignment is the whole point of doing the documents first.
Trusted Brands We Service in North Las Vegas
We work with the modular and prefab platforms homeowners are already researching – Dvele, Mighty Buildings, Boxabl and Plant Prefab – plus conventional builds using James Hardie siding and Tuff Shed-style structures when that’s the right fit. We don’t stock parts locally; each project is specified and sourced to the plan and the platform you choose. That means the right build method for your lot, your HOA and your budget rather than whatever a supplier happens to have on hand. If you’ve already picked a platform or been quoted by one, we can work from there and give you a written price on the installation and site work.
Common Room Addition Contractor Problems We See in North Las Vegas Homes
- Designing before pulling the CC&Rs. Many room addition projects in the 89084 and 89086 corridor stall at architectural review even though the city would approve them outright. The governing documents need to be the first step, not an afterthought.
- Cooling sized to the old house. Specifying HVAC to match the existing builder-grade system instead of loading a separate, correctly sized unit leaves an addition that can’t hold temperature on a 110°F day. Reflective or shaded roofing helps here too.
- Voiding the builder warranty. On 2000s-to-2020s tract homes, altering the existing envelope in the wrong way can void the builder’s warranty on the original structure. We plan tie-ins to keep that coverage intact.
- Summer pours on caliche-hard ground. Scheduling a slab without heat-of-hydration management in July or August is a recipe for cracking. The ground here is hard and the sun is unforgiving, so pours get timed and cured with that in mind.
Pricing for Room Addition Contractor in North Las Vegas, NV
Here’s what room additions actually run in North Las Vegas, so you can size the project before you pick up the phone. A garage conversion typically lands between $55,000 and $85,000. A site-built room addition runs $240 to $340 per square foot depending on size, finish level and how much structural tie-in the design requires. A modular addition comes in around $230 to $310 per square foot before permit fees. Plan sets and design work run $3,500 to $7,500. What moves the number: setback variances, utility trenching through caliche, a separate HVAC system sized for desert design days, and finish upgrades above builder grade. The price goes in writing before any work starts – the number you approve on day one is the number on the final invoice. Call (888) 418-2161 for a free estimate.
We Also Serve Cities Near North Las Vegas
Our North Las Vegas work runs alongside projects in Las Vegas, Sunrise Manor, Winchester and Whitney. If you’re near the edges of the 89032 or 89085 boundaries and aren’t sure which jurisdiction you fall under, tell us the cross streets and we’ll sort it out. Our Room Addition Contractor team handles the same two-gate planning whether you’re inside North Las Vegas city limits or just beyond them.
Serving North Las Vegas, NV – Our Local Coverage Area
We serve North Las Vegas and nearby communities. Use the map below to see the area we cover. If you’re nearby, we can almost certainly help.
FAQs About Room Addition Contractor in North Las Vegas
Your HOA’s architectural review committee can block an addition the city would otherwise approve, because the CC&Rs for these 2000s-to-2020s tract subdivisions often restrict or prohibit detached accessory structures outright. The project can clear City of North Las Vegas plan review and still die at architectural review, so the governing documents come first. Call (888) 418-2161 and we’ll walk you through what to pull.
It can, if the existing structure’s envelope is altered in ways the builder’s warranty excludes. The way around it is to plan the tie-in carefully and keep the original envelope’s coverage intact rather than cutting into it blindly. We review the warranty terms alongside the CC&Rs so both are protected before work starts. Call for a free estimate and we’ll talk through your specific home.
Start with the items that are hardest to change later: windows, insulation, and the roofing assembly. Builder-grade finishes on the original house can usually stay as-is if they’re holding up. Spending on the envelope and the cooling system first gets you more than new trim ever will.
It needs its own correctly loaded HVAC system, not an extension of the existing house’s unit. Summer design days here regularly top 110°F, so the load calculation has to reflect the new square footage and sun exposure. Reflective or shaded roofing reduces that load before the equipment is even sized.
The ground here is caliche-hard, which makes utility trenching slower and heavier work than in softer soil. Summer slab pours also need heat-of-hydration management so the concrete cures without cracking. Both get built into the schedule and the price before work starts.
If you’re planning an addition in North Las Vegas, the first move is the documents, and the second is a number in writing. We’d rather spend an hour getting the HOA right than watch a project stall three months in. Call (888) 418-2161 for a free estimate – someone picks up whether it’s noon or midnight, and the quote comes to you in writing, at no charge.
Written by the team at Fielding ADU Builders.