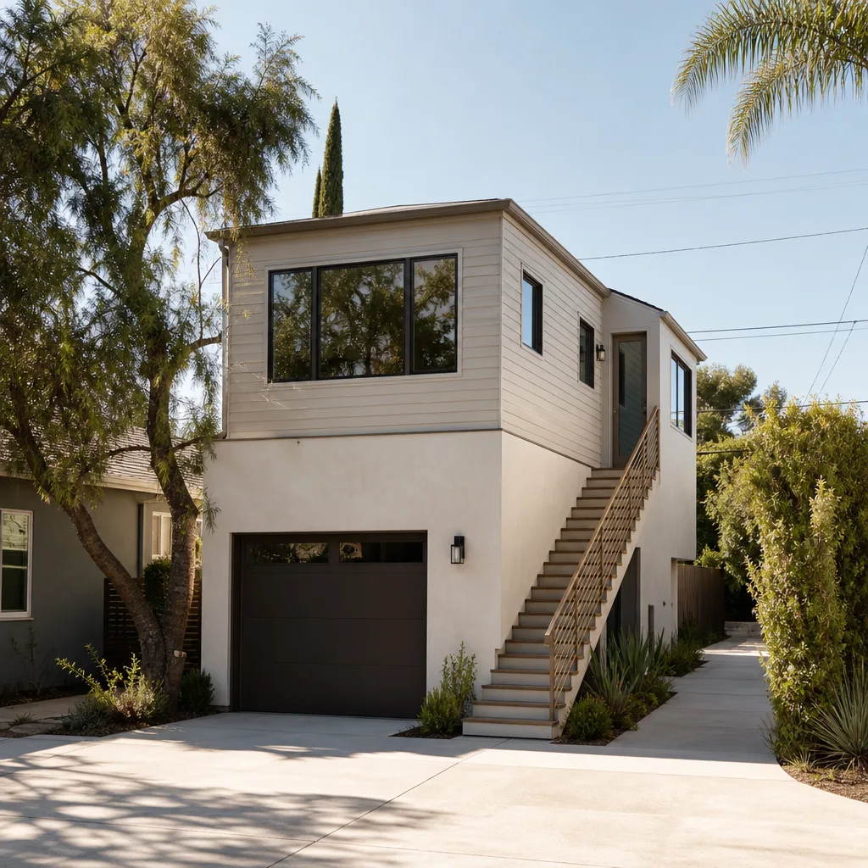
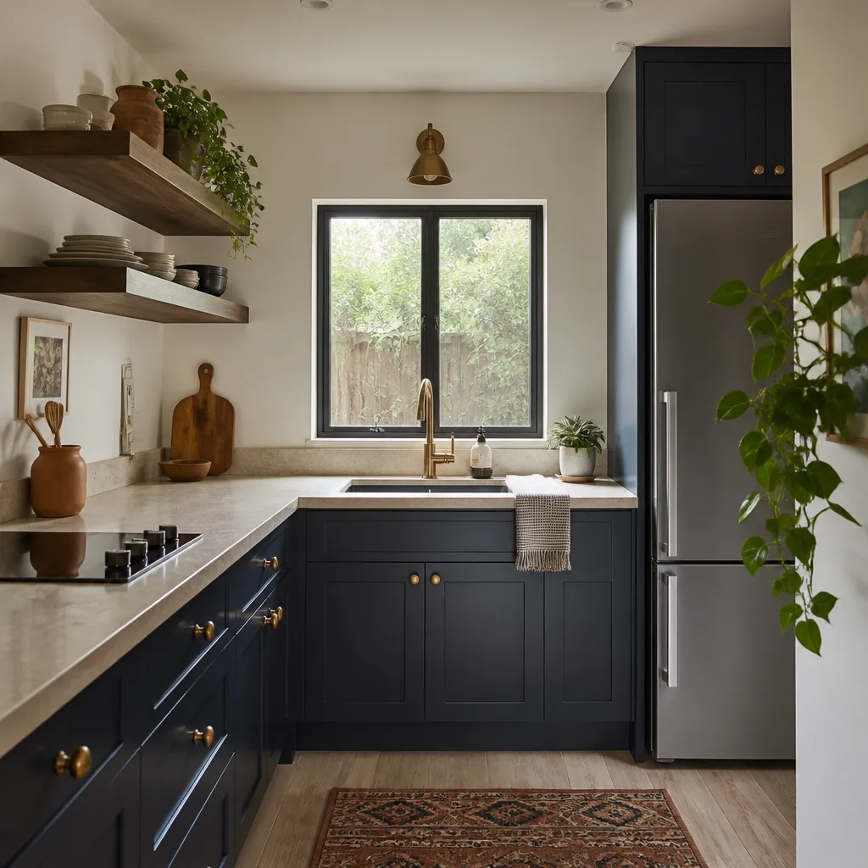
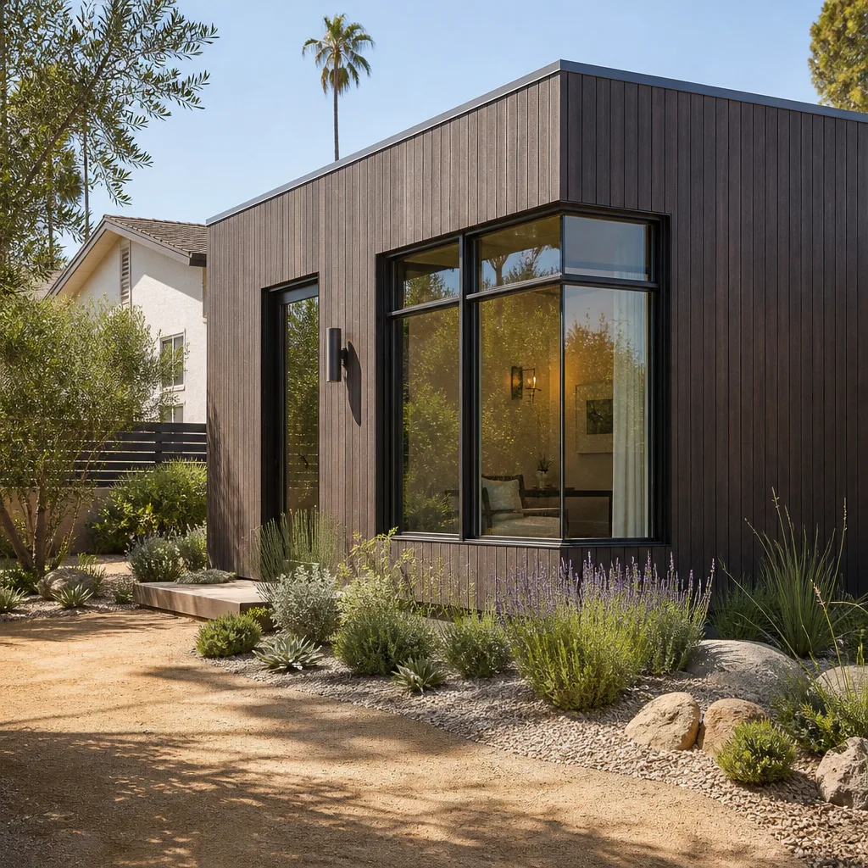
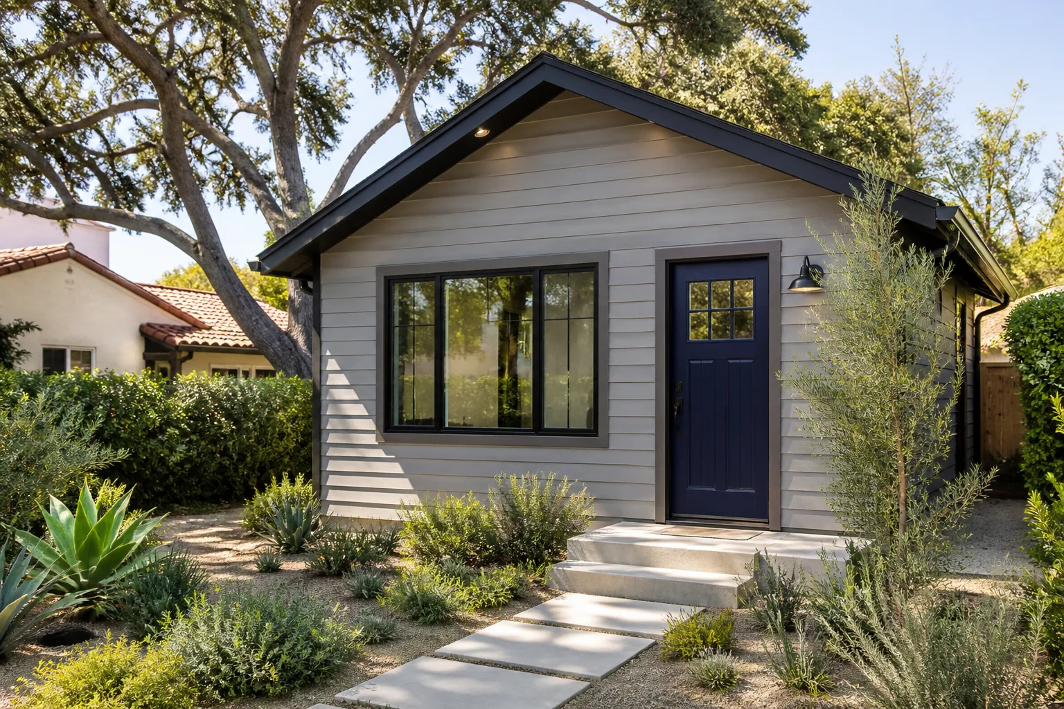
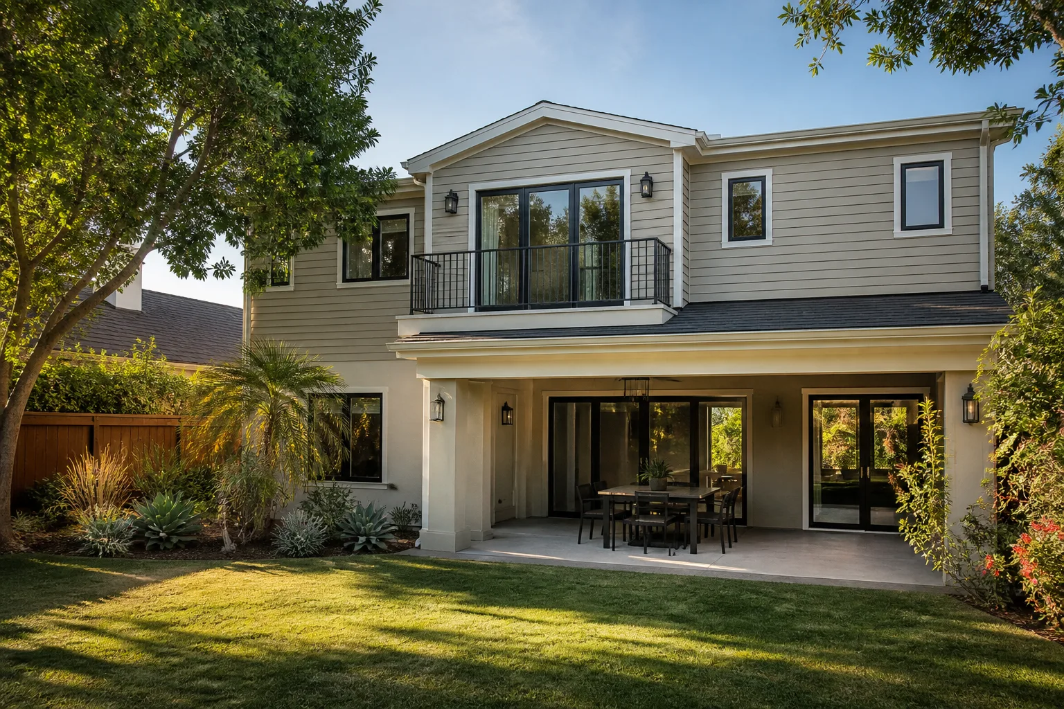
A free site visit, a check of what your lot allows and a written, line-item price.
Get your free estimateTrusted ADU Builders for Las Vegas Homeowners
You already know how this usually goes. A contractor walks your lot, gives you a number off the top of his head, then the number moves once the drywall is up. Fielding ADU Builders Las Vegas is built to remove that particular headache. We hand you a written price before a single nail goes in, and the figure you approve on day one is the figure on the final invoice. Our technicians bring up to 20 years of experience to every ADU, garage conversion and room addition, and every crew member is background-checked and shows up on your property in uniform. Live person answers the phone at noon or midnight, 24 hours a day. Call us at (888) 418-2161 to get the conversation started.
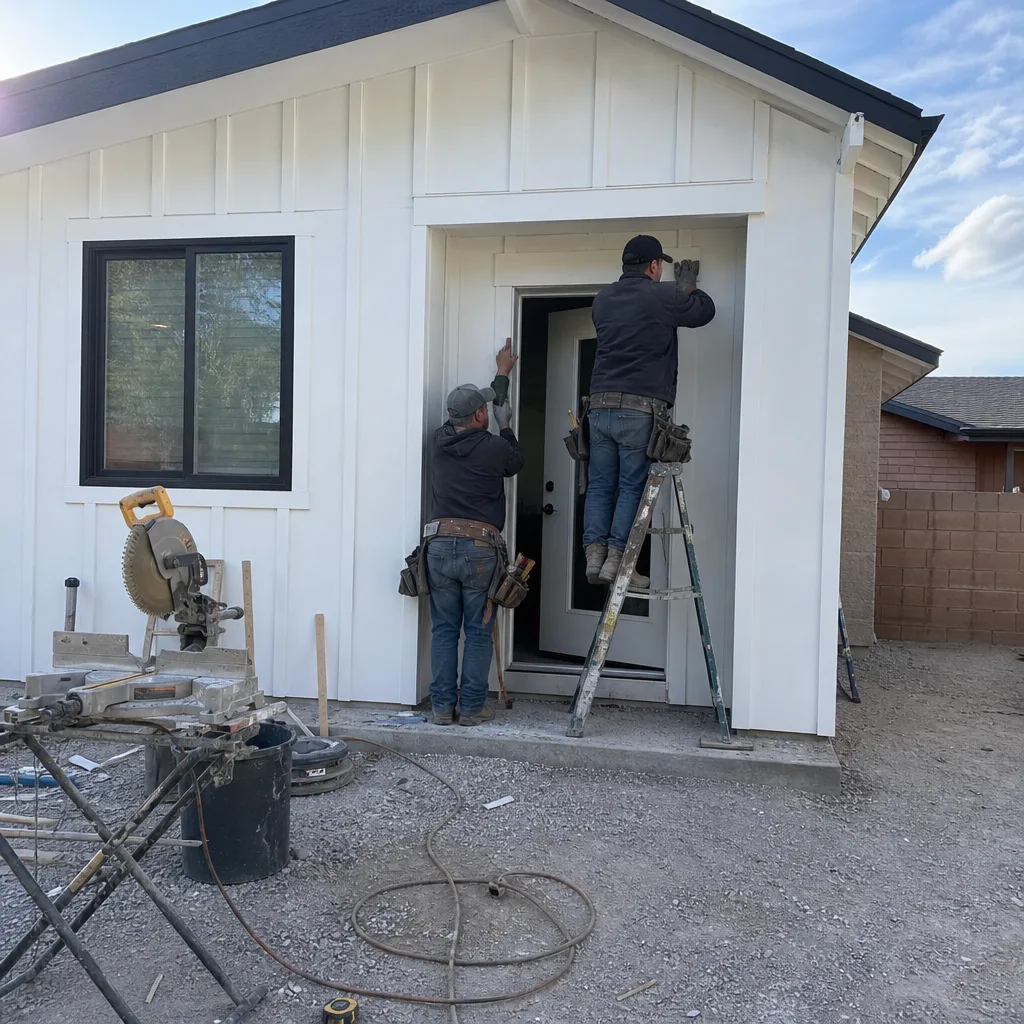
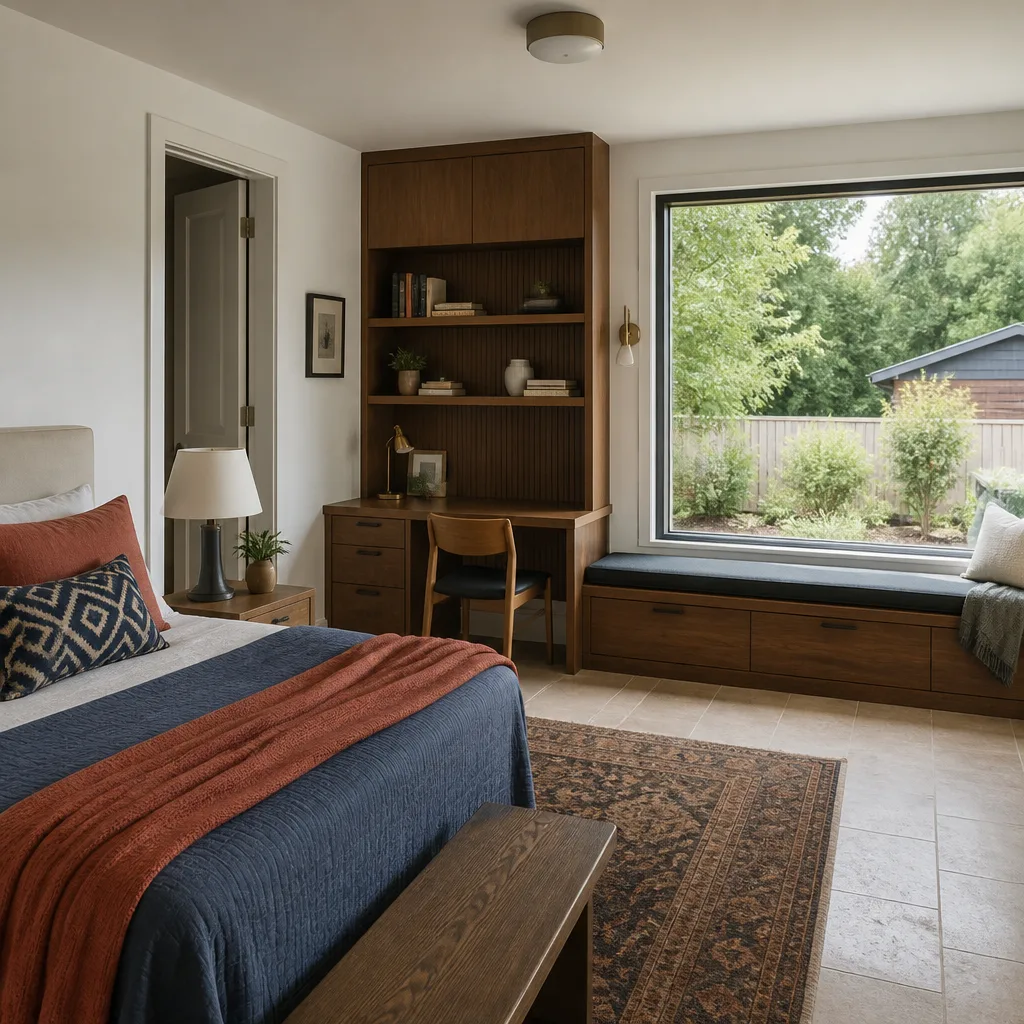
We’re an independently owned and operated member of the Garrison Partners family, and we build to The Garrison Code: show up in the window, price in writing, go by the book, leave it clean, and stand behind it for a full year. That last part is the 365-Day Done Right Promise. If something we built fails inside that year, we come back and make it right at no charge. That’s the whole pitch.
Key Takeaways
- Written price before work starts, every project, no exceptions.
- A full year of written guarantee on every ADU and addition, with a free return visit if the work fails.
- Background-checked, uniformed crews, and a live person on the phone around the clock.
- Fluency with prefab platforms (Abodu, Cover, Dvele, Mighty Buildings) and conventional builds.
ADU Construction
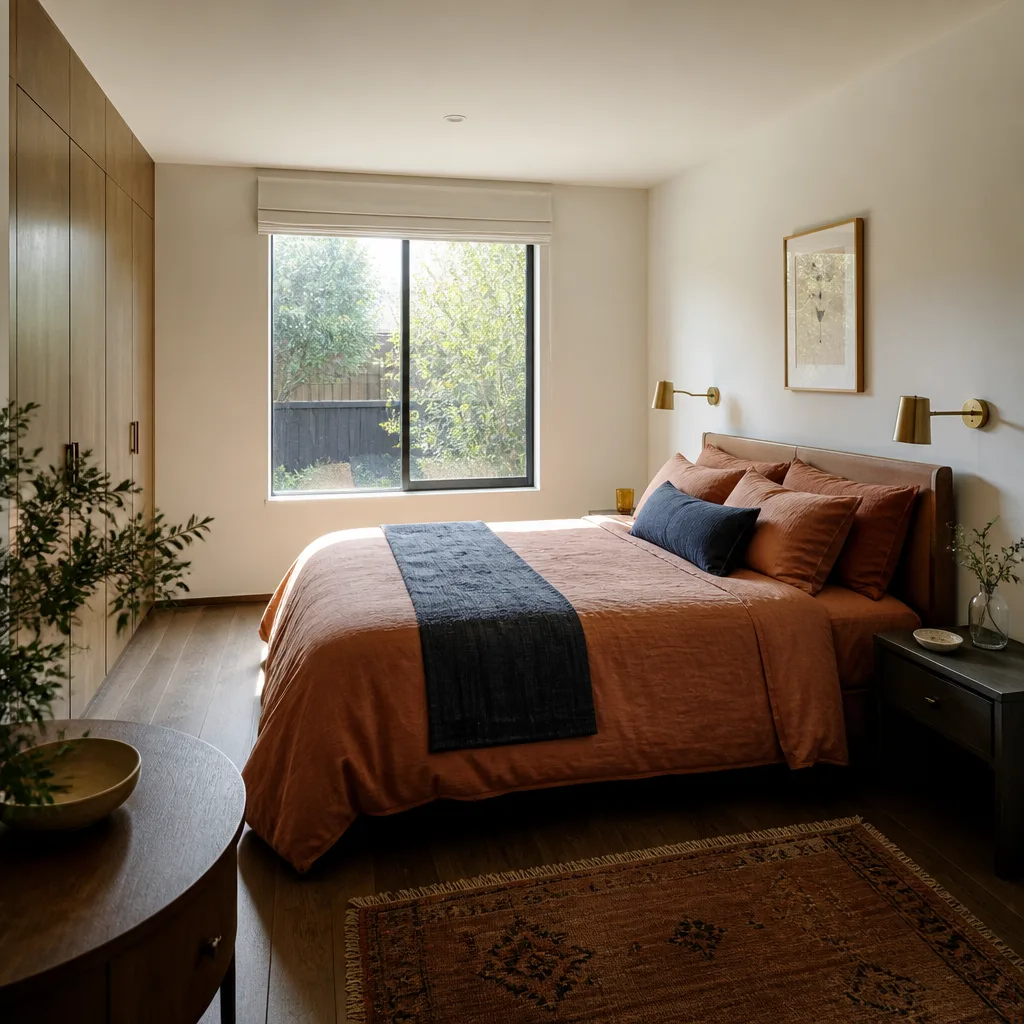
ADU Construction in Las Vegas covers the whole build of an accessory dwelling unit on your property, from the permit counter to the final inspection sign-off. You need it when your house is fine but your lot has room to carry more living space: a place for aging parents, a rental that helps with the mortgage, or an office that isn’t the dining table. We handle the permitting, the site work, the shell, the finishes and the punch list, and you get a written price before anyone breaks ground. Depending on size and build method, ADU construction in Las Vegas typically lands somewhere in the range you see in our cost section below, before permit fees.
Permits and Code Compliance
Clark County and City of Las Vegas each run their own accessory dwelling rules, and Vegas adds its own headaches: caliche under the slab, wind-driven dust during framing, and summer heat that punishes any schedule slip. We pull the permits ourselves and put the approval in writing so you’re not chasing a blank permit board. Inspections get scheduled and passed by us, not handed back to you.
Site Work and Utilities
Every ADU here needs its own utility runs and a solid foundation on soil that can behave like concrete. We scope the trenching, the electrical tie-in and the water and sewer connections up front, so the price you approved covers what actually has to happen underground. No surprise line items once the trench is open.
Detached ADU
A Detached ADU is a freestanding structure standing apart from your main house, with its own entry, its own utilities and its own roof. You want one when privacy matters, when the main house can’t spare square footage, or when you’d rather keep a renter’s door pointed away from yours. We build detached units two ways: conventional stick-built and factory platforms like Cover, Dvele and Abodu, and we match the method to your lot, your timeline and your budget. Detached builds sit at the higher end of the ADU range, and we put the exact number in writing before the first delivery or delivery truck shows up.
Lot Selection and Positioning
Where the unit sits determines everything that follows: sun exposure, drainage, utility runs, and how it reads from the street. We walk the lot with you and set the pad so the building isn’t fighting the afternoon sun in July. Vegas heat is not an abstraction when it’s landing on your unit’s west wall.
Prefab Versus Stick-Built
A modular unit like an Abodu or Mighty Buildings module gets craned or lifted into place, which shortens on-site time and keeps trades out of the summer sun. Stick-built gives you more control over custom finishes and matches the main house exactly. We’re comfortable in both lanes and will tell you honestly which one fits your property.
JADU
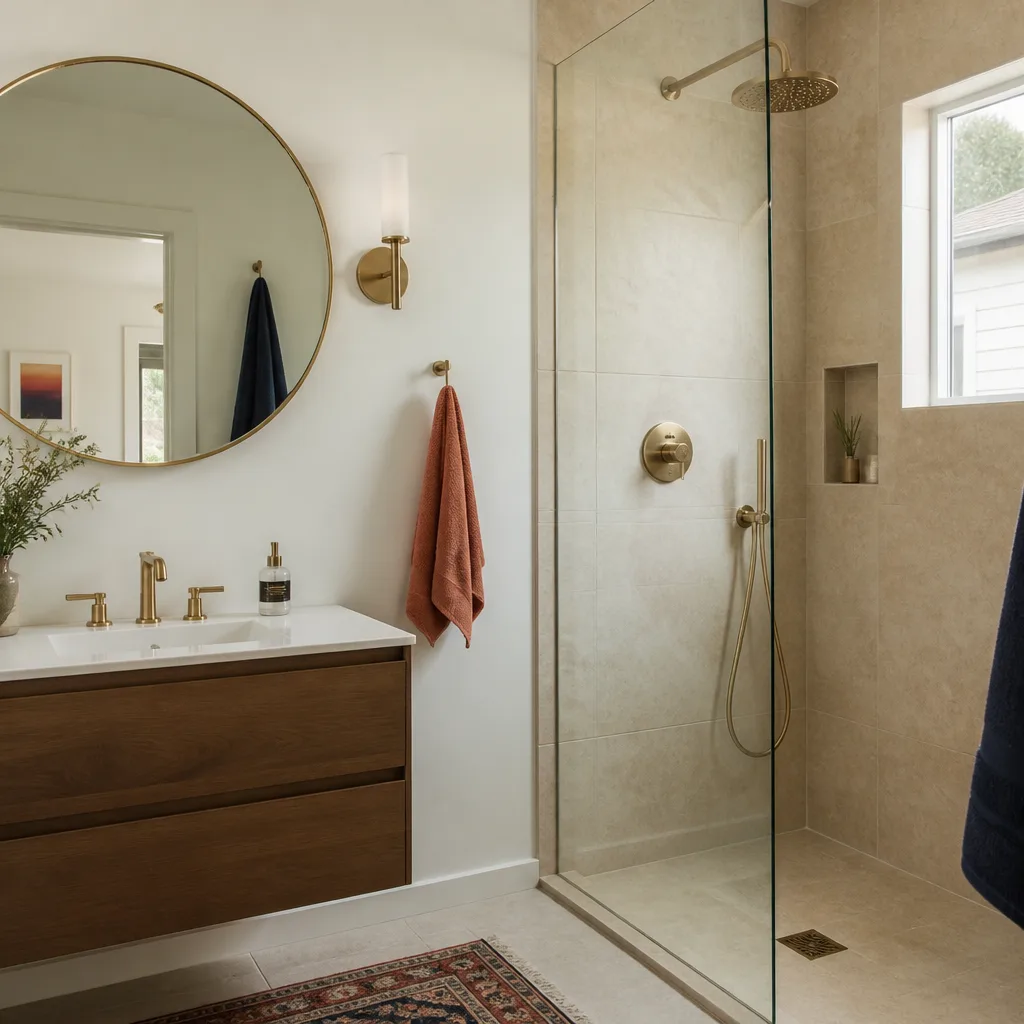
A JADU is a junior accessory dwelling unit, a small unit carved out of the existing house, most often from a garage or a spare room, and it typically shares the main home’s bathroom or kitchen in the looser configurations. You build one when you want the cheapest, fastest-living space and you already have an interior to convert. We handle the conversion, the permitting and the finishes, and we finish the job so the space looks and works like it was always meant to be there. JADU conversions are the least expensive ADU path, and the written price lands closer to the garage conversion band than the detached band.
Converting an Existing Space
The work starts with the shell you already have: insulation, electrical, plumbing and the tricky question of where the unit’s entrance goes. We plan the layout around the room you’ve got, not a template, so you don’t pay to move a wall that can stay put. Every change gets priced in writing before we cut anything.
Utility and Egress Requirements
A JADU still needs its own egress windows, smoke alarms and code-compliant utility work. We won’t shortcut those to save a dollar, and we don’t expect you to ask us to. Inspections pass because the work was right the first time.
ADU Plans
ADU Plans are the drawings, site plan and engineering package the city needs before it will issue your permit. You need them before any construction date is real, and they’re the stage where most homeowners lose months to a plan set that gets rejected. We either work from your plans if you already have them or coordinate a local designer and engineer, then submit and track the permit until it’s approved. Plan and permit coordination is a modest part of the overall ADU budget, but it’s the part that decides whether the schedule holds.
Plan Review and the Permit Counter
City plan reviewers here are specific about setbacks, height limits and drainage, and a vague plan set goes straight to the bottom of the pile. We work with draftsmen who already know what the local counter expects, so revisions are the exception. We track the approval to the day it’s issued and tell you exactly where it stands.
Custom Versus Stock Plan Sets
Stock plan sets from the prefab brands come with most of the engineering done and cost less to bring to permit. A custom set costs more but fits a lot that has an awkward shape, a slope, or a view worth orienting toward. We price both paths side by side so you can see the trade.
ADU Contractor
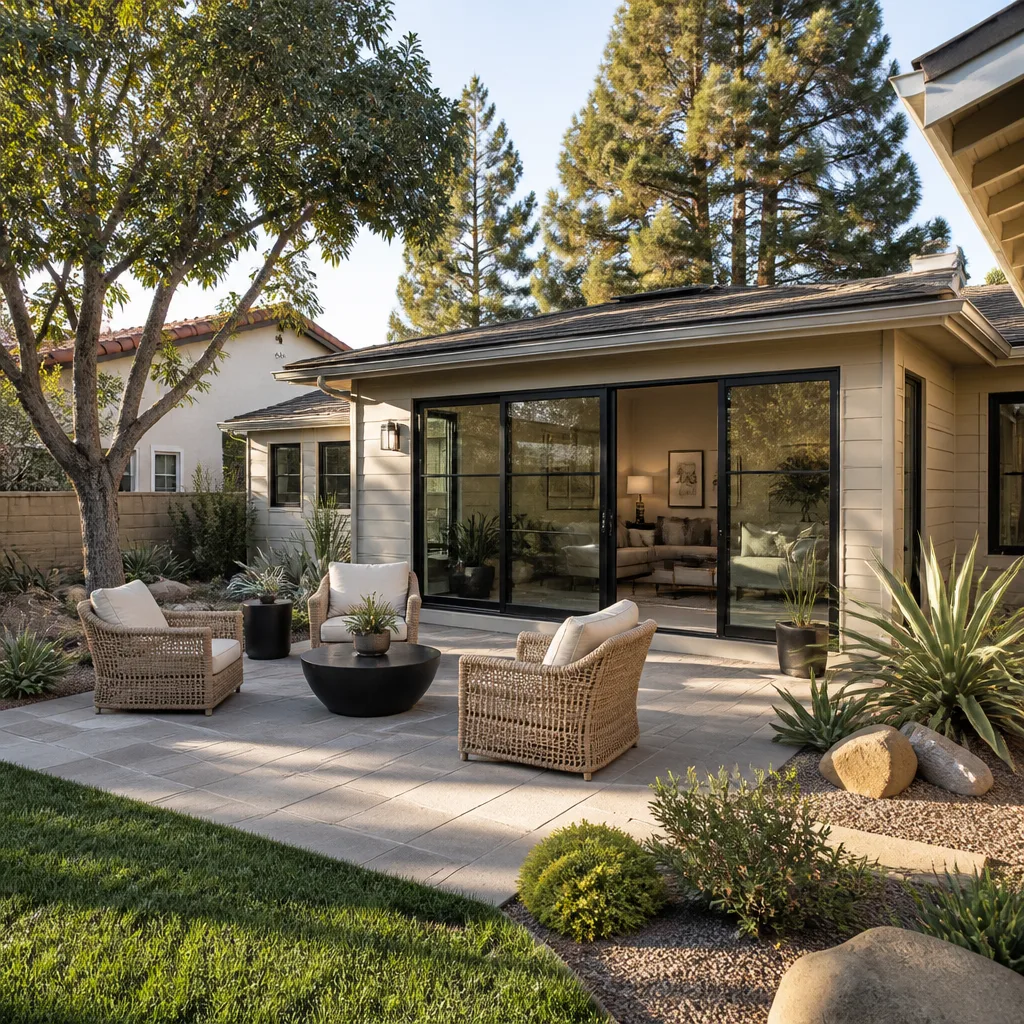
An ADU Contractor is the company that takes the project from drawing to final inspection, and it’s the single decision that most affects whether your build finishes clean or stalls. You need one who pulls the permits under their own name, carries general liability and workers’ comp coverage as your state requires, and shows up when they said they would. Fielding ADU Builders operates as the professional who coordinates your build end to end: subs scheduled in the right order, materials ordered ahead, the price locked in writing. A contractor who disappears mid-build is the most common ADU horror story here; our promise is that a live person answers, every time, day or night.
Licensing and Insurance to Verify
Before you sign anything, ask for a certificate of insurance and a state contractor license and verify both with the state. Require an outline of the coverage in writing, not a verbal promise. The local professional we connect you with is licensed and insured as Nevada requires, and we’re comfortable showing the paper.
Schedule Accountability
Ask any ADU contractor how they’ll communicate a schedule change and take the answer seriously. We give you the build milestones up front and put the written price before work starts, which is the behavior that separates a real builder from a guy with a truck. The 365-Day Done Right Promise backs the finished work in writing.
ADU Design
ADU Design is where the build gets shaped: the layout, the square footage, the roofline and the finishes that make your unit look like it belongs. You need it after you’ve decided an ADU makes sense and before you pick up a permit, because design decisions drive both cost and approval. We work with you on size and layout, then hand the drawings to the plan reviewer, and you keep the same point of contact through construction. Design work runs a modest additional cost in the overall build budget and protects you against expensive changes during construction.
Space Planning for Real Life
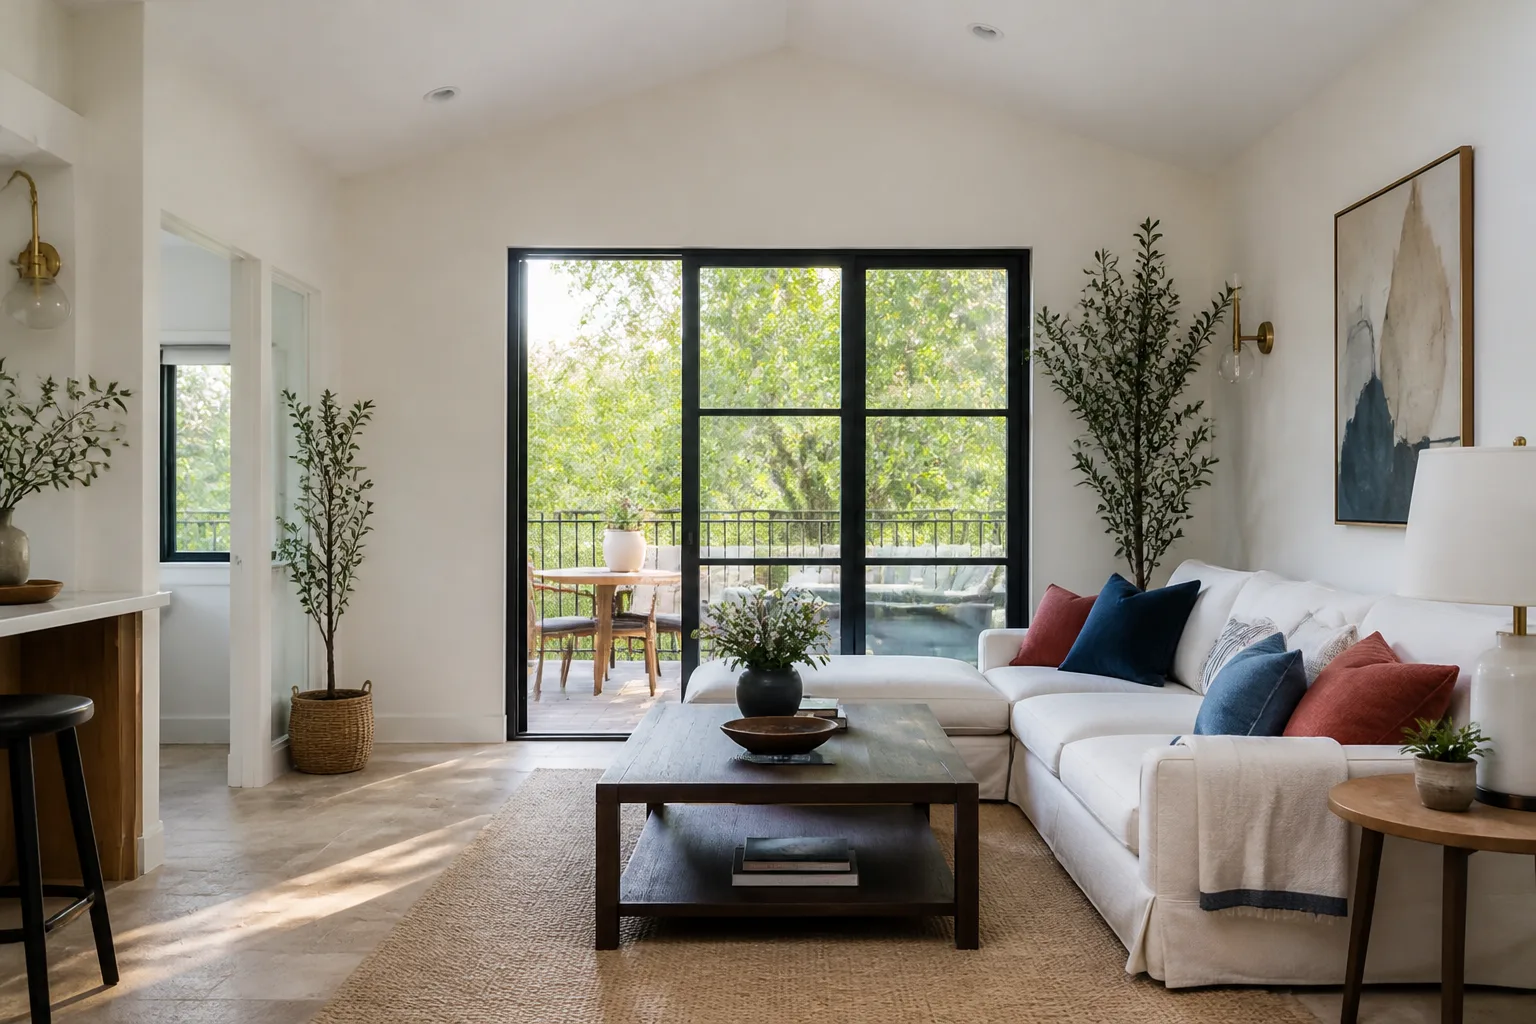
An 800-square-foot unit that’s planned wrong feels like 500. We lay out the plan around how the unit will actually be used: a rental needs separate sleeping and living zones; a parent suite needs a bathroom close to the bed. We sketch by function, not by square footage on a flyer.
Material and Finish Choices
Las Vegas means the sun will find every seam, so exterior materials do the work: we favor James Hardie siding and heavy UV-rated finishes that hold up in the desert. Inside, we match finishes to the main house so the unit reads as part of the property. You’ll see the material selections priced in the written quote before you choose.
Backyard ADU
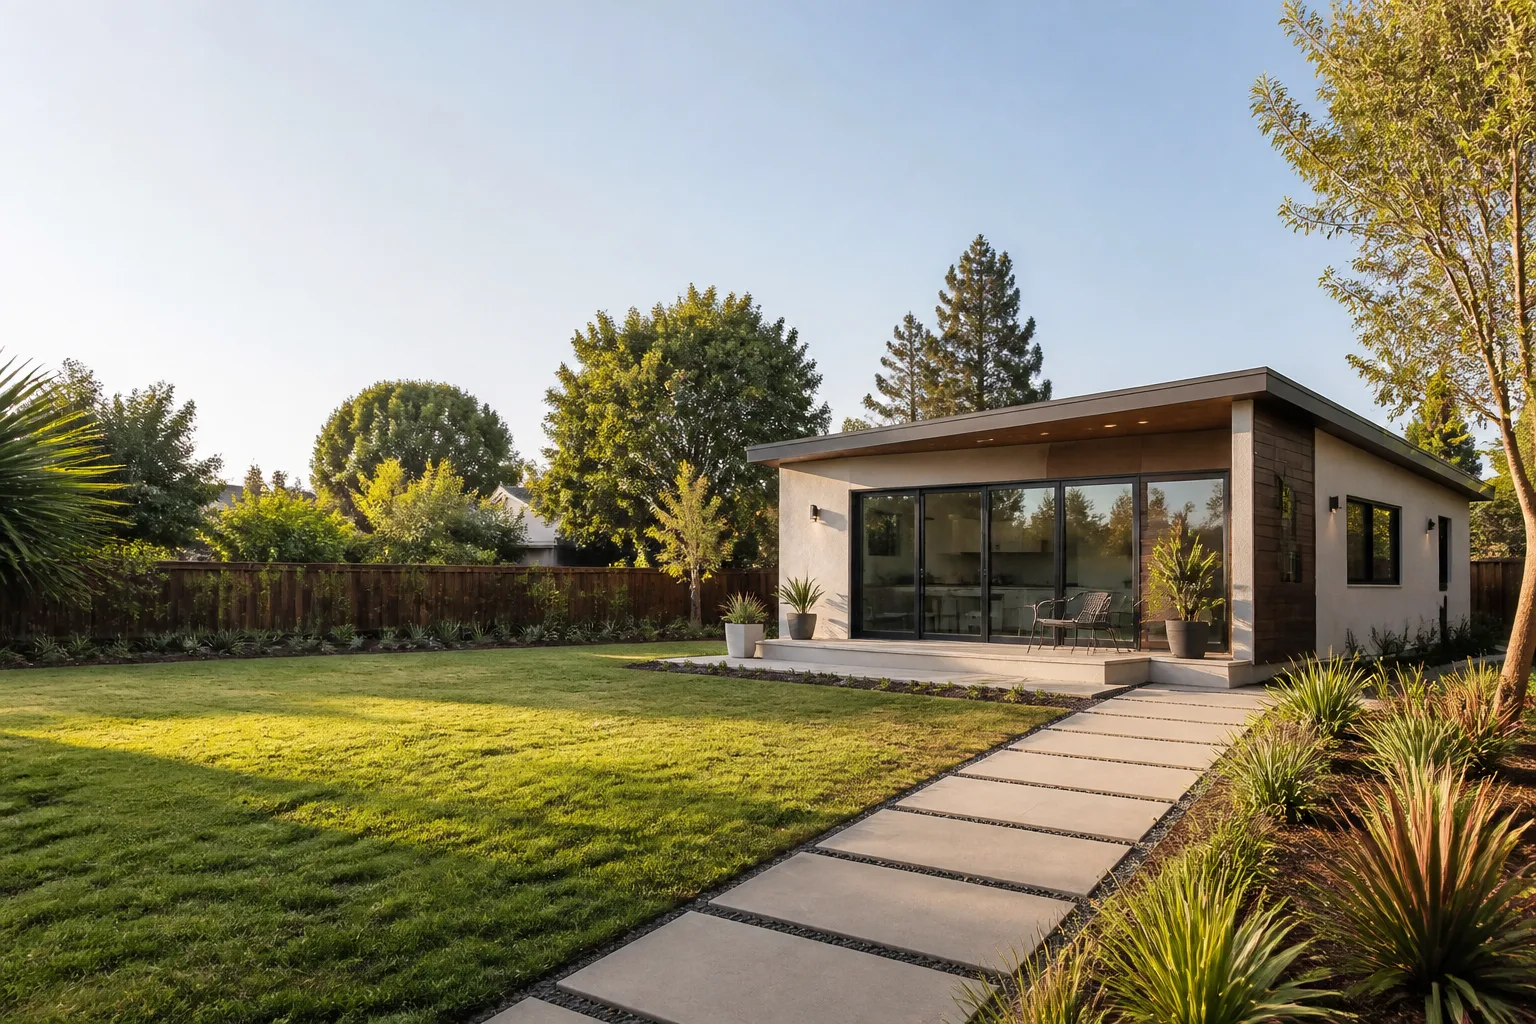
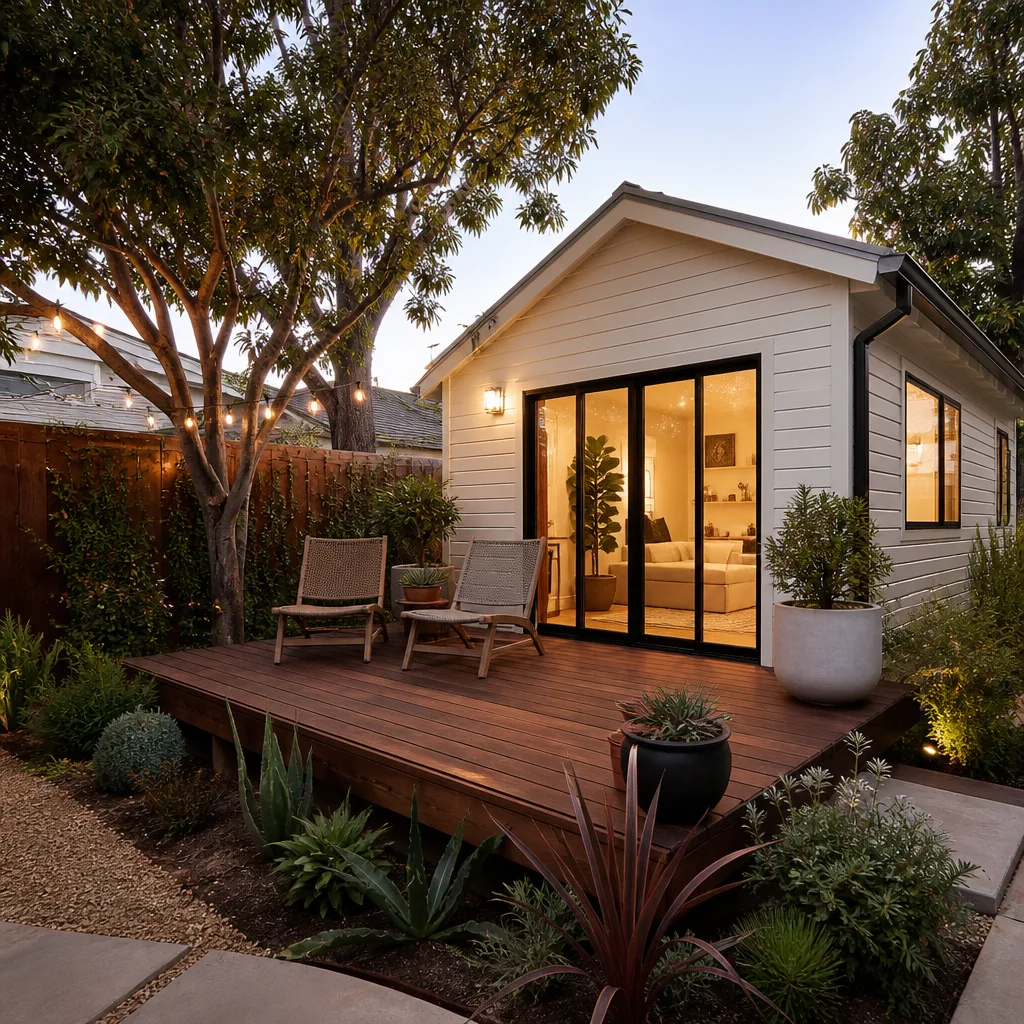
A Backyard ADU is an accessory dwelling unit built onto the rear of your lot, usually in the open corner where the yard has room, and it’s the form most Las Vegas homeowners picture when they say ADU. You build one when you want a real structure with its own door, and when the yard you’ve spent years mowing could carry something more useful. We handle design, permits, site work, construction and finishes, and we match the method to the lot: prefab from Mighty Buildings or Cover, or custom built with the same written price guarantee behind it. Backyard ADUs sit in the middle of the ADU pricing band, above a garage conversion and below a full custom detached build.
Setbacks and the Variance Path
A setback variance is the city’s written permission to build closer to the property line than the standard rule allows. If the number you’ve been given on setback won’t fit the lot, the variance path is how you get it, and you’ll know before we finalize the plan set. We’ve worked through that process enough to know what the reviewer will want to see.
Pool, Patio and Yard Coordination
New foundations and old pools don’t always play well together, and the difference is all in the site plan. We locate the unit with the pool, grading and drainage in the same drawing so nothing moves in the wrong direction after framing. That coordination is done before the pour.
Brands We Work With
The prefab ADU world moves fast, and we stay current with the platforms homeowners are already researching. An Abodu unit comes with its own structural system and a defined install sequence, and we know exactly where the site work and crane prep have to be finished before the module lands. Cover packages its units with a plan set and a finish schedule; we handle the local permit and site side so the pieces you’re paying for actually connect on your lot.
Dvele builds high-performance modular units that need careful coordination at the foundation and utility tie-in, and Mighty Buildings brings a panelized approach that changes how the shell gets assembled in the field. We’ve worked alongside both and know where the schedule spends its time. Whether you have an Abodu, Cover, Dvele or Mighty Buildings unit in mind, or any other make, we can help.
Signs You Need a Pro Right Now
- Your permit application has been rejected twice. Two rejections usually means the plan set is fighting a setback or egress rule the designer missed. Every week at the counter is a week of construction you don’t get back. Read the reviewer’s comments out loud and you’ll usually find the problem in the first line.
- A bid came in without a written scope. A verbal number is an opening offer, not a price. If the contractor won’t put the scope and the dollar figure on paper, you don’t have a bid, and you’ll be the one paying for the difference.
- Your contractor has gone quiet. A missed schedule and a phone that rings to voicemail is a pattern, not a busy week. Small gaps in a schedule are normal; two weeks of silence with no reason given is not.
- The foundation is being framed on bare dirt. A slab without proper site prep and drainage on Las Vegas caliche is an expensive repair waiting to be scheduled. It’s worth calling before the walls go up, because fixing it after the framing is far more expensive.
- You’re pricing a JADU or garage conversion for a parent or renter. Moving someone into a unit that hasn’t been inspected is a risk you don’t want on your name. Getting a licensed professional involved before the finishes goes in is cheaper than getting one involved after.
Our Process, Step by Step
- 1
Free walkthrough and lot evaluation. We meet you at the property, walk the lot, look at drainage and access, and talk through what you actually want the space to do. This is where we tell you honestly if a JADU, a garage conversion or a detached unit is the real fit. No charge, no pressure.
- 2
Design and written price. We shape the layout and hand you a written, line-item price before any work starts. You sign it only when the number is right, and that becomes the number on the final invoice. No change orders sneaking in at the door.
- 3
Permits submitted and tracked. We submit the plan set to the city or county, respond to plan reviewer comments, and track the approval to the day it’s issued. You get updates at each stage, not a blank board and a shrug. The permits are pulled by us, not left for you.
- 4
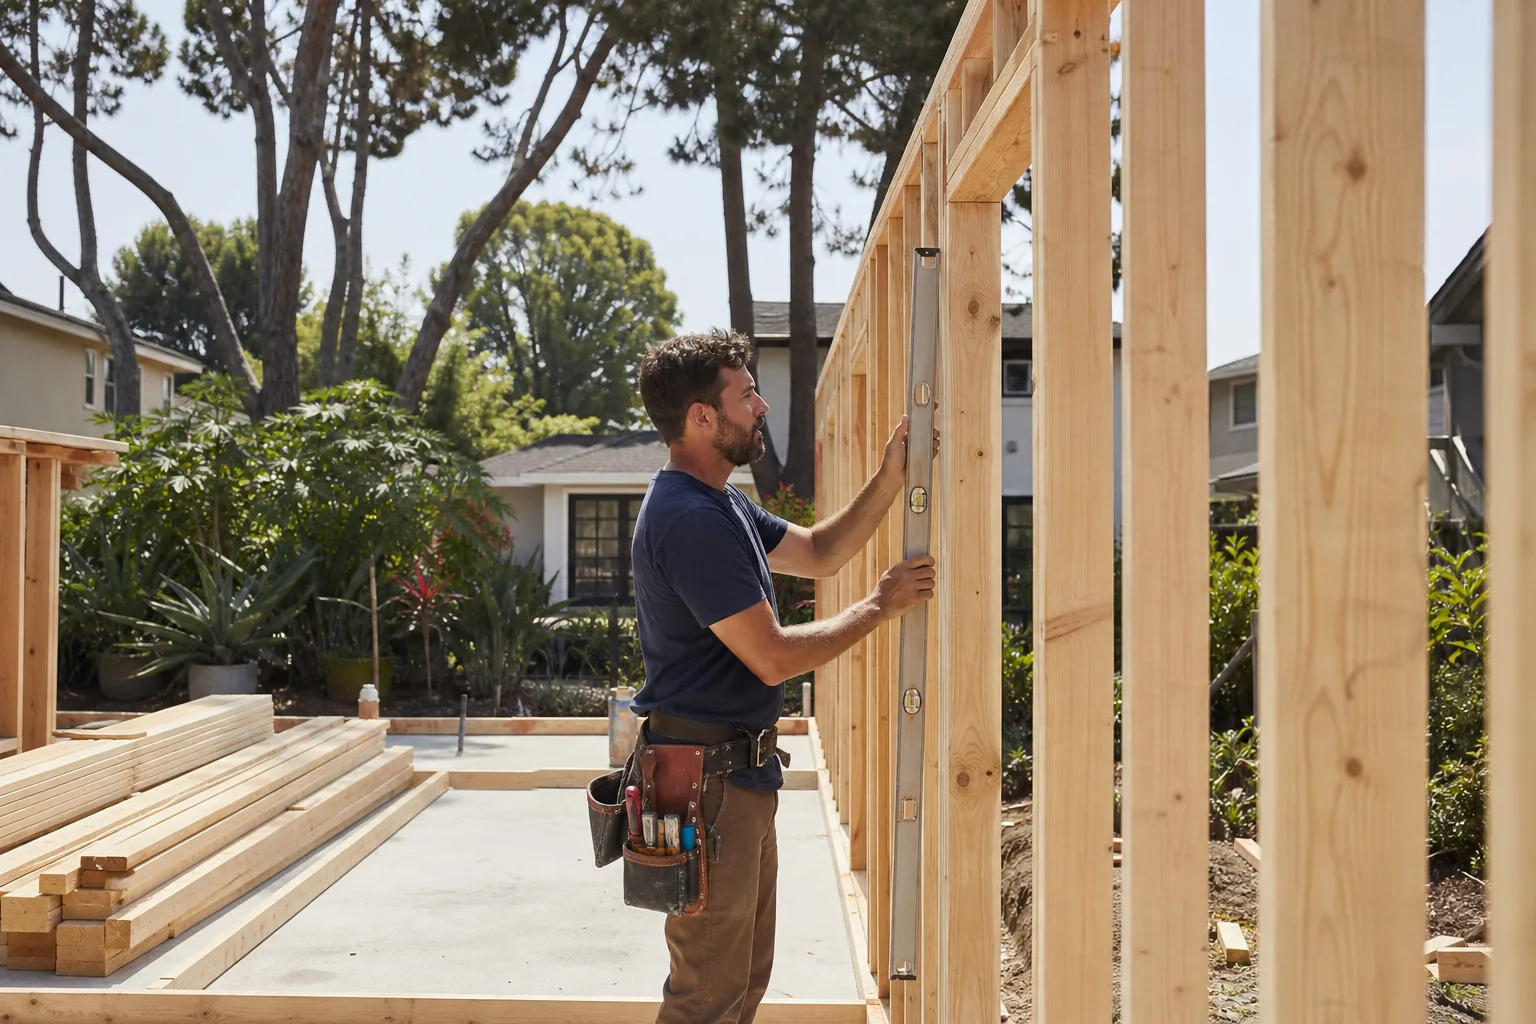
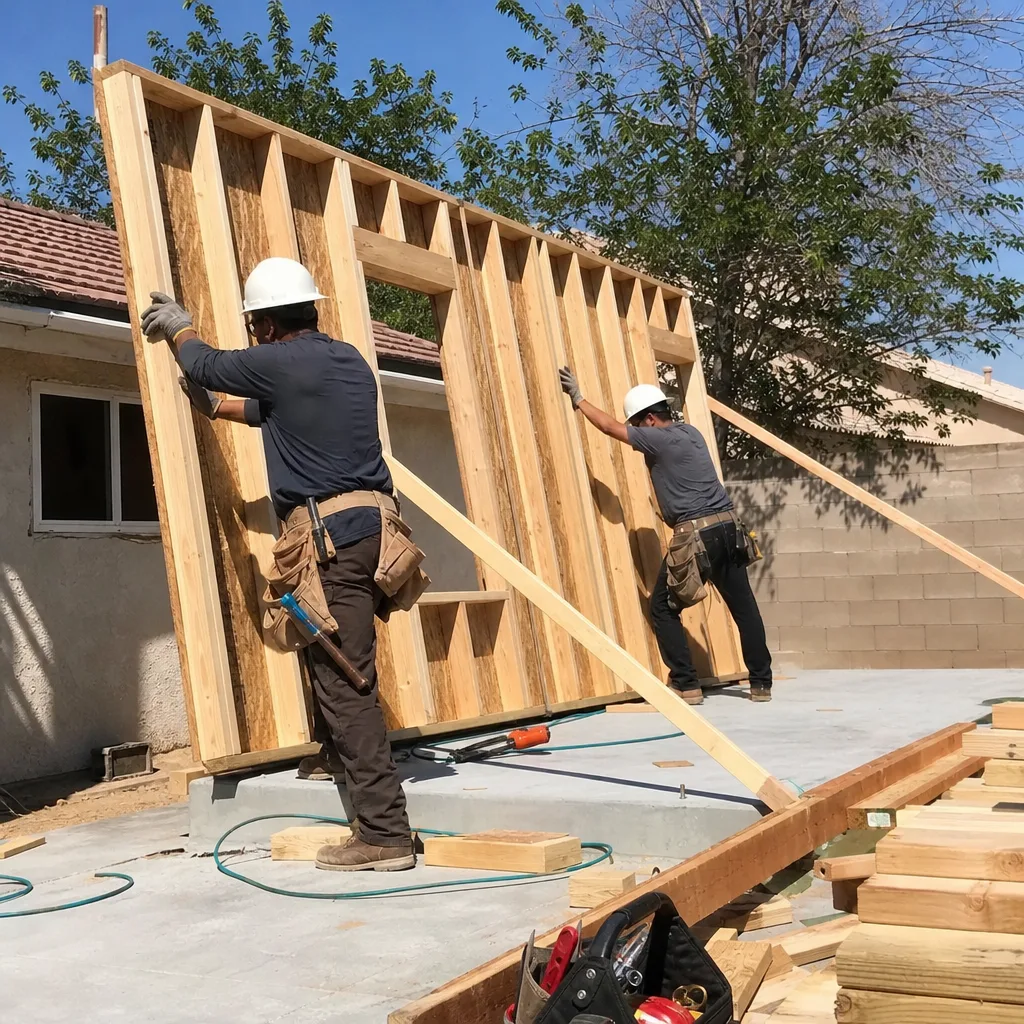
Construction, with scheduled communication. Our background-checked, uniformed crew shows up in the window we told you, and we keep you posted on milestone dates. You hand over the site and we run the build, ordering materials ahead so the trades keep their order.
- 5
Final walkthrough and the 365-Day Done Right Promise. We walk the finished unit with you, correct what’s on the punch list, and put the written one-year guarantee in your hands. If something fails inside that year, we come back and make it right at no charge.
How Much Does ADU Builders Cost in Las Vegas?
A garage conversion in Las Vegas typically runs $40,000 to $95,000 before permit fees, depending on how many utilities you’re moving. A JADU carved from an existing interior space usually lands in that same lower band. A backyard or detached ADU on a new foundation typically runs $120,000 to $260,000 for a conventional build, or $110,000 to $220,000 for a prefab platform delivery like Cover, Abodu, Dvele or Mighty Buildings, which trades some customization for time on site. A room addition, if that’s the path that fits your house better, runs a bit less than a detached unit. Those are working ranges, not quotes, and the real number for your lot comes only after we’ve walked it.
What moves the price: the build method (prefab is often faster and cheaper than stick-built), site prep on caliche, how far the utility runs have to travel, the finishes you pick, and whether the lot needs a setback variance. What keeps you from overpaying is the written price before work starts. We hand you a line-item scope and lock it in, so you’re not paying for the mystery change order that shows up at the door. Every free estimate includes the scope, the written price, the permit path and the build timeline. Call (888) 418-2161 for an exact quote on your ADU in Las Vegas, and we’ll show you what the number actually looks like.
Our Service Area Near Las Vegas
We build ADUs and room additions across the Las Vegas valley: Summerlin, Spring Valley, Winchester, North Las Vegas, Paradise, Sunrise Manor, Whitney, Enterprise, Henderson, Boulder City and Sandy Valley. Getting out to a walkthrough is usually scheduled within a week, and we’re on site throughout construction so you’re never guessing whether we’re coming. If you’re not sure whether your address falls inside our build area, call and we’ll tell you straight. See our ADU Builders in Summerlin and ADU Builders in Spring Valley pages for neighborhood-specific detail, or start with our ADU Builders in Las Vegas page and our home for the full picture.
Serving Las Vegas, NV – Our Local Coverage Area
We serve Las Vegas and nearby communities. Use the map below to see the area we cover. If you’re nearby, we can almost certainly help.
Frequently Asked Questions About ADU Builders in Las Vegas
An ADU builder is the contractor that designs, permits and constructs an accessory dwelling unit on your property, from the plan set through final inspection. In Las Vegas, that means someone familiar with both City of Las Vegas and Clark County accessory dwelling rules, plus the caliche and heat that make a desert build its own animal. Fielding ADU Builders handles the whole path, and you get one written price before work starts. Call (888) 418-2161 to talk through your lot.
From a clean start, a garage conversion or JADU typically takes 3 to 5 months and a detached backyard ADU typically takes 6 to 9 months, permit time included. Prefab platforms like Cover or Abodu often trim the on-site months because the shell is built off site. Our job is to keep the schedule honest, not optimistic, so you’re not hearing a date that moves every week. Call (888) 418-2161 for a timeline based on your actual lot.
A garage conversion in Las Vegas usually runs $40,000 to $95,000 before permit fees, and a detached ADU typically runs $120,000 to $260,000 depending on build method and finishes. Site prep, utility distance and finish choices are the big movers on that number. We put the written price in front of you before any work starts, and it doesn’t change after. Call (888) 418-2161 for an exact quote, and the estimate is free.
Yes. We’re comfortable with Abodu, Cover, Dvele, Mighty Buildings, Boxabl and Plant Prefab modules, and we match the platform to your lot and budget. If the prefab route doesn’t fit, we’ll build conventionally with materials like James Hardie siding, and the written price works the same way. You’re not locked into a brand just because you called us. Call (888) 418-2161 and we’ll talk through which route makes sense.
We answer the phone around the clock, 24 hours a day, 7 days a week, with a live person rather than voicemail. Planned ADU builds don’t run on an emergency schedule, but if something goes wrong on a site mid-build, you’ll reach a real person who can move. That’s the whole point of a live answer. Call (888) 418-2161 whenever you need to reach us.
Every ADU and room addition we build is backed by a written one-year guarantee, the 365-Day Done Right Promise. If the work fails inside that year, we come back at no charge and correct it. The guarantee is spelled out in writing: what it covers, how long it runs, and exactly how we make it right. Call (888) 418-2161 and we’ll walk you through the terms before you sign.
Have a rough idea of what you want the space for, a copy of your property survey or lot plan if you have one, and any plans you’ve already collected. Point out the pool, the slope and any drainage problem you’ve already seen, because those all affect where the unit can go. We’ll handle the rest. Call (888) 418-2161 to schedule your free walkthrough, and we’ll come with the questions we need answered.
Schedule Your ADU Builders Service in Las Vegas Today
You’ve got the lot and you’ve got a rough idea. The next step is a written price and a walkthrough, and both are free. Call Fielding ADU Builders Las Vegas at (888) 418-2161 and we’ll schedule a visit: we’ll walk the site, talk through whether an ADU, room addition or garage conversion fits best, and hand you a written price before any work starts. A live person answers, 24 hours a day, 7 days a week. Call (888) 418-2161 for your free estimate.
Written by the team at Fielding ADU Builders.