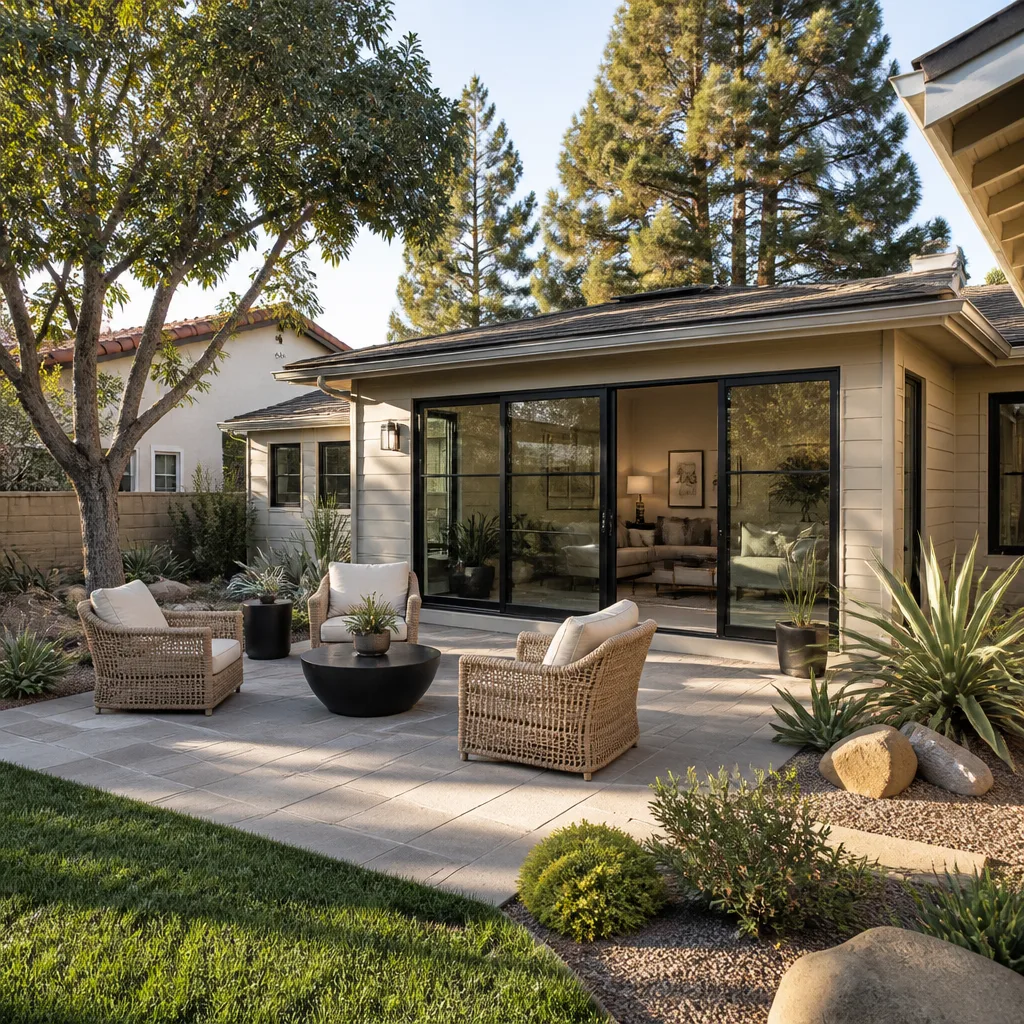
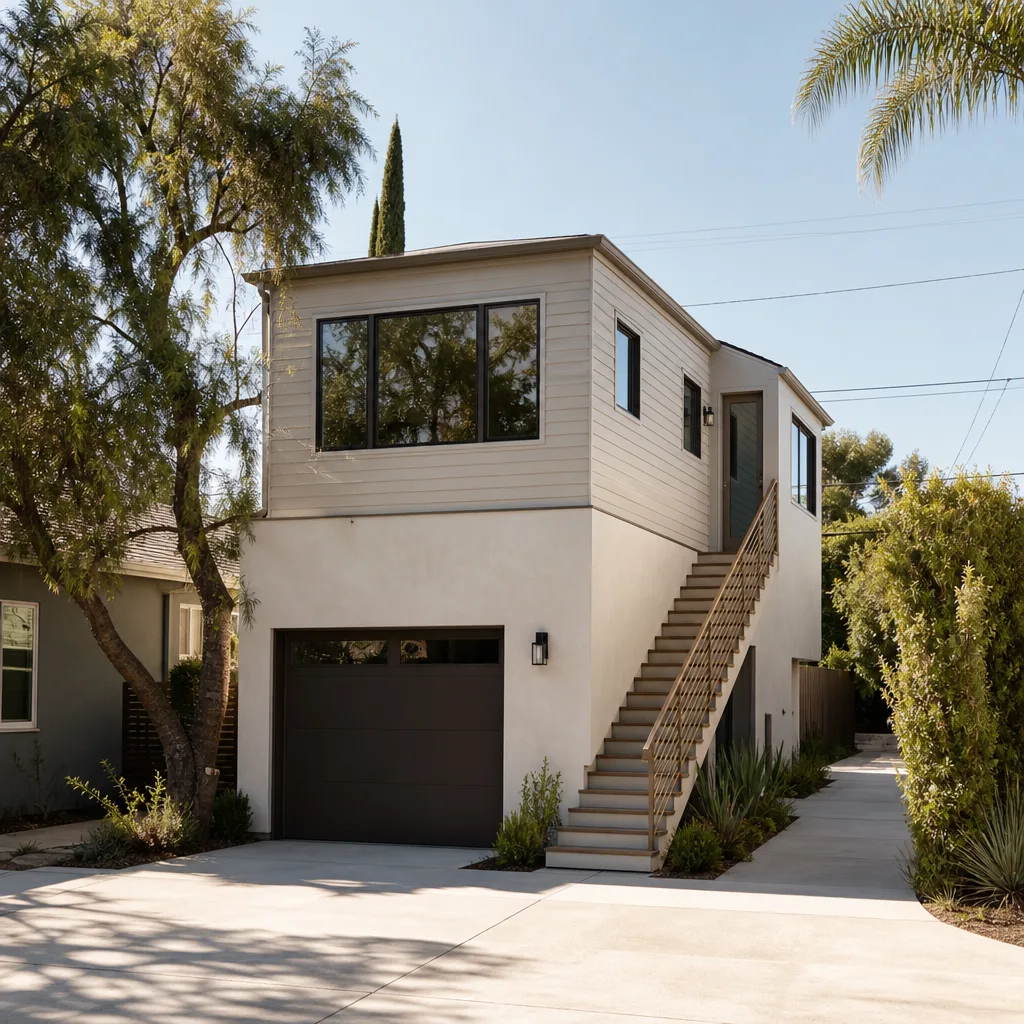
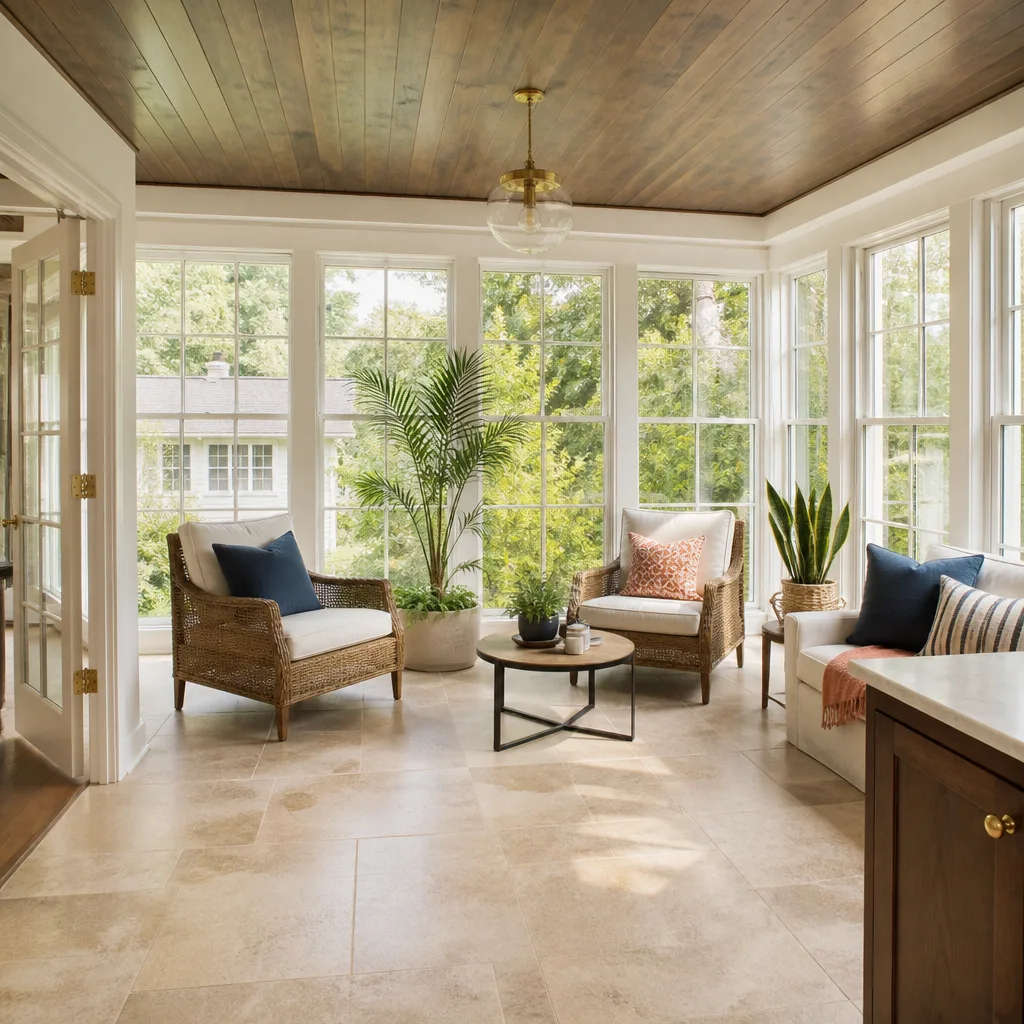
A free site visit, a check of what your lot allows and a written, line-item price.
Get your free estimateFast, Reliable Garage Conversion Contractor Across North Las Vegas
If you own a home in North Las Vegas and you’re weighing a garage conversion, you’re in the right place. A garage conversion in North Las Vegas typically runs $28,000 to $75,000 for a finished living space, or $95,000 to $140,000 for a full garage ADU with a kitchen and bath, before permit fees and HOA review costs. We work with homeowners across the 89031, 89032, 89081, and 89085 ZIP codes, and we know the difference between a conversion in an older North Las Vegas pocket and one inside Aliante, where the architectural review committee gets a say before the city ever sees your plans. Call (888) 418-2161 for a free estimate.
Why Fielding ADU Builders Las Vegas Is North Las Vegas’s Preferred Garage Conversion Contractor Company
We’re the ADU and room-addition specialist inside the Garrison Partners family, and our technicians have up to 20 years of experience with the kind of stucco-and-tile tract construction that fills most of North Las Vegas. That matters here because North Las Vegas garages are rarely custom builds. They’re builder-grade spaces with a sloped slab, a shared wall that may or may not be insulated, and an HOA that wants the conversion to look like it was always part of the elevation.
What sets us apart is the paperwork. Every project gets a written price before a single nail is driven, so the number you approve on day one is the number on the final invoice. Every project is covered by the Garrison Standard: a written one-year guarantee on workmanship. If something fails inside that year, we come back and correct it at no charge. Crews are background-checked and arrive in uniform, and a live person answers the phone around the clock, whether you call at noon or after dark. When you’re ready to price a project, call (888) 418-2161.
Garage Conversion to Living Space in North Las Vegas
Garage Conversion to Living Space in North Las Vegas usually means taking an attached two-car garage and turning it into a room the house can actually use, and the work involved is more structural than most homeowners expect. The garage shares at least one wall with the house, so you’re framing new insulated walls against that shared surface, lifting the floor above the slab slope, adding electrical, and tying the room into the home’s HVAC or planning a mini-split. Most of our North Las Vegas living-space conversions run $28,000 to $62,000, and the number climbs fast when the slab has to be re-poured or the HVAC can’t carry the added square footage.
What the finished floor needs
Builder-grade garage slabs in North Las Vegas subdivisions slope toward the door for drainage, and a finished floor has to sit above that slope without creating a step at the door into the house. We check for cracking and moisture first. If the slab is sound, a framed subfloor gets you there without a pour.
Cooling load and shade planning
A converted garage has no shade on the door side and sits under 110°F+ summer sun. Whether the room ties into the home’s existing system or gets its own heat pump comes down to load math, not guesswork. We size it before framing, not after the first August.
Garage to Bedroom Conversion in North Las Vegas
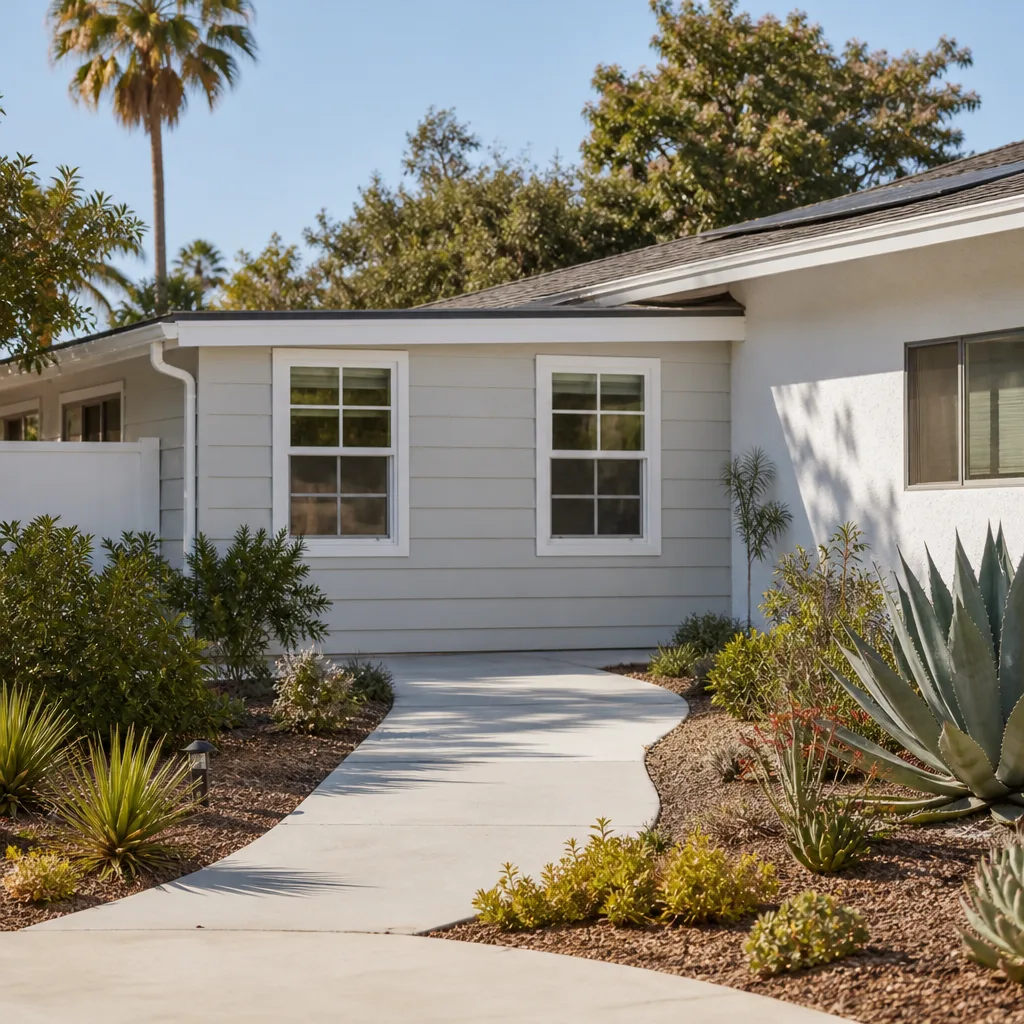
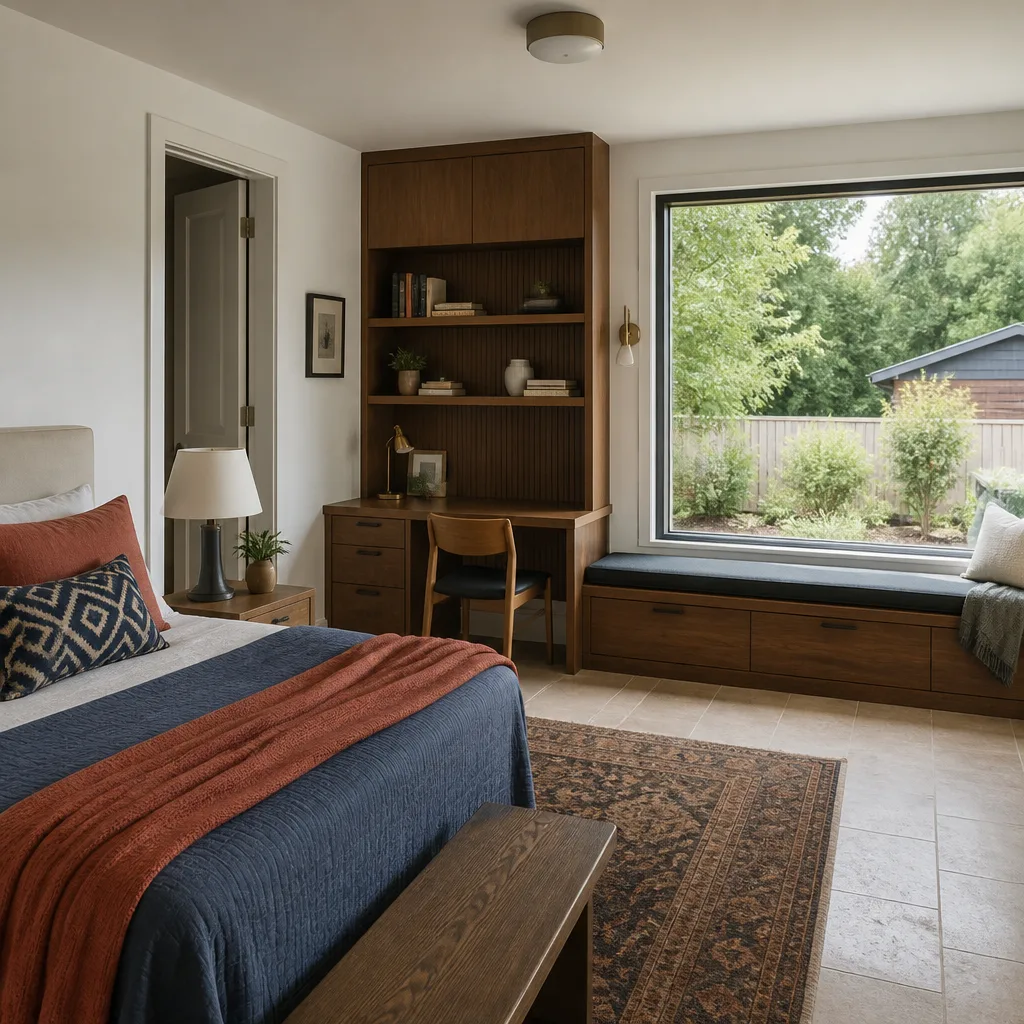
Garage to Bedroom Conversion in North Las Vegas is the most common request we get from families adding a fourth bedroom without adding a house. It’s a different job than a living space conversion because a legal bedroom needs egress, a closet, and a window that opens to the outside. If your garage door comes out to make way for a window or wall, that exterior change is exactly what triggers architectural review in many North Las Vegas HOAs. A bedroom conversion here runs $32,000 to $58,000, with egress and exterior changes adding the most variability.
The egress question comes first
Every bedroom needs a window sized and placed so an adult can get out of it. On an attached garage that usually means one new opening in the exterior wall. We plan that opening before anything else, because it’s the one change your HOA will look at hardest.
Where the closet goes
Closets are easy to add in a two-car garage, but where they land affects framing and electrical. We lay out the closet and the door swing together so the room doesn’t end up with a bed against the only walkable wall.
Trusted Brands We Service in North Las Vegas
Homeowners in the newer North Las Vegas planned communities tend to come to a conversion already researching prefab options, and we’re fluent in the ones they ask about most: Boxabl, Plant Prefab, Mighty Buildings, and Dvele. We also build conventionally, including structures using James Hardie siding, so we can match the build method to your budget, your lot, and whatever your HOA will approve. We don’t stock parts or prefab panels locally and we don’t claim to. What we bring is fluency with the platforms and a written price before work starts, so you’re comparing real numbers instead of rough guesses.
Common Garage Conversion Contractor Problems We See in North Las Vegas Homes
- Skipping the HOA architectural review committee. North Las Vegas in the 89084 and 89086 corridor means a lot of HOAs with design-review rules, and many treat a garage door replaced with a window or wall as a front-elevation change. Pull permits first and you may get stopped right after the board goes up, because the CC&Rs require ARC sign-off before exterior work.
- Reusing a slab that slopes or has cracked. Builder-grade tract garages in North Las Vegas were poured for parking, not for living. A finished floor over a sloped or cracked slab turns into an uneven floor or a moisture problem that’s expensive to fix once framing is up.
- Under-sizing the cooling system. Desert heat here is load-driven work. A garage conversion that reuses the home’s HVAC without doing the math hits its first triple-digit summer and can’t hold temperature, and then the retrofit costs more than doing it right.
- Materials that don’t match the elevation. Many North Las Vegas HOAs require the conversion’s exterior materials to match the street-facing stucco and tile. Substituting a cheaper siding product can land you back in front of the ARC or, worse, getting a removal notice.
Pricing for Garage Conversion Contractor in North Las Vegas, NV
Here’s what the work actually tends to cost in North Las Vegas’s market, so you can self-qualify before you call.
| Project | Typical Range |
|---|---|
| Basic living space conversion | $28,000 – $62,000 |
| Bedroom conversion with egress and closet | $32,000 – $58,000 |
| Full garage ADU with kitchen and bath | $95,000 – $140,000 |
| HVAC mini-split addition | $4,500 – $9,000 |
| HOA architectural review fees (ARC) | $250 – $1,500 |
What pushes a North Las Vegas project toward the top of those ranges is slab work, exterior changes that trigger material matching, and whether your HVAC can carry the added square footage. The written price we hand you before work starts is the number you approve on day one, and it’s the number on the final invoice. Call (888) 418-2161 for a free written estimate.
We Also Serve Cities Near North Las Vegas
Our Garage Conversion Contractor team works across the North Las Vegas area and the cities around it, including Las Vegas, Sunrise Manor, Winchester, and Whitney. The lot sizes and HOA rules vary from one community to the next, so we look at the CC&Rs for your specific subdivision before we quote. See North Las Vegas coverage and the neighborhoods we work in.
Serving North Las Vegas, NV – Our Local Coverage Area
We serve North Las Vegas and nearby communities. Use the map below to see the area we cover. If you’re nearby, we can almost certainly help.
FAQs About Garage Conversion Contractor in North Las Vegas
In many North Las Vegas planned communities, yes. HOAs in the 89084 and 89086 corridor often require architectural review committee approval before the city will accept a permit application, and many treat a garage door replaced with a window or wall as a front-elevation change. Pull the CC&Rs first. Call (888) 418-2161 and we’ll help you read what your subdivision requires before you file anything.
The slab, the shared wall insulation, and the ceiling height are the three things most North Las Vegas tract garages need addressed first. The floor usually gets a framed subfloor over the slope, the shared wall gets insulated, and ceiling height decides whether you can add a real ceiling and recessed lighting. Estimates are free, so call (888) 418-2161 to walk your garage with us.
Often yes, as long as the work is permitted and done to the builder’s structural specs, because most builder warranties exclude unpermitted work rather than all work. The risk is unpermitted electrical or structural changes to the shared wall, which can void coverage on the affected area. Call (888) 418-2161 and we’ll talk through what your specific warranty document says.
It’s the primary design driver. With regular 110°F+ summer days, a converted garage without shade or a correctly sized cooling system won’t hold temperature, so we plan the HVAC and shading before framing. We also time any concrete work around heat-of-hydration management in caliche-hard soil. Call (888) 418-2161 for a written plan and a free estimate.
Replacing the garage door with a window, wall, or matching door, the color and material of any new exterior siding, and the roofline are the three changes most North Las Vegas design reviews focus on. Material matching to the street-facing stucco and tile is the most common sticking point. Call (888) 418-2161 and we’ll pull your CC&Rs and ARC submittal requirements before we quote the job.
Written by the team at Fielding ADU Builders.
Ready to convert your garage? Call (888) 418-2161 for a free estimate. You’ll get a written price before any work starts, background-checked uniformed crews, and the Garrison Standard’s one-year written guarantee on the finished job.