A free site visit, a check of what your lot allows and a written, line-item price.
Get your free estimateFast, Reliable Garage Conversion Contractor Across Sunrise Manor
If you’re turning a garage into a bedroom, a rental apartment, or a full ADU in Sunrise Manor, the job is rarely as simple as new drywall and flooring. This is unincorporated Clark County, and most of the 89110 ranches here are 1960s – 1980s block and stucco construction on generous lots. We know what opening one of these garages usually reveals, we know what county reviewers look for, and we price it in writing before a single nail is driven. Call (888) 418-2161 and talk to a live person who can tell you what your Sunrise Manor garage conversion will actually involve.
Why Fielding ADU Builders Las Vegas Is Sunrise Manor’s Preferred Garage Conversion Contractor Company
We’re the ADU and room-addition specialist inside the Garrison Partners family, and we build to what we call The Garrison Standard: show up in the window, price in writing, work by the book, leave it clean, stand behind it for a year. Garrison Partners has built to that standard since 2006, and it’s the reason Sunrise Manor homeowners call us back.
Our technicians have up to 20 years of experience, and every crew member is background-checked and arrives in uniform, so you know exactly who’s on your property in Sunrise Manor. Calls are answered by a live person 24 hours a day, 7 days a week. No voicemail, no callback queue.
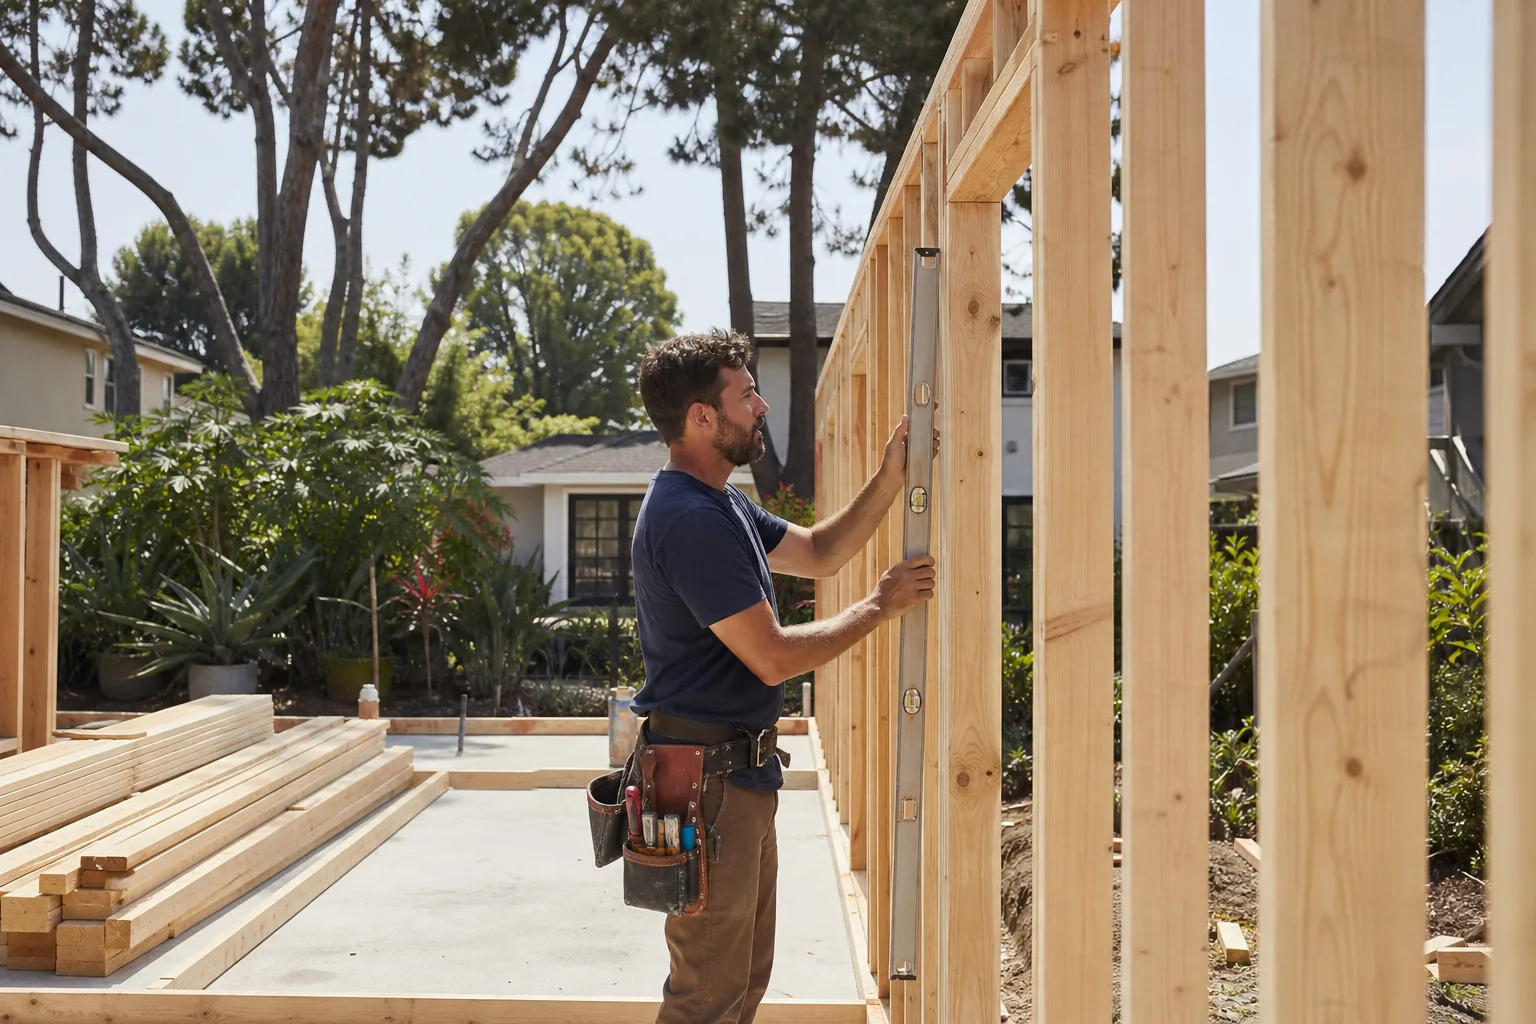
What sets our work apart in Sunrise Manor is the order of operations. We inspect before we quote. A garage conversion here turns into a code-upgrade project the moment the walls are open, so we look at the framing, the wiring, and the wall condition first, then write allowance line items into your contract. If something surprises us mid-build in Sunrise Manor, it gets priced and approved in writing before we touch it. And every project is covered by a written 365-Day Done Right Promise: if the work fails within the year, we come back and make it right at no charge.
Garage Apartment Conversion in Sunrise Manor
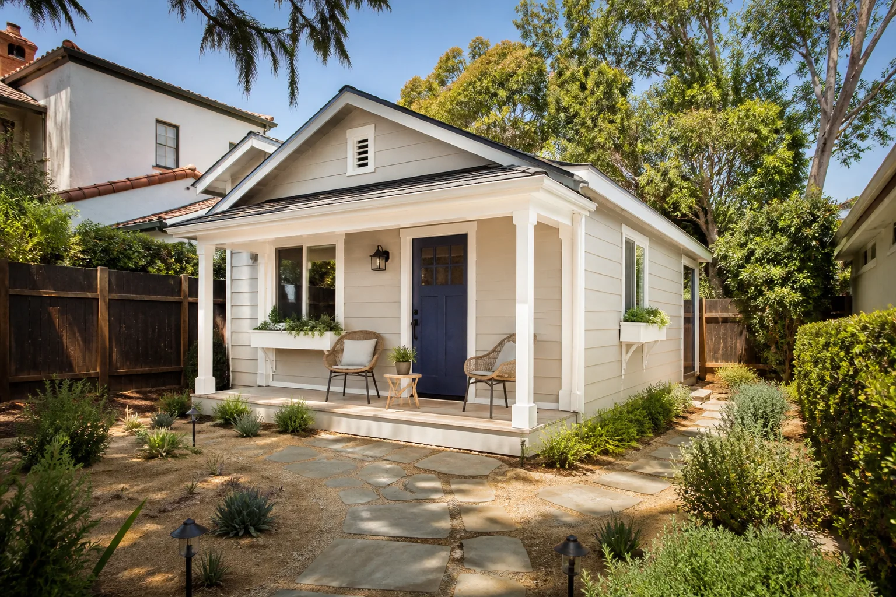
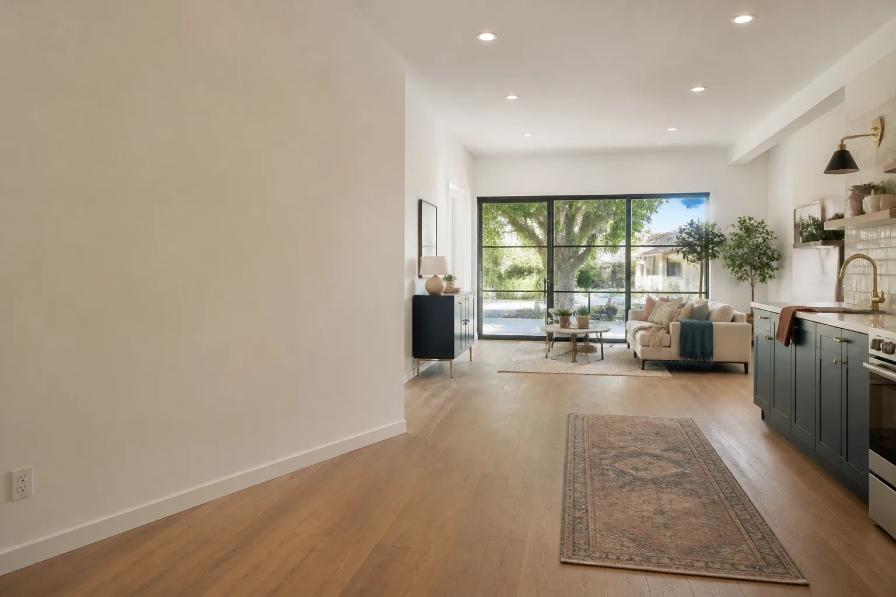
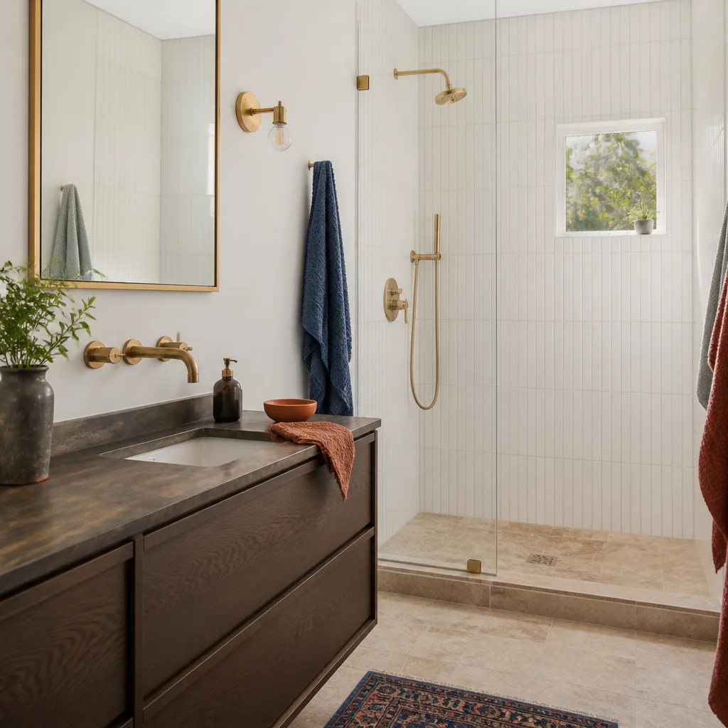
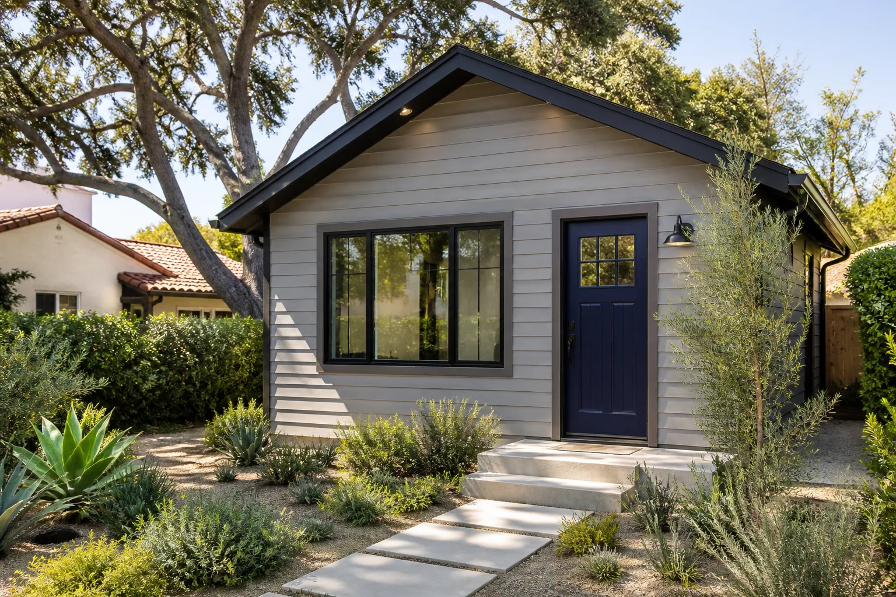
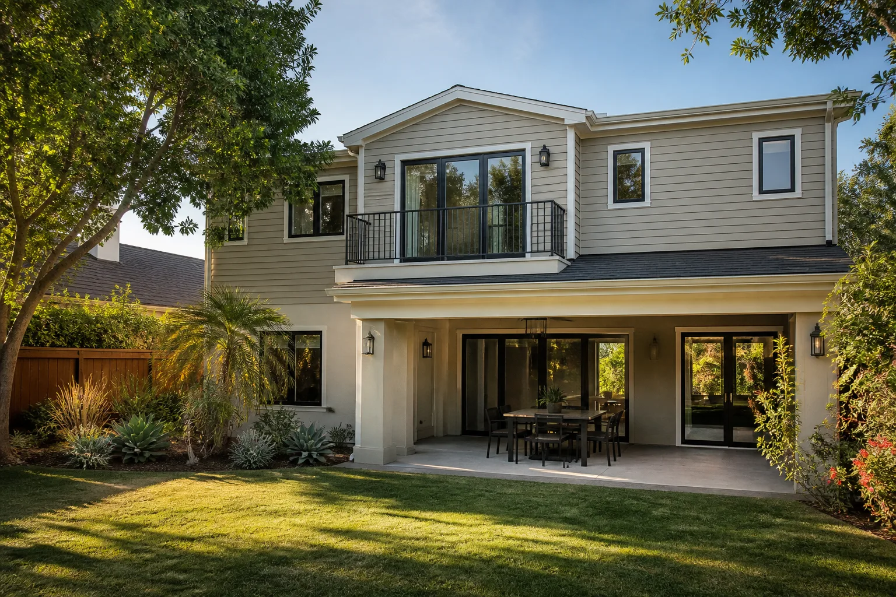
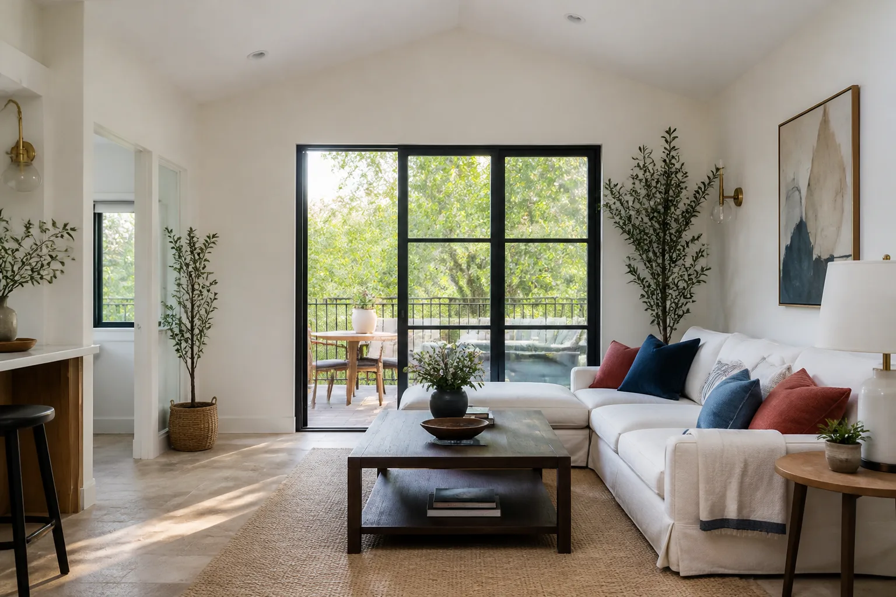
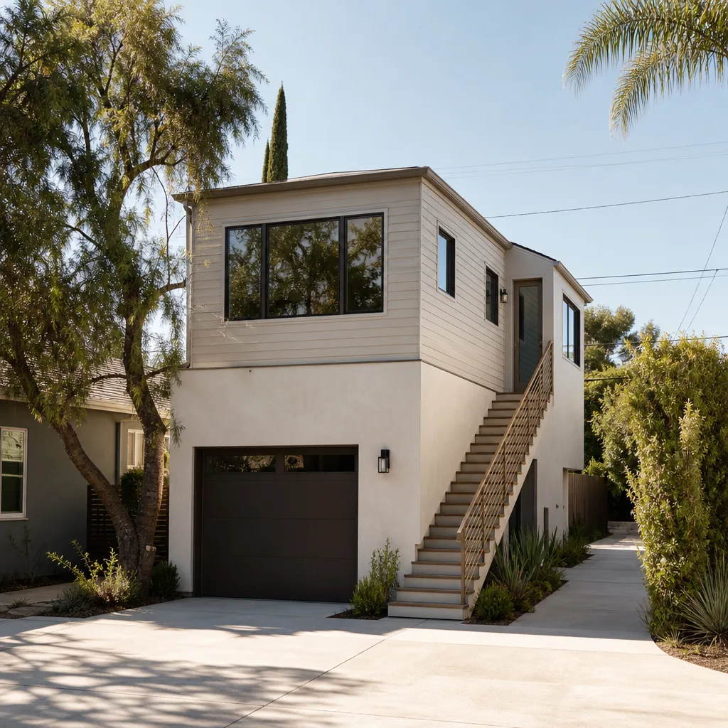
A Garage Apartment Conversion in Sunrise Manor is usually a permit-driven code-upgrade job, not a cosmetic remodeling project, because Clark County’s process for converting a garage to a habitable unit triggers insulation, egress, and smoke/CO requirements the moment walls are open. This is what many homeowners in Sunrise Manor actually need: a self-contained unit with a kitchenette, bath, and separate entrance. A typical garage apartment conversion in Sunrise Manor runs $60,000 – $110,000, depending on whether we’re adding plumbing for a bath, running a new electrical panel, and whether the existing slab and stem walls turn out to be engineered for living loads.
What the inspection usually finds
In a 1970s ranch off Hollywood or Charleston, opening the garage wall often turns up aluminum branch wiring and undersized framing that was never meant to carry a living-space load. We inspect first, quote the allowance, and price any surprise in writing before we proceed.
Why we treat it as a living space, not a garage
Summer highs here routinely pass 105°F, and a garage apartment needs real insulation, real cooling, and orientation that handles the sun. We build to that standard, not the light-duty setup a garage conversion would normally call for.
Garage Conversion Permit in Sunrise Manor
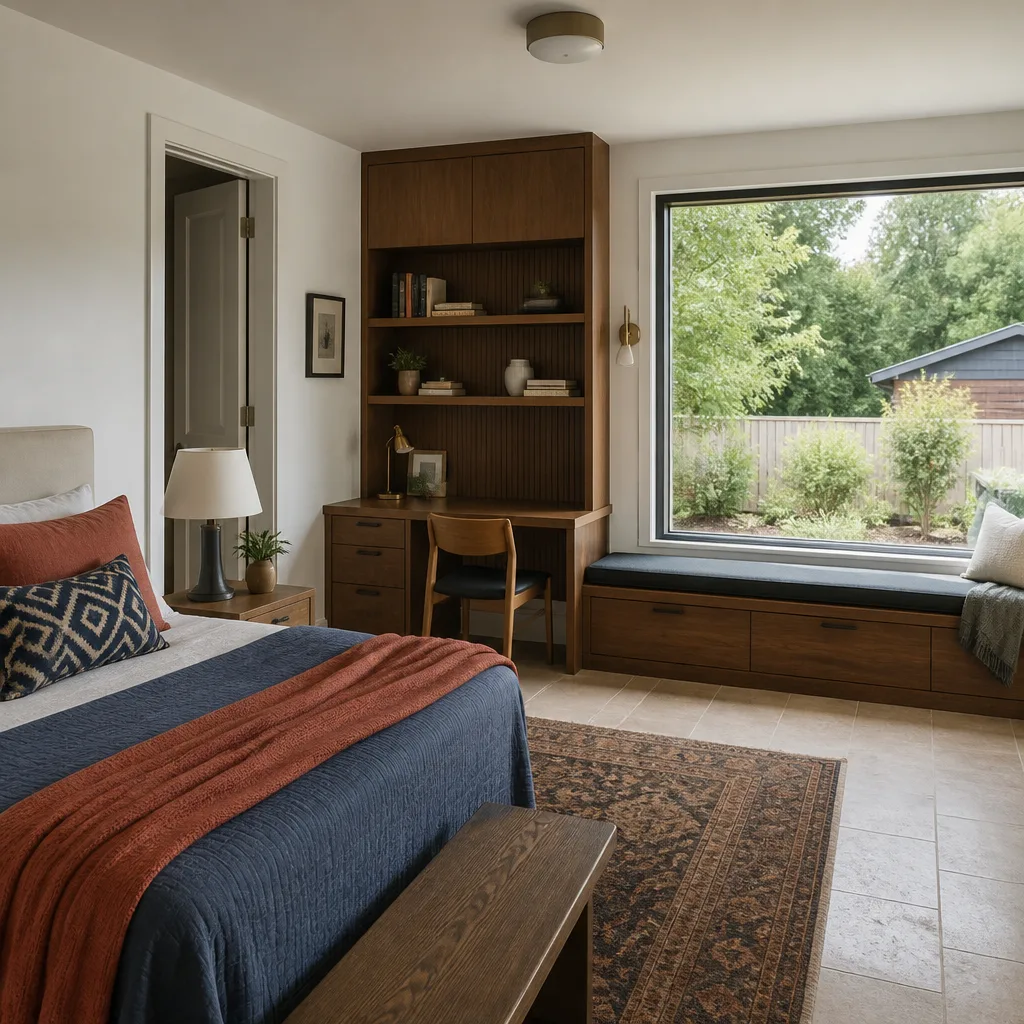
A Garage Conversion Permit in Sunrise Manor runs through Clark County’s building department, not the City of Las Vegas, because Sunrise Manor is unincorporated. That distinction matters on nearly every job here. County reviewers scrutinize existing side-yard RV pads, sheds, and block walls before approving a conversion, and they want to see lot-coverage and setback compliance in the plan. Permit fees in Sunrise Manor typically run $1,500 – $4,000 depending on the scope and whether the plan requires a lot-coverage variance.
Lot coverage and setback review
Many of these 89110 lots already hold an RV pad, a storage shed, and a block wall along the property line. We pull the parcel data before we design, because a conversion that pushes past lot coverage gets kicked back. Setback variance (the city’s written permission to build closer to the property line than the standard rule allows) is sometimes the difference between a buildable lot and a dead project.
What the county wants to see on the plan
Egress windows sized to the room, smoke and CO detection, insulation and cooling meeting current energy code. We pull the permits on every Sunrise Manor conversion and stay on the job through the inspection.
Trusted Brands We Service in Sunrise Manor
Not every Sunrise Manor conversion needs to be built from scratch. If a prefab or modular approach fits your lot and budget, we work with platforms you’re probably already researching, including Dvele, Boxabl, and Plant Prefab, alongside conventional stick-built construction using James Hardie siding. We don’t claim to stock parts locally or pull from a yard here, but we do speak the language of every platform we install and can tell you which one actually makes sense on a 89110 lot. Call (888) 418-2161 for a straight answer on build method.
Common Garage Conversion Contractor Problems We See in Sunrise Manor Homes
- Aluminum branch wiring hiding behind the drywall. Many 1960s and 1970s Sunrise Manor ranches were wired with aluminum, which doesn’t handle the load of a living space. It’s cheap to miss on a cosmetic quote and expensive to fix once the permit is open.
- Slabs and stem walls that were never meant to carry living loads. Garage floors were poured for cars, not for a bedroom. We inspect the foundation before we commit to a conversion and price any upgrade into the contract.
- Light-duty cooling sized for a garage, not a home. A single mini-split sized for a workshop will fail in a Sunrise Manor summer. The county wants to see cooling and insulation that hold up past 105°F.
- Dry-rotted or underbuilt framing around the garage opening. The overhead door header on these older homes is often the weakest part of the structure. We reframe it before we build anything behind it.
Pricing for Garage Conversion Contractor in Sunrise Manor, NV
Garage conversions in Sunrise Manor typically run $45,000 – $90,000 for a straightforward conversion, and garage apartment or ADU conversions run $60,000 – $110,000. That spread comes down to four things: plumbing for a bath or kitchenette, electrical upgrades, foundation or framing repairs discovered after the walls are open, and whether the project requires a setback or lot-coverage variance. We write the price out line by line before any work starts, with allowance items flagged so you know what’s fixed and what could move. Estimates are free, and the number you approve on day one is the number on the final invoice unless you sign off on a change in writing. Call (888) 418-2161 for a written quote.
We Also Serve Cities Near Sunrise Manor
We work across the east Las Vegas Valley, with garage conversion projects in Whitney, Winchester, Las Vegas, and North Las Vegas alongside our work here. If you’re just outside Sunrise Manor, the permitting story changes with the jurisdiction, and we’ll tell you which one applies to your address. See our Garage Conversion Contractor in Sunrise Manor page for the local overview.
Serving Sunrise Manor, NV – Our Local Coverage Area
We serve Sunrise Manor and nearby communities. Use the map below to see the area we cover. If you’re nearby, we can almost certainly help.
FAQs About Garage Conversion Contractor in Sunrise Manor
Yes. Sunrise Manor is unincorporated Clark County, so every garage conversion and ADU here goes through the county building department, not City of Las Vegas permitting. That means county reviewers, county inspection schedules, and county lot-coverage rules. We pull all permits through the correct jurisdiction for your Sunrise Manor address. Call (888) 418-2161 for an exact quote – estimates are free.
Insulation to current energy code, egress windows, and smoke and CO detection are the big three, along with upgraded cooling to meet desert-heat energy standards. Framing and electrical often need to be brought to code once the walls are open, since the garage was never inspected as habitable space. We write allowances for these into the contract up front so nothing lands as a surprise. Call (888) 418-2161 for an exact quote – estimates are free.
We inspect before we quote, write an allowance into the contract for known risks like aluminum wiring and framing repair, and if something new turns up mid-build, we price it in writing and get your approval before we touch it. No work proceeds on an undocumented change order. The Garage Conversion Contractor team handles this on every Sunrise Manor job. Call (888) 418-2161 for an exact quote – estimates are free.
They can. County reviewers look at lot-coverage and setback compliance before approving a conversion, and an existing RV pad, shed, or block wall in the side or back yard can push a lot over the coverage limit or create a setback conflict. Sometimes a variance resolves it; sometimes it means reworking the plan. We check parcel data before we design. Call (888) 418-2161 for an exact quote – estimates are free.
Plan on upgraded wall and ceiling insulation and cooling sized for a living space, not a garage, because summer highs here routinely pass 105°F and light-duty setups won’t hold up. Current energy code sets the insulation floor, and we size the cooling to meet it. A garage apartment built to garage standards becomes unusable by June. Call (888) 418-2161 for an exact quote – estimates are free.
Written by the team at Fielding ADU Builders Las Vegas.