A free site visit, a check of what your lot allows and a written, line-item price.
Get your free estimateFast, Reliable Garage Conversion Contractor Across Henderson
If you’re planning to turn a garage into a bedroom or a casita in Henderson, the honest starting point is this: a garage conversion here typically runs $28,000 to $65,000 for a finished living space, and an ADU-grade conversion with a kitchen and bath runs $75,000 to $140,000. Those numbers move once you add HOA architectural review, plumbing, and a properly sized HVAC system. We work in Henderson every week, from Green Valley tract homes to the larger lots up in Seven Hills, and we know which subdivisions add a design-review step before the city ever sees a plan. Call (888) 418-2161 for a free written estimate.
Why Fielding ADU Builders Las Vegas Is Henderson’s Preferred Garage Conversion Contractor Company
Henderson is its own animal in the valley. Most of the housing stock here was built between the 1990s and 2000s inside master-planned communities, and nearly every one of those subdivisions has an active HOA with a design-review board. That board, not the city, is often the real gatekeeper for a conversion. We know the difference between the CCR language that lets a casita through and the clause that stops one dead, and we build the submittal around it from the start rather than after a rejection.
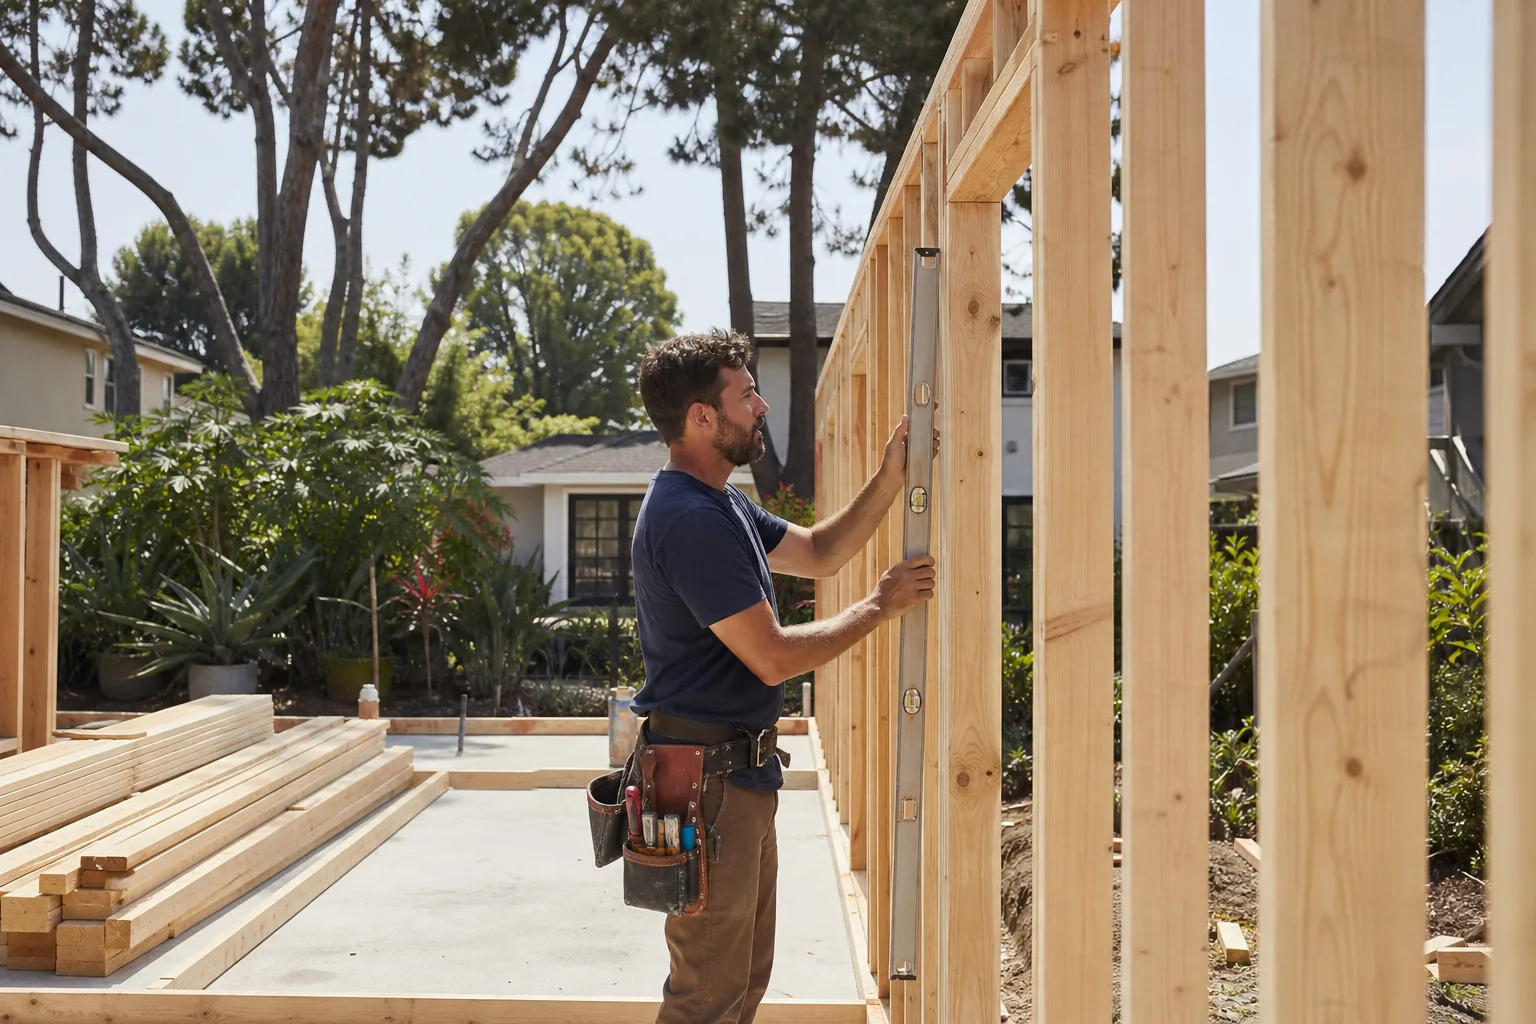
Our technicians have up to 20 years of experience on garage conversions and ADUs in the Henderson market. That shows up in small places. We know which rafters in a 1990s Green Valley build can carry a raised ceiling, which slabs need re-insulation before a mini-split goes in, and how to schedule framing so the crew isn’t stuck waiting on a committee vote. We work with prefab platforms like Abodu, Cover, and Dvele where a prefab fits better, and conventional builds with James Hardie siding when it doesn’t.
Every project gets The Garrison Standard: a written price before any work starts, permitted work done by the book, and a full year of written guarantee on workmanship. If something fails inside that year, we come back and make it right at no charge.
Garage to Bedroom Conversion in Henderson
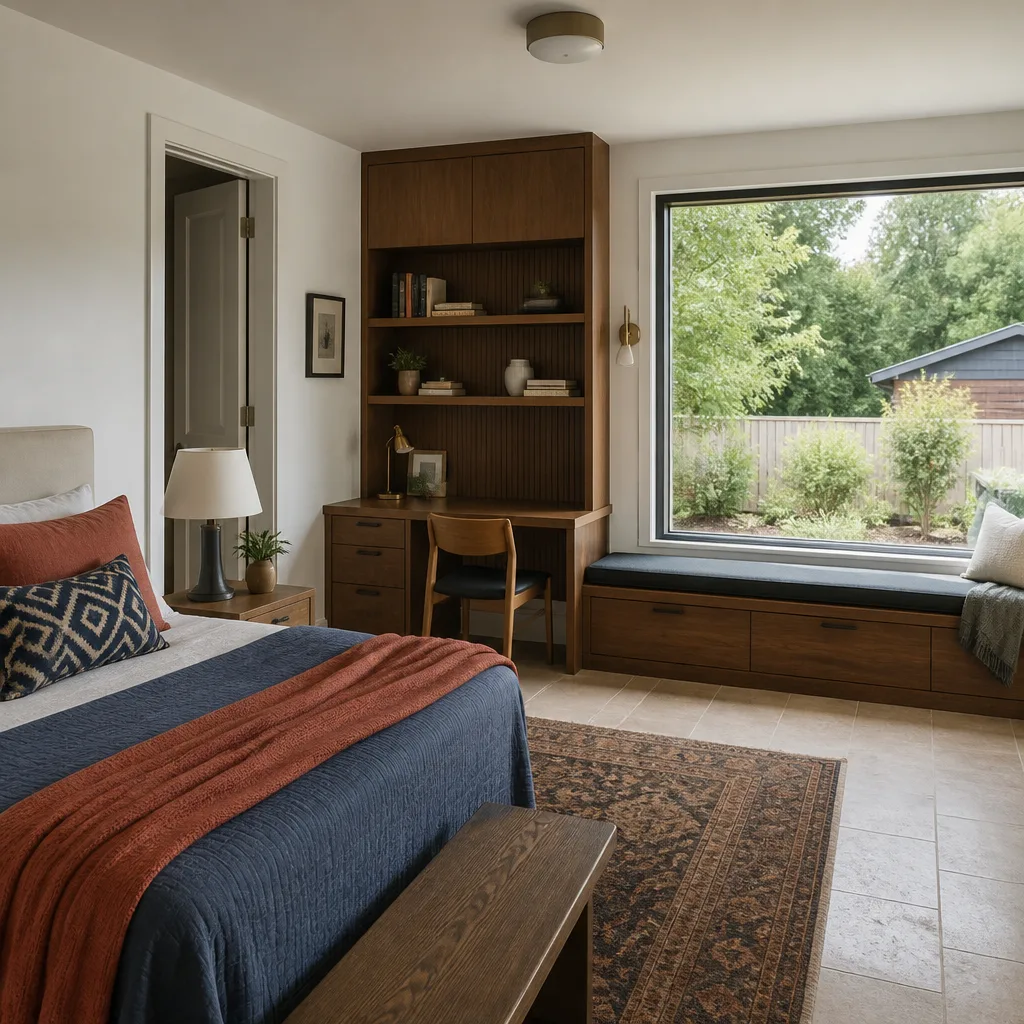
A Garage to Bedroom Conversion in Henderson is one of the two jobs we run most often here, partly because so many homeowners in the 89015 and 89002 ZIP codes need a first-floor bedroom for a parent and have an attached two-car garage that’s already half storage. The typical job runs $28,000 to $45,000 for a finished, permitted bedroom with a closet and an accessible bath connection. What that price has to cover that most quotes skip: new insulation, a properly sized mini-split, and dual-pane glazing. A garage that keeps its thin original slab and uninsulated door is unlivable in July, no matter how nice the drywall is.
Envelope and HVAC First
In Henderson, the conversion lives or dies on the envelope. We replace or remove the overhead door path, insulate the ceiling and walls to current energy expectations, and size a mini-split to the actual room volume, not the general rule for a bedroom in a climate-controlled house. This is where a cheap bid usually falls apart.
Getting the Interior Right
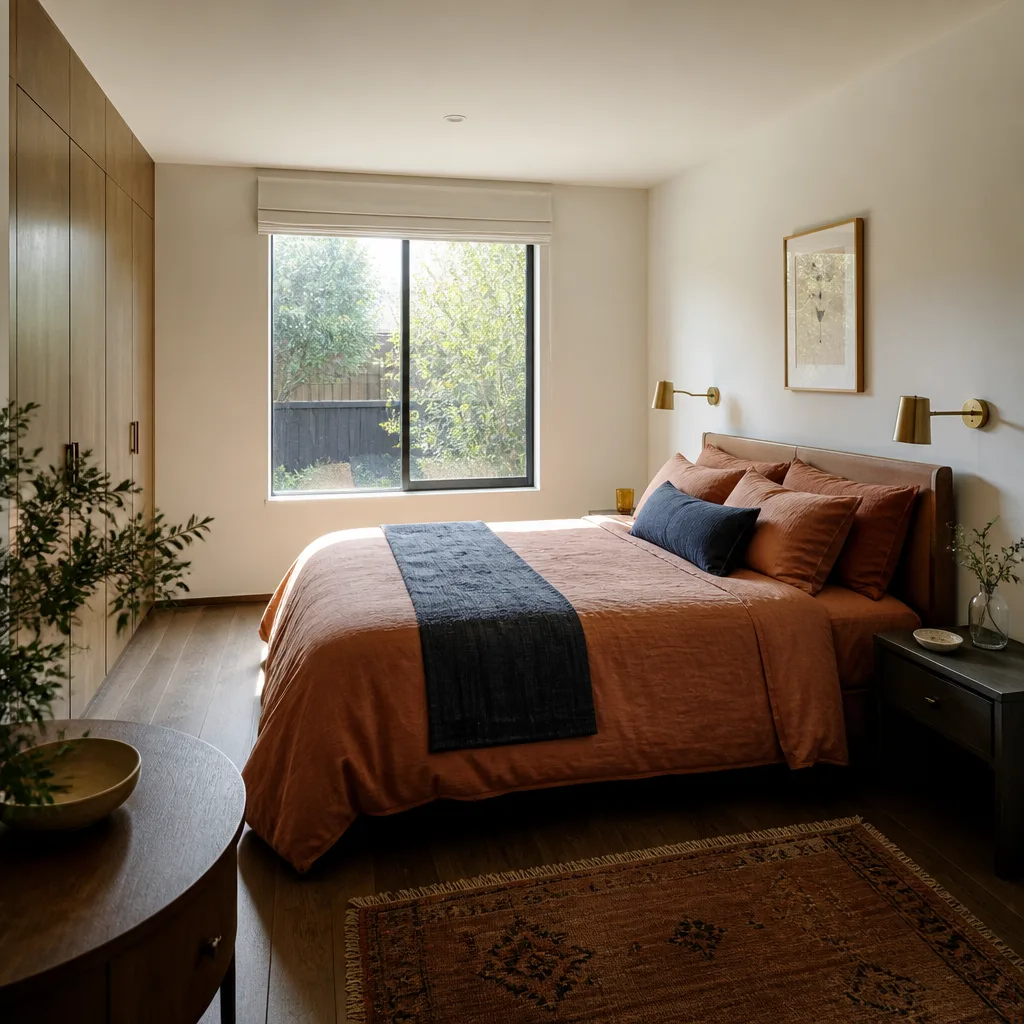
Once the shell handles the heat, the rest is straightforward: flooring rated for a slab, a closet, lighting, and a proper egress window. We pull the permits and schedule inspections to match the pace of the work, so the room is signed off when it’s done, not months later.
Garage Conversion ADU in Henderson
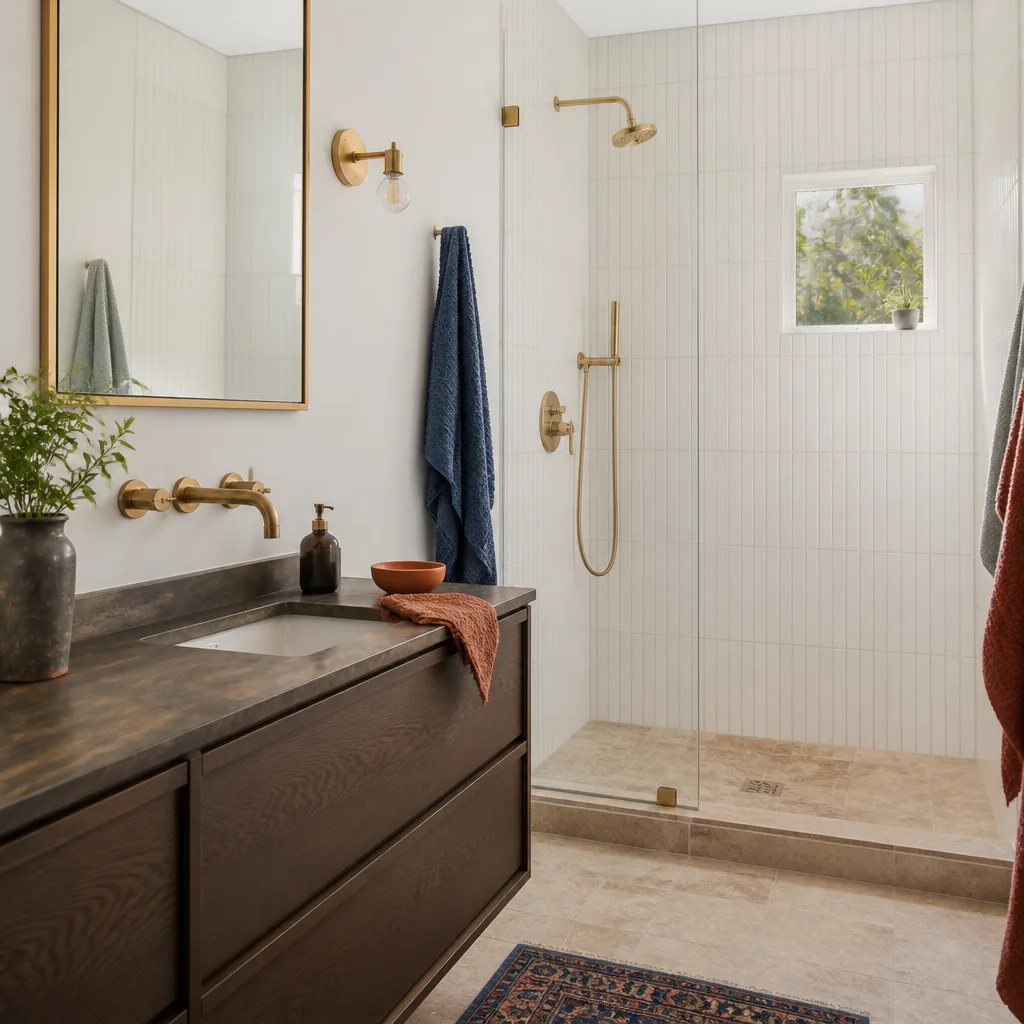
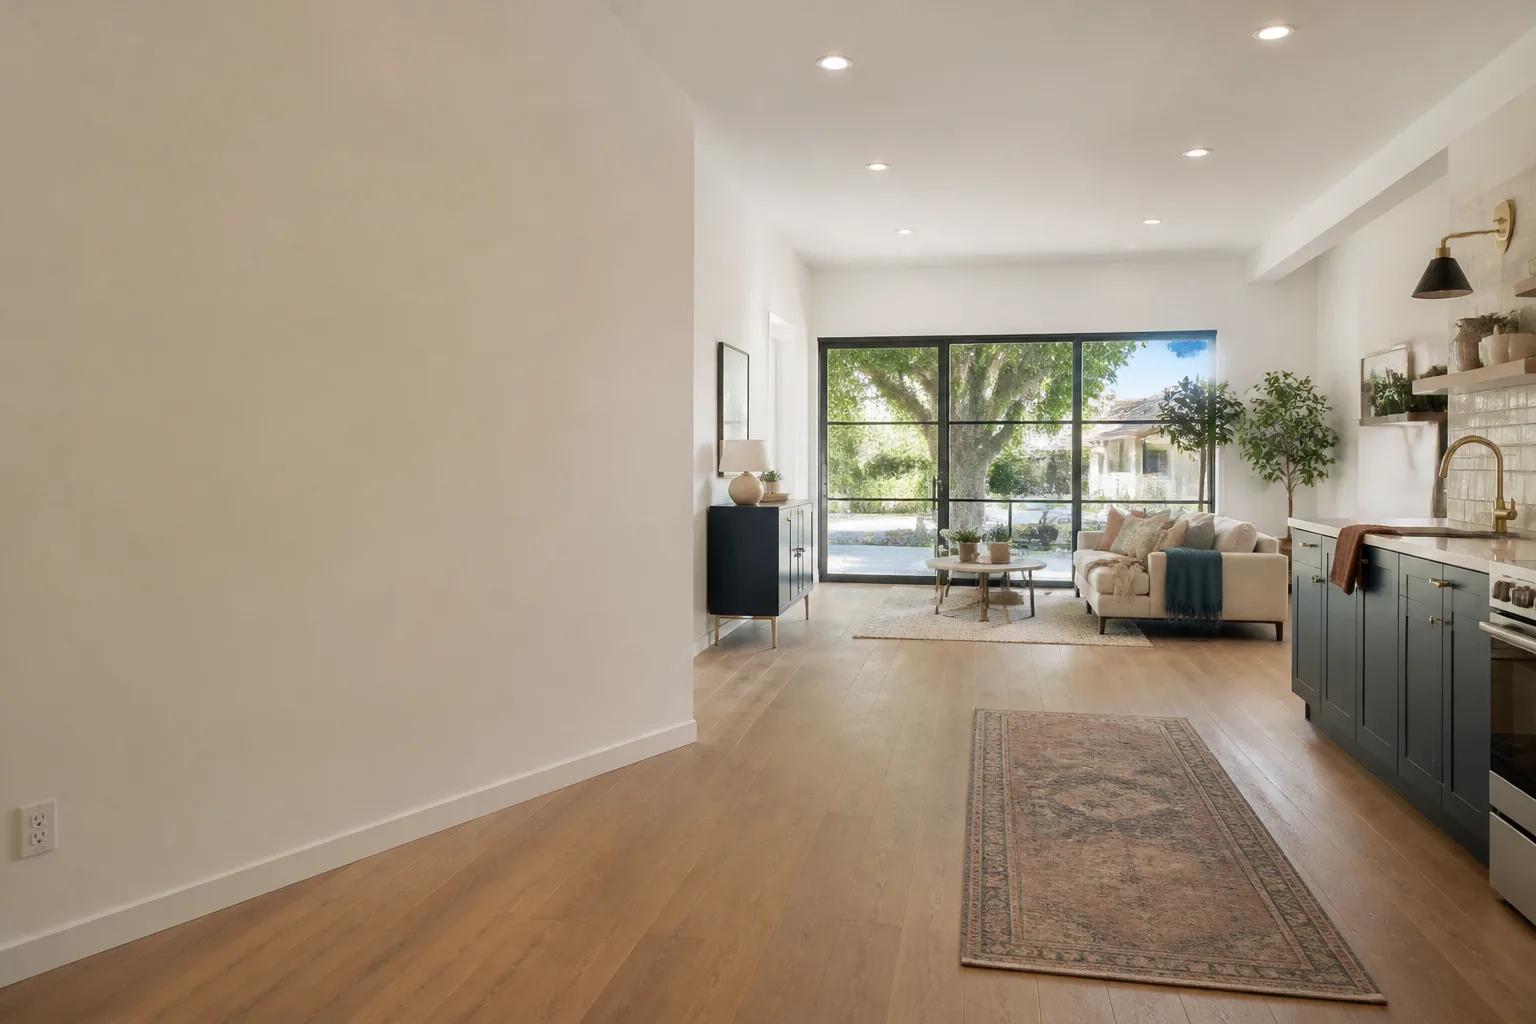
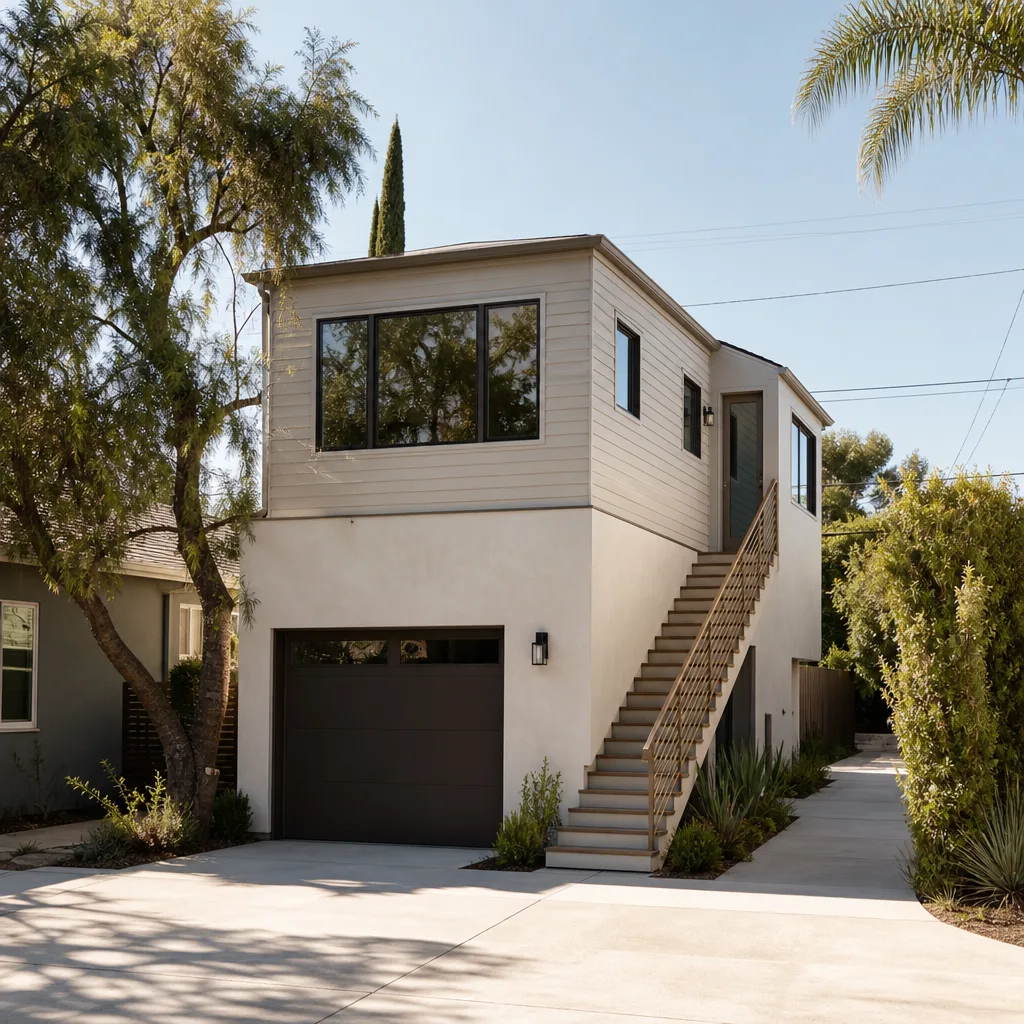
A Garage Conversion ADU in Henderson is the larger of the two main jobs, and it means adding a kitchen, a full bath, and a separate entrance so the space functions as its own unit. For a finished garage ADU in Henderson, expect $75,000 to $140,000 depending on plumbing runs, kitchen scope, and how much of the original garage is retained. That range assumes HOA approval is in hand before framing starts. If you’re still in review, you’re not looking at the real build cost yet.
Plumbing and Electrical for a Real Unit
Most Henderson conversions sit on slab-on-grade, so a new kitchen sink and bath drain mean cutting and trenching new lines. That’s normal here; what isn’t normal is a contractor who quotes an ADU without walking the slab. We check the layout and the main line before we put a number down.
Separate Entrance and Privacy
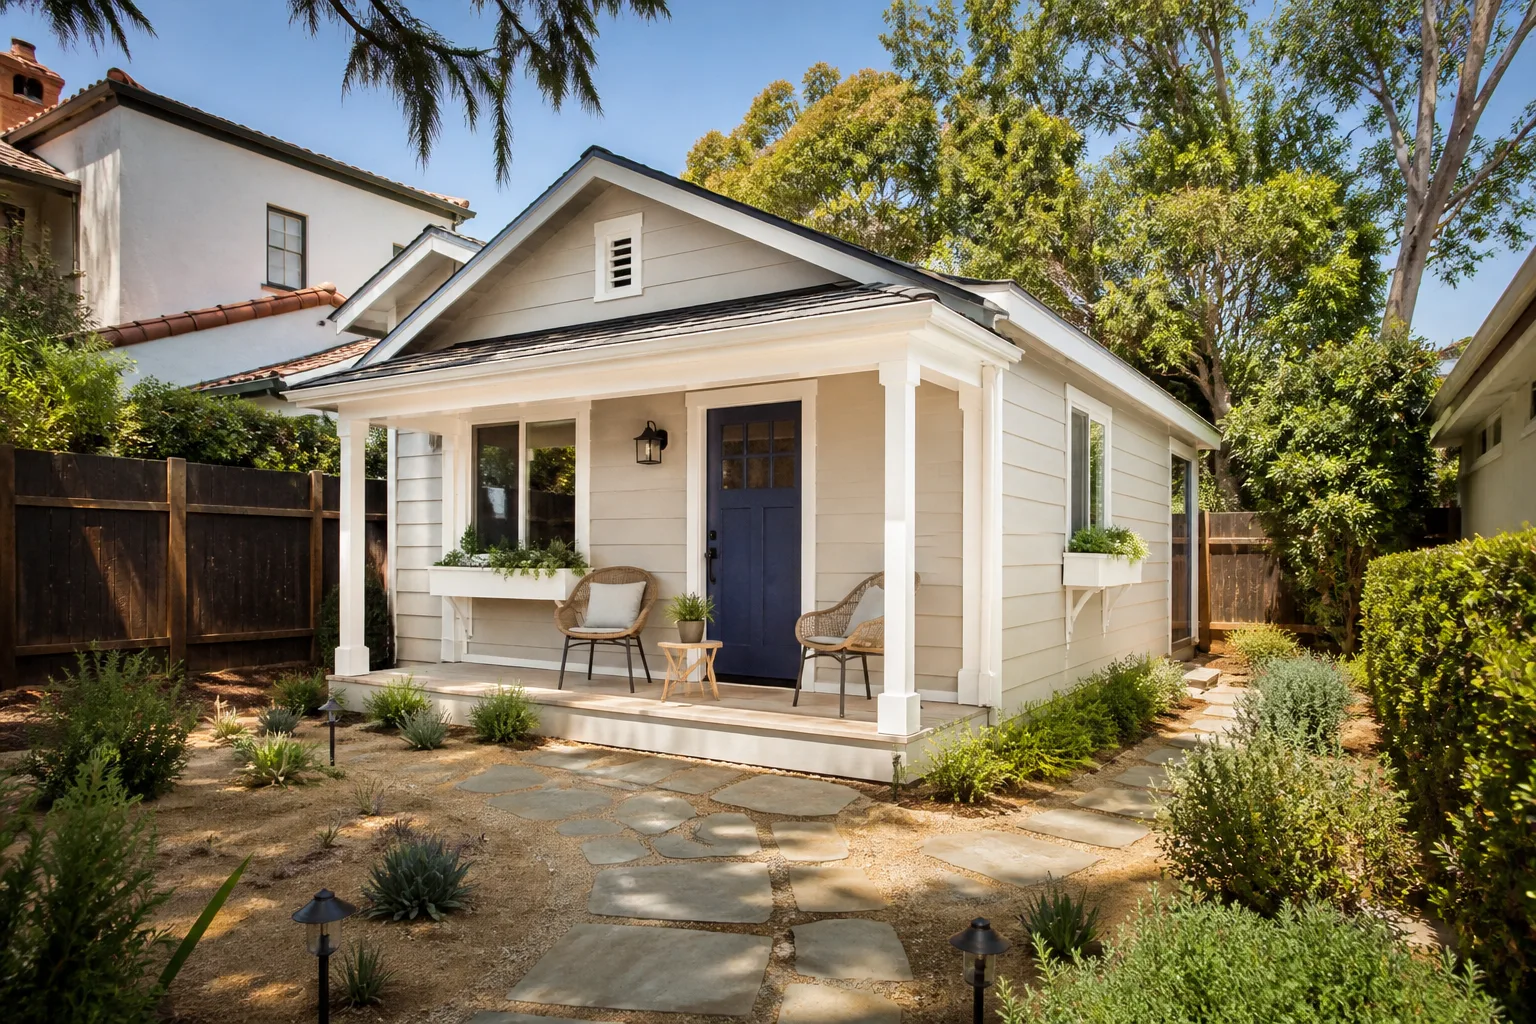
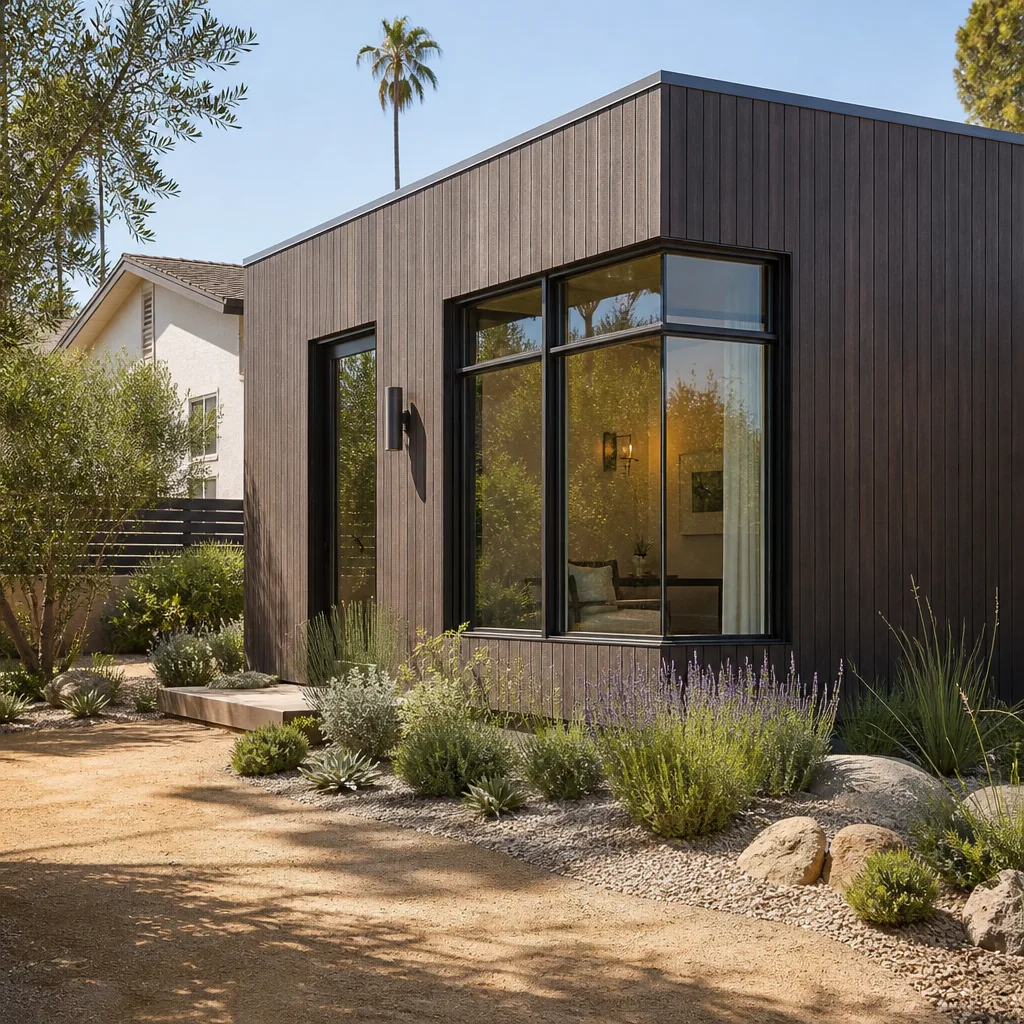
An ADU needs its own door, its own path, and its own utility separation where the code requires it. We plan the entrance so it reads as a casita from the street, which also helps at the design-review stage when the board wants the addition to match the original house.
Trusted Brands We Service in Henderson
Henderson homeowners are already researching prefab and modular options before they call, and we work fluently with the major platforms: Abodu, Cover, and Dvele among them, along with conventional stick-built conversions and James Hardie siding finishes. What that means for you is we can tell you early which path fits your lot, your budget, and your HOA’s style rules, instead of forcing a prefab through a design review that will reject it. We don’t stock parts locally or warehouse anything in Henderson; we order to the approved plan and schedule delivery around your submittal calendar.
Common Garage Conversion Contractor Problems We See in Henderson Homes
- Plans filed with the city before HOA review. In Green Valley and Anthem, this is the most expensive mistake we see. The design-review committee rejects a mismatched stucco color or roof pitch, and the homeowner ends up redesigning a plan that already passed the city counter.
- The original door and slab left in place. A conversion that keeps the uninsulated overhead door and the thin garage slab will hit over 100°F in a Henderson summer. New finishes can’t fix a space that fails on energy before you move furniture in.
- Wall height and style mismatches in Anthem and Seven Hills. The CCRs often require the casita or addition to match the surrounding tract palette in wall height and roofline. Ignoring it earns a stop-work order and costly modifications after framing has started.
- Undersized HVAC for the actual room. Mini-splits sized by generic rules underperform in a garage that faces west. We size to the room, the window area, and the sun exposure, and we don’t guess.
Pricing for Garage Conversion Contractor in Henderson, NV
Here’s what a garage conversion in Henderson typically costs, as a working range:
- Garage to bedroom or living space: $28,000 to $45,000 for a finished, permitted room.
- Garage apartment or garage ADU with kitchen and bath: $75,000 to $140,000.
- HOA architectural submittal and design-review support: folded into the project quote, not a surprise line item.
- HVAC upgrade (mini-split or zoned system), insulation, dual-pane glazing: quoted as a package with the conversion.
What moves the number: whether plumbing runs are new or can tie to existing lines, how much of the original garage is retained, roof work, and how long your HOA review takes. The price goes in writing before any work starts, so the number you approve is the number on the final invoice. Call (888) 418-2161 for a free written estimate.
We Also Serve Cities Near Henderson
We regularly take on garage conversions in the communities around Henderson, including Boulder City, Whitney, Paradise, and Enterprise. If you’re just outside Henderson’s city limits, the rules shift: some of those areas are unincorporated Clark County and skip the HOA design review that governs Green Valley. We adjust the submittal plan accordingly. If you’re in or near Henderson, see our Garage Conversion Contractor in Henderson page for the local detail.
Serving Henderson, NV – Our Local Coverage Area
We serve Henderson and nearby communities. Use the map below to see the area we cover. If you’re nearby, we can almost certainly help.
FAQs About Garage Conversion Contractor in Henderson
Yes, in most master-planned Henderson communities you do. The HOA design-review board in subdivisions like Green Valley and Anthem often reviews and approves before the city permit counter does, and filing with the city first is a common reason projects stall. We secure CCR and design-review approval before we pull permits. Call (888) 418-2161 to start with a free estimate.
Typically four to ten weeks on top of the city permit timeline, depending on the community and how complete the submittal packet is. The submittal has to include roof pitch, stucco color, and wall height that match the tract palette, and incomplete packets delay review. We file the packet for you so it clears the first time.
At minimum, upgraded ceiling and wall insulation, dual-pane glazing, and a correctly sized mini-split or zoned HVAC system. Henderson summers routinely hit 105°F, and a conversion that keeps the original uninsulated door and thin slab will be unusable in July. We spec the envelope and HVAC as a package so the room works year-round.
Often yes, but the CCRs and design-review committee decide it, not just the city. In Seven Hills and MacDonald Ranch, detached casitas are common, and the committee reviews roofline, stucco color, and wall height against the surrounding homes. We review the CCRs before we design anything, so you know the answer before you commit. Call (888) 418-2161 for a free estimate.
We do. From the architectural-review packet to the city permits, our team files and tracks every submission, so you’re not the one chasing a committee for a color approval. That’s part of the Garage Conversion Contractor service on every Henderson job, backed by The Garrison Standard guarantee.
Ready to Convert Your Henderson Garage? Call for a Free Estimate
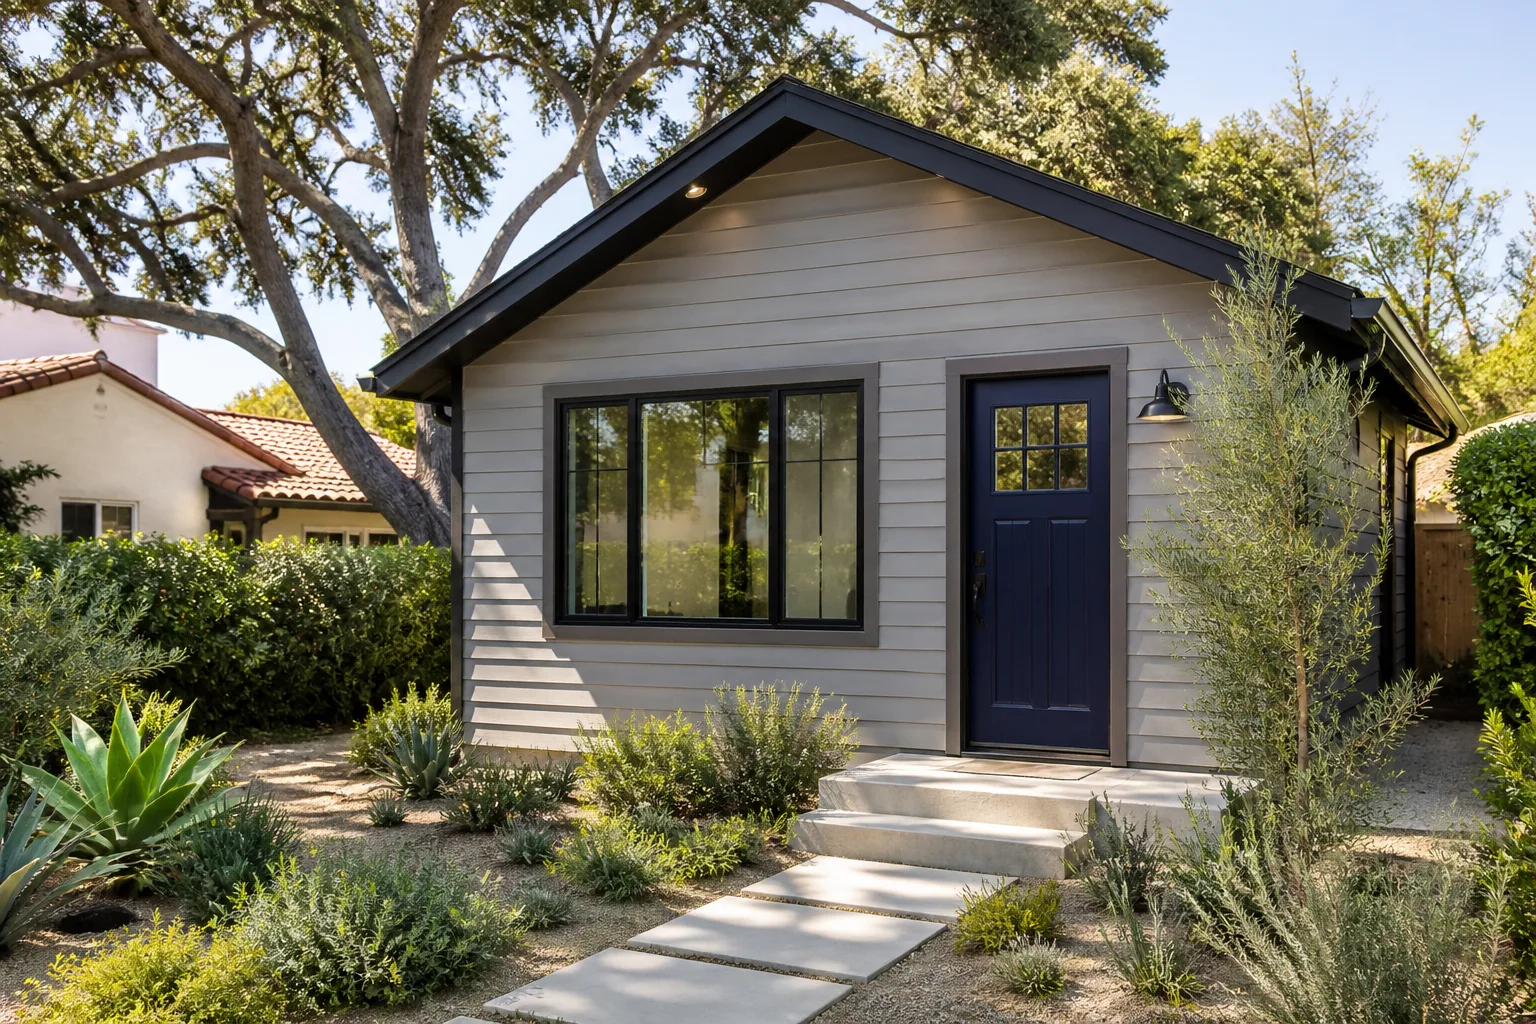
The most common reason a Henderson garage conversion stalls is a plan filed in the wrong order or a quote that never accounted for HOA review. We handle the submittal, the permits, and the build, and we put the price in writing before any work starts. A full year of written guarantee covers the workmanship; if something fails, we return and fix it at no charge. Call (888) 418-2161 for your free written estimate.
Written by the team at Fielding ADU Builders.