
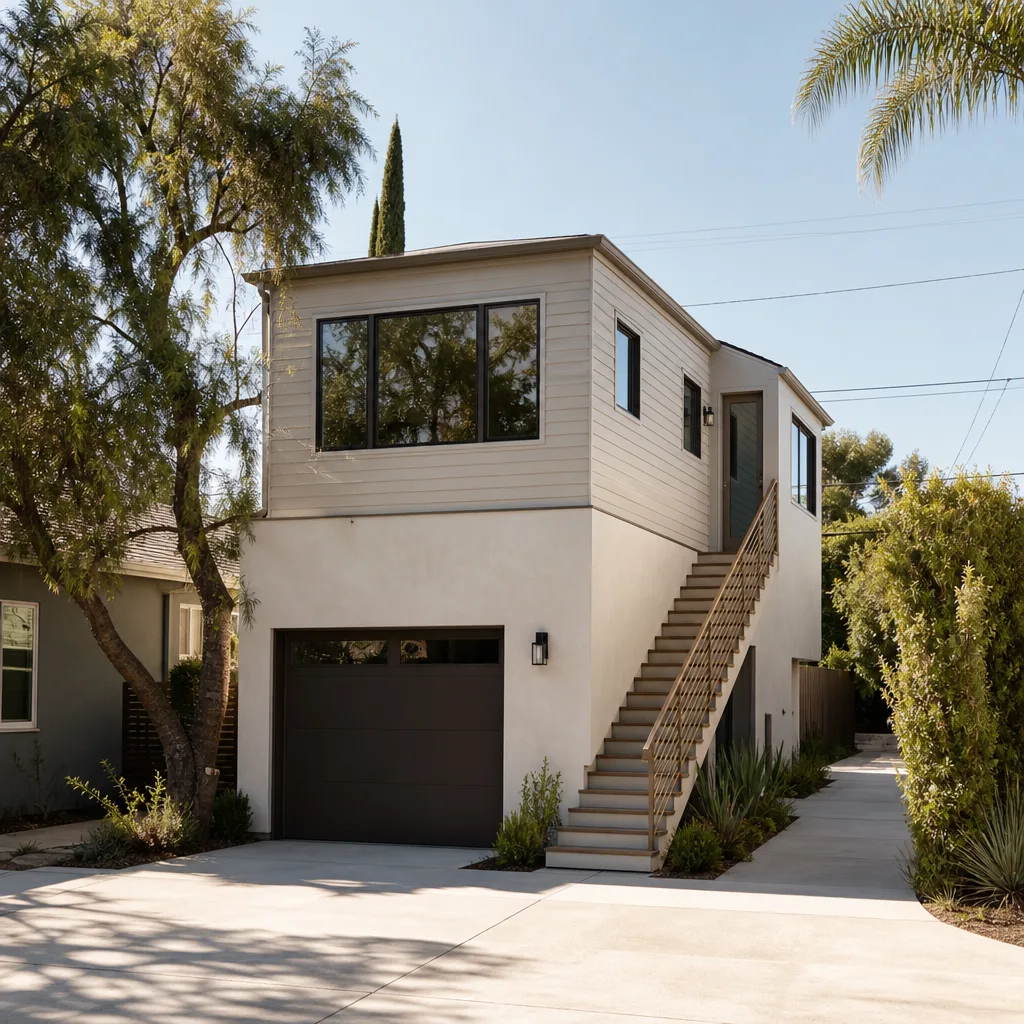
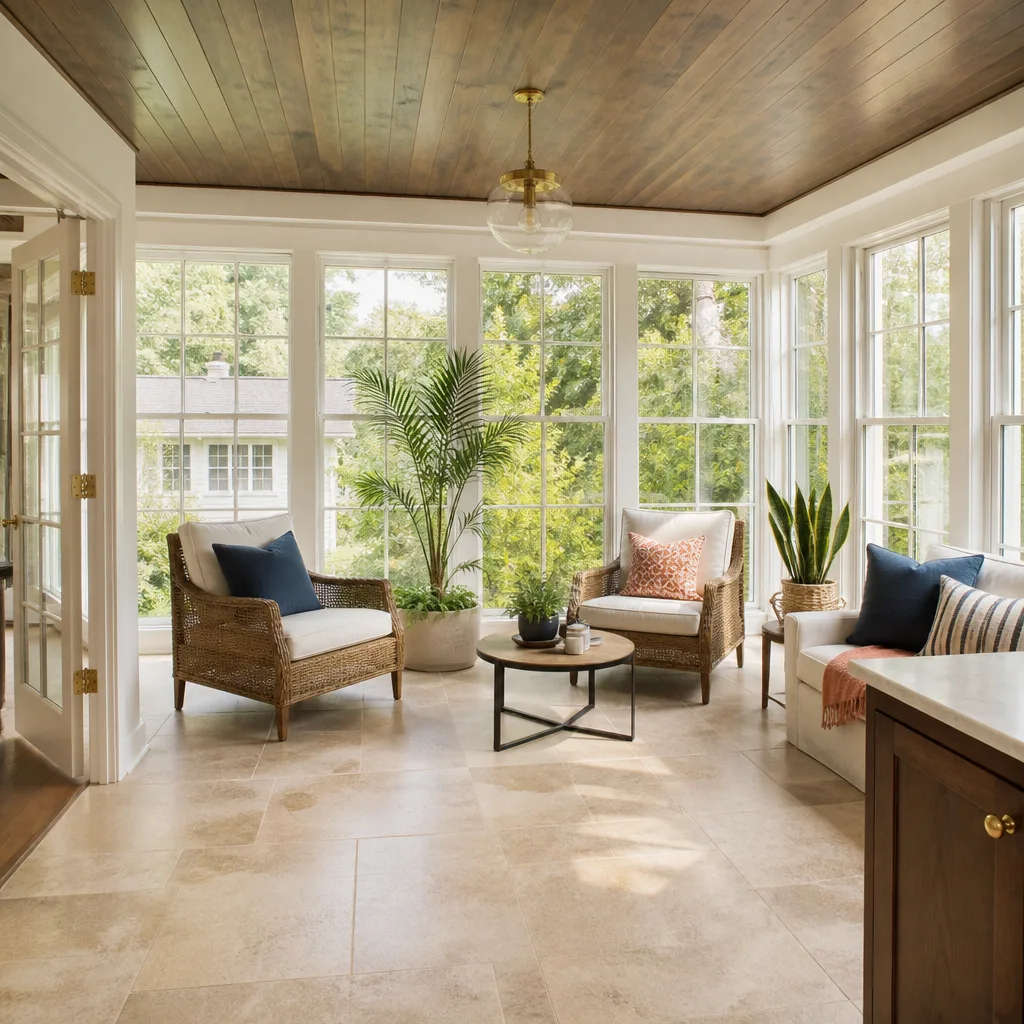
A free site visit, a check of what your lot allows and a written, line-item price.
Get your free estimateFast, Reliable Garage Conversion Contractor Across Enterprise
If you live in Enterprise and you’re weighing a garage conversion, you already know the answer to the usual question: yes, the space is there, and yes, it can be turned into something you actually use. What’s harder is finding a contractor who understands this township. Enterprise is unincorporated Clark County, and that one fact changes the whole job. We’re Fielding ADU Builders Las Vegas, and we work with homeowners across 89139 to turn garages into bedrooms, living rooms, and full ADU units that pass county inspection and stand up to a Mojave summer. Call (888) 418-2161 for a free estimate.
Why Fielding ADU Builders Las Vegas Is Enterprise’s Preferred Garage Conversion Contractor Company
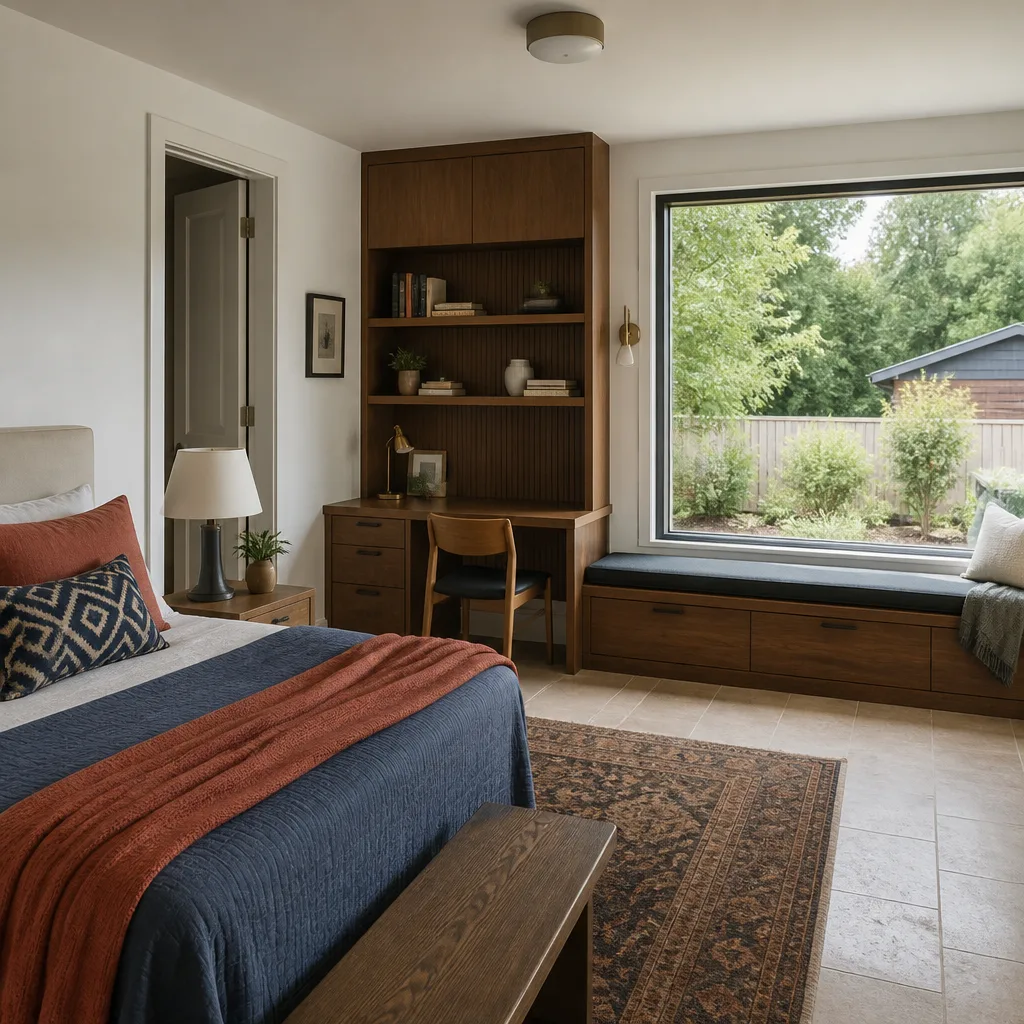
We’re the ADU and room-addition specialist inside the Garrison Partners family, and we’ve held to The Garrison Standard since 2006: price in writing, work done by the book, and a full year of written guarantee. In Enterprise that means we don’t guess at the county’s rules or the subdivision’s CC&Rs. We read them.
Local reputation here rests on one thing – knowing how this township approves work. Enterprise is master-planned tract housing, and the recorded HOA documents often have more say over a build than the county does. Homeowners who’ve been through a stop-work order from an HOA architectural committee tend to call us next. Our technicians have up to 20 years of experience, and every crew member is background-checked and arrives in uniform, so you know exactly who is on your property.
Response time to Enterprise is straightforward. We answer the phone with a live person 24 hours a day, seven days a week, and we schedule site visits across 89139 and the surrounding southwest valley quickly. You’ll get the written price before any work starts, and that number doesn’t move.
Garage Conversion Permit in Enterprise
A Garage Conversion Permit in Enterprise runs through Clark County, not the city – a distinction that trips up plenty of homeowners who assume Enterprise has its own building department. It doesn’t. The county issues the building permit for the structural, electrical, mechanical, and plumbing scope, and it inspects the rough-in and final stages. Plan on roughly $1,800 – $3,500 in permit and plan-check fees depending on scope, and we list those fees as a line item in the written quote rather than folding them into a lump sum.
County Review, Not City Review
Because Enterprise sits in unincorporated Clark County, your application goes to the county’s development services desk. Plan review timelines run longer for conversions that touch structural walls, and the county will want a load calculation for any new HVAC circuit. We submit complete packages so the review doesn’t come back with a correction letter.
The HOA Piece the County Doesn’t Check
Clark County won’t ask whether your subdivision’s architectural committee approved the work. Your CC&Rs will. Interior-only conversions sometimes skip HOA review entirely, but any exterior change – a new window, a man door, a patio door – can trigger a full architectural application. We help you read the recorded CC&Rs and file the review before demolition starts.
Garage Conversion to Living Space in Enterprise
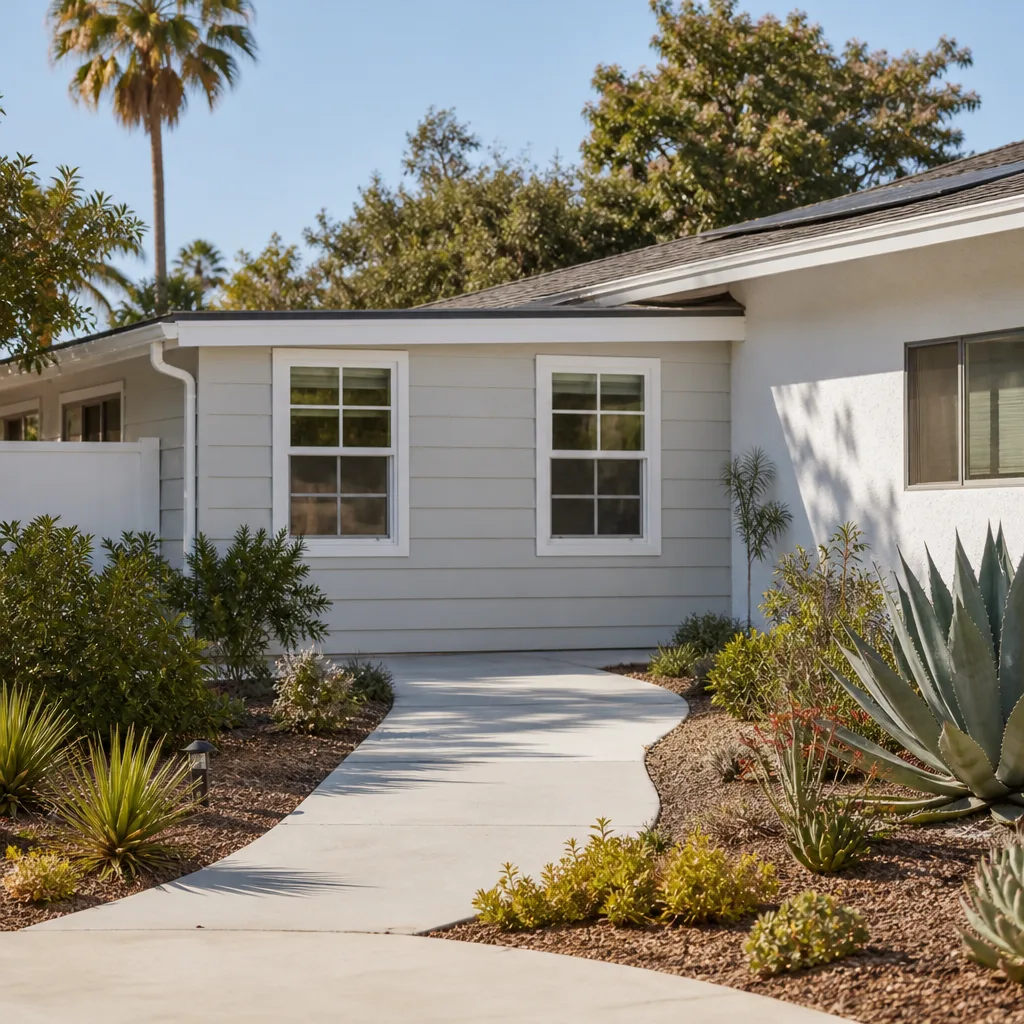
Garage Conversion to Living Space in Enterprise is more than finishing a floor and adding drywall. It’s making an unconditioned box behave like a room in a 110°F desert, and doing it with a paper trail the county accepts. A typical conversion here runs $28,000 – $55,000 for a standard two-car garage, with the range driven by slab condition, electrical upgrades, and HVAC choice. The full scope is outlined on our Garage Conversion Contractor hub page.
Making a Desert Garage Behave Like a Room
Enterprise summers routinely push past 105°F, and a garage with a west-facing wall bakes all afternoon. That means serious insulation in the walls and ceiling, a ducted mini-split or high-velocity system sized for the standalone space, and shaded or insulated roof detailing. A cheap bid that reuses the original garage slab without a moisture barrier and skips the load calculation will fail rough-in inspection, guaranteed.
Stucco, Tile Roofs, and Storm Detailing
These are 1990s-to-2010s stucco-on-frame homes on small lots, and any new door or window has to be flashed and sealed properly to handle monsoon-driven rain. The work is documented step by step for final inspection, and the wall shared with the house gets a fire-rated assembly. That documentation matters if you ever file an insurance claim.
Trusted Brands We Service in Enterprise
Homeowners in Enterprise researching a garage ADU or garage apartment often come to us already comparing prefab and modular options. We work fluently with Abodu, Cover, Dvele, Mighty Buildings, Boxabl, and Plant Prefab, and we build conventionally using James Hardie siding where that’s the better fit for a narrow tract lot. Prefab doesn’t mean shipping containers stacked in the driveway – the site work, utility trench, and interior finish still go through us and through Clark County inspection. We don’t stock parts locally; we specify the right build method and source materials for your lot, which keeps the schedule moving. That fluency cuts the back-and-forth that stalls approval in master-planned subdivisions.
Common Garage Conversion Contractor Problems We See in Enterprise Homes
- Skipping the HOA architectural review. Exterior changes like a new window or door often need the subdivision’s sign-off, and a stop-work order can arrive after the county has already approved the plans.
- Reusing the slab and panel as-is. Many garage slabs here lack a vapor barrier, and the original electrical panel has no room for a dedicated HVAC circuit – which shows up as musty odors and tripped breakers.
- Under-sizing the HVAC. A system chosen for a sealed house won’t cool a standalone space in 110°F heat, so it runs constantly and never meets the code-required indoor temperature.
- Untested drainage and soil. Caliche-heavy soil complicates any utility trench, and monsoon-season grading around a converted garage needs a clear path for runoff.
Pricing for Garage Conversion Contractor in Enterprise, NV
Here’s what the numbers actually look like in Enterprise. A basic garage-to-bedroom conversion runs $28,000 – $42,000. A full garage-to-living-space with a kitchenette and bathroom runs $45,000 – $55,000. A garage ADU with a wet bath and sleeping area runs $55,000 – $85,000. Permit and plan-check fees add roughly $1,800 – $3,500, and HOA architectural review fees add a few hundred more. What drives the range: slab moisture work, electrical panel upgrades, HVAC system choice, and whether a fire-rated wall assembly is needed. The Garrison Standard means the price goes in writing before any work starts, so the number you approve on day one is the number on the final invoice. Call for a free estimate.
We Also Serve Cities Near Enterprise
We work the whole southwest valley, not just the township. If you’re in Spring Valley, Paradise, Winchester, or Las Vegas proper, we can help – just confirm whether your address sits in incorporated city limits or unincorporated county, because the permitting path changes. Same crew, same written price, same year-long guarantee. Read more about Garage Conversion Contractor in Enterprise and surrounding areas.
Serving Enterprise, NV – Our Local Coverage Area
We serve Enterprise and nearby communities. Use the map below to see the area we cover. If you’re nearby, we can almost certainly help.
FAQs About Garage Conversion Contractor in Enterprise
Often yes, and always worth checking first. Many Enterprise HOA CC&Rs require architectural review for anything visible from outside, and even interior work may need a courtesy filing. We read the recorded CC&Rs with you before design starts so nothing surfaces mid-build.
Clark County enforces wind-load requirements on exterior assemblies, and any new door or window in your conversion must be rated and installed to that standard with proper flashing for monsoon rain. A compliant quote lists those products and the flashing detail. A cheap bid usually leaves them out.
No, not reliably in Enterprise. Extending the house system usually under-sizes the cooling and can fail the mechanical inspection, especially in a garage that hits 110°F. A ducted mini-split or high-velocity system sized for the standalone space is the right call.
It matters significantly. Insurers want proof the converted space was permitted and inspected, and documented compliance with county wind and fire ratings supports your claim and can support your premium. Unpermitted conversions can be excluded from coverage entirely.
Caliche-heavy soil is common here, and it makes separate utility trenching slow going. Monsoon-season runoff needs a clear path around the garage, so regrading is often part of the scope. We assess soil and drainage on the site visit before quoting.
Give us a call at (888) 418-2161 for a free estimate on your garage conversion. A live person answers every call, day or night. We’ll walk the property, read the rules that apply, and hand you a written price before any work starts – backed by The Garrison Standard for a full year.
Written by the team at Fielding ADU Builders.