
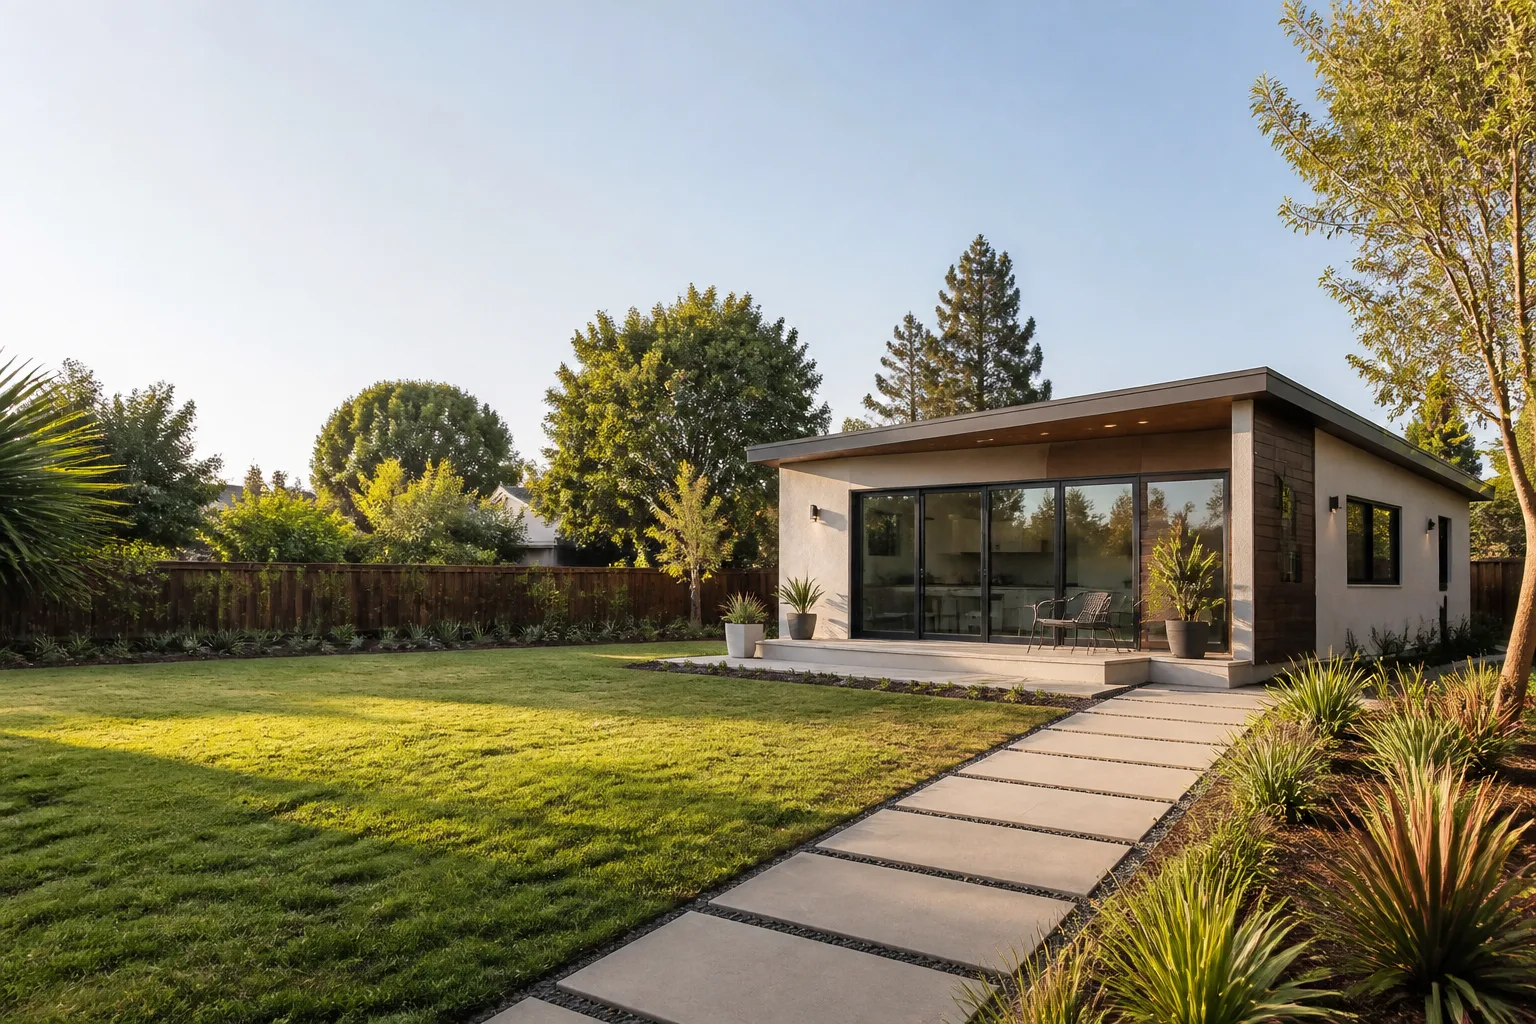
Last updated November 18, 2026
The Complete ADU Builders Guide for Las Vegas Homeowners
Nevada passed ADU-friendly legislation in 2021, and a lot of national guides stopped reading there. Homes across the Las Vegas Valley are still getting rejected on page one of the application because the state law didn’t touch the details that actually decide approval: setbacks, height limits, lot minimums, and owner-occupancy rules. Those are set city by city. What’s allowed on a lot in Henderson can be flatly prohibited on a similarly sized lot in unincorporated Clark County. This guide covers how Las Vegas actually builds an ADU, from feasibility through certificate of occupancy, including the desert construction details and the financing math that no template blog post bothers with.
Quick Answer
An ADU in the Las Vegas metro is a permitted second dwelling on your lot, and whether you can build one depends less on state law than on your specific jurisdiction (City of Las Vegas, Henderson, North Las Vegas, or unincorporated Clark County), your zoning, your lot size, and your setback compliance. A detached one-bedroom typically runs $180,000 to $280,000 before permit fees, and the permit process takes longer than the build in most cases.
Table of Contents
- Which Jurisdiction Are You In? This Decides Everything
- Lot Size, Setbacks, and Height Limits by City
- Building for the Desert: Insulation, Roofing, and Cooling Load
- The ADU Project Sequence: Who Does What at Each Step
- Prefab vs. Stick-Built: Matching the Method to Your Lot
- How Las Vegas Homeowners Pay for an ADU
- What an ADU Actually Rents For, and What the IRS Expects
- How Long the Permit Takes in Southern Nevada
Which Jurisdiction Are You In? This Decides Everything
Before you look at a single floor plan, find out who has authority over your parcel. The Las Vegas Valley contains four separate land-use authorities, and each one writes its own ADU ordinance. State legislation set the floor in 2021, but each municipality set its own ceiling, and those ceilings are what trip up homeowners who read a statewide guide and assumed it applied to them.
Here’s the practical map:
- City of Las Vegas – the older core neighborhoods (Downtown, Huntridge, Paradise Palms) plus the northern and western growth edges. Its ordinance includes owner-occupancy requirements that changed under recent state preemption and are worth confirming with the planning counter before you commit to a design.
- City of Henderson – generally the most permissive on paper for detached units, but with stricter lot-coverage rules. Green Valley and Anthem lots have HOA overlay concerns that go beyond the municipal code.
- City of North Las Vegas – large single-family inventory in the Aliante and Centennial-adjacent areas. Lot minimums here can disqualify smaller parcels outright.
- Unincorporated Clark County – the stretches between municipalities (Enterprise, Spring Valley, parts of the southwest). The county ordinance treats attached and detached units differently, and the setbacks are measured from a different lot line definition than the city uses.
Get this wrong and you’ll design an ADU that gets rejected at intake. A written feasibility check with your parcel number and zoning designation is the first dollar you should spend. If you’re not sure which category you fall into, our ADU Builders in Las Vegas page walks through the intake process.
Lot Size, Setbacks, and Height Limits by City
Setbacks are the number nobody gets right on the first try. The trade term is a setback variance: the city’s written permission to build closer to the property line than the standard rule allows. You can apply for one, but the timeline runs 60 to 120 days in most Southern Nevada jurisdictions and the approval isn’t guaranteed. Factor that into your feasibility math before you sign a construction contract.
Rough ranges by jurisdiction, always confirmed against your specific parcel:
- Minimum lot size: typically 5,000 to 6,500 square feet for a detached ADU, with attached units allowed on somewhat smaller lots in several jurisdictions. North Las Vegas tends toward the higher end.
- Side and rear setbacks: commonly 3 to 5 feet for a single-story detached unit, with step-backs required once you pass a certain height.
- Height limits: usually 16 to 25 feet. Two-story ADUs are often constrained by a combination of height and a shading or privacy rule that varies by city.
- Lot coverage: typically 40% to 50% of total lot area including the primary house, the ADU, and hardscape. Henderson is stricter here than the City of Las Vegas.
- Owner occupancy: Nevada preempted some local rules, but each jurisdiction’s current position needs a live check because these have been amended.
One local detail worth knowing: in older Las Vegas neighborhoods built in the 1950s and 1960s, existing homes sometimes sit closer to the property line than today’s code allows. That existing nonconformity doesn’t necessarily block an ADU, but it can limit where you place it. The planning counter will tell you in one appointment whether your parcel qualifies. Get it in writing.
Building for the Desert: Insulation, Roofing, and Cooling Load
An ADU built to a template from a cooler climate will fail here. A detached unit in Las Vegas sits in direct sun for most of the day, and the cooling load calculation drives the entire HVAC decision. In our experience, an ADU that is under-insulated by a contractor who normally builds in a milder climate will run a $300 to $450 monthly summer power bill for a 600-square-foot unit. That’s the cost of ignoring the climate.
What matters here:
- Insulation: a desert ADU should be insulated to a level consistent with current Nevada energy code for the climate zone, which means more attic and wall coverage than a lot of older Las Vegas homes carry. Spray foam in the attic deck and rigid foam on the exterior walls make a noticeable difference in a small-volume unit.
- Roofing: reflectivity matters. A cool-rated roof assembly with a lighter-colored or coated material is the difference between a cool ceiling and a hot one. Tile has thermal mass advantages but the underlayment matters more in the long run.
- Cooling load: the equipment gets sized to the calculated load, not to a rule of thumb. A small ductless mini-split system is the standard answer for a one-bedroom. A two-bedroom with a vaulted ceiling may need two heads or a small ducted system, and the calculation is what tells you which.
- Shading: an interior or exterior shade on west-facing glass cuts the cooling load meaningfully. It’s the cheapest upgrade on the project.
If you’re converting a garage rather than building new, the existing slab and walls need a thermal review before you close them in. Our Garage Conversion Contractor in Las Vegas page covers what a Las Vegas garage conversion needs to stay cool and to pass inspection.
The ADU Project Sequence: Who Does What at Each Step
Here’s the full sequence for a Las Vegas ADU, in order, with the responsibility at each stage. Skipping a step is where projects get expensive.
- Feasibility check. You (or your builder on your behalf) pull the parcel’s zoning, lot size, setbacks, and lot coverage from the jurisdiction. Output: a written yes, no, or yes-with-variance. This is where bad projects get killed cheaply.
- Design and engineering. An architect or designer produces plans that meet the local code, and a licensed structural engineer stamps the foundation and framing. In Las Vegas, wind and seismic detailing are both part of the stamped set.
- HOA review (if applicable). Henderson and many newer Clark County subdivisions have architectural review requirements on top of the municipal permit. This runs in parallel with permit submission, not after.
- Permit submission and review. The builder submits the plan set, pays fees, and responds to plan-check comments. Expect at least one round of corrections.
- Construction. Site prep, foundation, framing, rough-in, insulation, drywall, finishes. Inspection milestones are called for by the contractor and signed off by the jurisdiction.
- Final inspection and certificate of occupancy. The city signs off, the CO is issued, and the ADU becomes a legal dwelling. Before the CO, an ADU isn’t a dwelling for insurance or rental purposes.
The building department owns the clock, not the contractor. That’s why honest timelines show permit review as the longest phase. The Garrison Standard holds us to a written price before any work starts and a written one-year guarantee on the finished build. The 365-Day Done Right Promise means if something fails within that year, we come back and fix it at no charge.
Prefab vs. Stick-Built: Matching the Method to Your Lot
Prefab ADUs have matured fast, and for a Las Vegas backyard they’re a legitimate option. We work with the leading platforms, including Abodu, Cover and Dvele, alongside conventional construction using James Hardie siding and Tuff Shed-style structures. The right choice depends on the lot, the timeline, and how much customization you actually need.
The honest breakdown:
- Prefab works best when the lot has clean access for a truck and crane, you want a predictable price and delivery window, and the design doesn’t need to match the house. A pre-engineered unit arrives close to finished and installs in weeks, not months.
- Conventional build works best when the lot is tight, the ADU needs to match the main house’s architecture or the HOA’s design standards, or the site needs grading, retaining, or custom utility work. Also, conventional builds can often fit a lot that a prefab can’t, because you’re not moving a rigid box onto the site.
For garage conversions and room additions (the third option, which is neither prefab ADU nor detached new build), the work is inherently site-built. Our Room Addition Contractor in Las Vegas team handles that work alongside the ADU side.
How Las Vegas Homeowners Pay for an ADU
Lenders approved for ADU financing in Southern Nevada are looking for three things: a permitted project with a stamped plan set and a permit number, a realistic appraisal that credits the ADU’s value, and a borrower with enough equity or credit to cover the estimate. An unpermitted ADU cannot be appraised as a dwelling, which is why permits are not optional.
The three options that actually get used:
- Cash-out refinance. Best when you have significant equity in the home and want a single fixed-rate loan. Lenders typically want the ADU permitted and the value appraised with it. This is the most common route we see in Las Vegas.
- HELOC (home equity line of credit). Best for a phased project or when the estimate is under $200,000. Draws as the work progresses. Watch the variable rate.
- Construction loan. Best for larger builds. The lender releases funds at milestones, and they want to see a written construction contract with a fixed price and a licensed contractor. Our written-price-first policy exists partly because lenders require it.
An appraisal-free approval process is rare. Assume you’ll need a permit number on the plans and a signed construction contract before the money is released.
What an ADU Actually Rents For, and What the IRS Expects
Rental income is the honest reason most people build. Newer Las Vegas ADUs, permitted and legal, rent in a range that depends on size and location more than on finish level. A one-bedroom detached ADU in the core neighborhoods (Downtown, Huntridge, Paradise Palms) rents meaningfully higher than the same unit in the outer northwest or the far northeast. A two-bedroom rents higher again, assuming the neighborhood supports it.
What the number does not include, and what surprises people:
- Depreciation rules. The tax treatment of an ADU is complicated. It’s a residential rental, but the portion of the property used for the ADU has a different depreciation schedule than the main house. A CPA who knows Las Vegas rental property is worth the consult.
- Cost segregation. For a new ADU, the short-life components (appliances, landscaping, certain cabinetry) can be depreciated faster. This is not something to wing.
- Short-term vs. long-term. Las Vegas sees serious STR demand, but Clark County and the City of Las Vegas both regulate short-term rentals, including a licensing and proximity requirement. Confirm allowable use before you design around STR income.
Don’t build to a promised rent. Build to a permitted, well-insulated, correctly sized unit and let the market speak. That’s the version of this that survives a slow rental season.
How Long the Permit Takes in Southern Nevada
The permit review is the longest phase on almost every Las Vegas ADU project. Expect 8 to 16 weeks for a complete submittal in a typical Southern Nevada jurisdiction, with the first plan-check response adding a few weeks on top. A setback variance adds a separate 60 to 120 days. A garage conversion is faster, usually 4 to 8 weeks, because the structure already exists.
Three things shorten the permit timeline more than anything else:
- Submit a complete plan set the first time. Incomplete submittals get rejected at intake. The intake rejection is not the same as a plan review, and it restarts the clock.
- Have the structural engineering stamped before you submit. Not after.
- Coordinate HOA review in parallel. If it’s required, start it the same week you submit to the city.
Every jurisdiction’s turnaround varies month to month. We build in all four cities, so we know what to expect and where to call. If you’re curious about the broader landscape, our Fielding ADU Builders Las Vegas home page gives an overview of the whole service line.
Common Mistakes to Avoid
- Reading a statewide guide and assuming it applies to your parcel. Four jurisdictions in the Las Vegas Valley write four different ADU ordinances. Your zoning, not the state statute, decides your setbacks. Confirm the jurisdiction before you design anything.
- Designing before the feasibility check. A beautiful plan set that violates the lot-coverage rule is an expensive drawing. Spend the first week on parcel research, not on Pinterest.
- Skipping the HOA review. In Henderson and newer Clark County subdivisions, the HOA architectural committee can reject a design the city approved. That’s another full cycle, and it happens because the homeowner didn’t know the HOA existed.
- Under-insulating for the climate. A contractor from a milder climate who treats Las Vegas like an average desert job will under-insulate the attic and undersize the cooling. The power bill is the proof, and it’s not fixable without a remodel.
- Building without a permit. An unpermitted ADU can’t be appraised as a dwelling, can’t be insured as a rental, and can’t be counted as legal living space on resale. Every lender will ask for the CO.
- Accepting an oral price. The number on day one and the number on the final invoice should be the same number. If it’s not written down, it can move. That’s why we put the price in writing before a single nail is driven, every time.
- Planning around a promised rent. A high STR projection is a projection. A permitted ADU that meets the local code is a permanent asset regardless of the rental market. Don’t let the projection run the project.
When to Call a Professional
Call a professional ADU builder if any of these is true: your parcel sits within a mile of a jurisdictional boundary (the overlay rules get tricky), your existing house has any nonconformity to current setbacks, your lot slopes or holds older utility infrastructure, or you’re planning a garage conversion and the existing slab hasn’t been evaluated. We also hear from homeowners mid-project, usually after a contractor missed a schedule or moved the price at the door. That’s a harder starting point, and it needs a written plan before anyone picks up a hammer. Fielding ADU Builders Las Vegas offers free estimates in Las Vegas. Every project gets a written price before any work starts and a written one-year guarantee. The Garrison Standard means we show up in the window, price the work in writing, build by the book, leave it clean, and stand behind the work for a full 365 days. Call (888) 418-2161 to schedule your free estimate. A live person answers the phone 24 hours a day, 7 days a week, so there’s no voicemail to leave.
Frequently Asked Questions
A detached one-bedroom ADU in Las Vegas typically runs $180,000 to $280,000 before permit fees, and a two-bedroom runs $240,000 to $360,000. Garage conversions are the least expensive route, usually $70,000 to $140,000, because the shell already exists. Prefab units from platforms like Abodu, Cover and Dvele sit in the lower-middle of the detached range, with site work and utility hookups added on top. Call (888) 418-2161 for an exact quote on your lot, because the price depends on jurisdiction, setbacks, and site access.
Maybe, and the answer depends on your specific parcel, not on the state statute. Henderson generally allows detached ADUs on lots above a minimum size, but the lot-coverage rule and the HOA architectural review are the real gates. Confirm the parcel’s zoning, lot size, and HOA status before you commit to a design. Our team can run the feasibility check for you. Call (888) 418-2161.
Expect 8 to 16 weeks for a complete submittal in a typical Southern Nevada jurisdiction, often with one round of plan-check corrections adding several weeks. A setback variance adds another 60 to 120 days. Garage conversions move faster, usually 4 to 8 weeks, because the structure is already there. Call (888) 418-2161 if you want a realistic timeline for your parcel.
Not with us. The price goes in writing before any work starts, and the number you approve on day one is the number on the final invoice. A contractor who won’t put the number down on paper is a contractor who expects to move it. That’s not a negotiation tactic, it’s a warning sign. Our written price also covers the Garrison Standard one-year guarantee on the finished work.
Yes. A garage conversion is a habitability change, so it requires a permit and a final inspection, no exceptions. The conversion has to meet the residential code for egress, insulation, and ventilation, and it has to be inspected before it can be considered legal living space. An unpermitted conversion can’t be counted on appraisal and won’t clear most home sales. Call (888) 418-2161 for a free estimate on a permitted conversion.
In most Las Vegas jurisdictions, yes, but the owner-occupancy rules vary and several were amended after the state preemption took effect in 2021. Your current jurisdiction’s position matters, and so do your lender’s rules if the property is financed. Confirm both before you design. Call (888) 418-2161 and we’ll walk through it with you.
The Bottom Line
The biggest risk on a Las Vegas ADU isn’t the construction budget. It’s designing the wrong unit for the wrong jurisdiction, and finding out at the permit counter. Four cities, four ordinances, four sets of setbacks, and only one of them applies to your parcel. Do the feasibility check first, design second, permit third, build fourth. Insulate for the desert and size the cooling to the calculation. Finance through a permitted project with a written price and a stamped plan set. And if you’re starting from scratch, call (888) 418-2161. A free estimate and a written feasibility check cost nothing. A rejected plan set costs you a year. That’s the whole guide.
Written by the team at Fielding ADU Builders Las Vegas.


