
Last updated November 18, 2026
The Complete Guide to ADU in Las Vegas
Here is the pattern we see again and again. A homeowner in Las Vegas spends $4,000 on architectural plans, gets excited, then walks into the permit counter and finds out they were designing for the wrong government the entire time. Their lot sits in unincorporated Clark County, not the City of Las Vegas. The rules are different. The setbacks are different. The plan set gets sent back, the design fee is spent, and four to six months disappear. Some projects never recover. The three things that actually decide whether an ADU in Las Vegas gets built are jurisdiction, lot coverage math, and utility tie-in cost. This guide walks through all three in order, then shows the honest numbers.
Quick Answer
Building an ADU in Las Vegas requires confirming which entity controls your permit (unincorporated Clark County, City of Las Vegas, Henderson, or North Las Vegas), verifying your lot can carry the size you want under lot coverage and setback rules, and budgeting for utility tie-ins that often add $15,000 to $40,000. Detached ADUs typically run $180,000 to $350,000 all-in; garage conversions run far less. The order you do these steps matters more than the design.
Table of Contents
- Why Jurisdiction Comes Before Design in Las Vegas
- Lot Coverage and Setback Math That Decides Legality
- The Four ADU Types and What They Actually Cost Here
- Utility Tie-Ins: The $15,000 – $40,000 Line Nobody Quotes
- The Real Sequence: Feasibility to Final Inspection
- Prefab vs. Stick-Built: What Fits a Las Vegas Lot
- Common Mistakes to Avoid
- Frequently Asked Questions
Why Jurisdiction Comes Before Design in Las Vegas
The Las Vegas valley is not one permitting authority. It is four, and the lines do not follow the names on the map. A house with a Las Vegas mailing address may actually sit in unincorporated Clark County and answer to Clark County’s Department of Building. A house in Henderson answers to Henderson. A house in North Las Vegas answers to North Las Vegas. Each one has its own ADU ordinance, its own setback table, its own parking requirements, and its own minimum lot size for a detached unit.
This is the single biggest reason ADU projects stall in Las Vegas. Most online guides describe ADU rules as if they were statewide. Nevada’s statutes leave most of the detail to local ordinance, so a homeowner who reads a generic guide builds a plan set against the wrong jurisdiction and finds out at submittal.
How to confirm your jurisdiction in ten minutes:
- Look at your property tax bill or the Clark County Assessor’s parcel record. The taxing district is usually printed on it.
- Search the address on the county assessor’s map tool. If the parcel is in an unincorporated township, Clark County owns the permit.
- Call the planning counter of the entity that owns it and ask one question: “Is my parcel in your jurisdiction, and what is your ADU ordinance number?”
- Ask for the setback table in writing before you hire a designer. Put those numbers in the design brief.
Do this before a dollar goes to design. It is the cheapest hour you will spend on the project. Our technicians have up to 20 years of experience, and the pattern holds: the projects that go smoothly are the ones that started here. If you’d rather hand the feasibility check off, that’s what our ADU Builders in Las Vegas service is for.
Lot Coverage and Setback Math That Decides Legality
Before design, before cost, before anything else, the lot has to be able to carry the unit. Two numbers decide this, and they are usually printed on the parcel record or available at the planning counter the same day.
Lot coverage is the percentage of your lot that can have a roof over it, counting the house, the garage, patios if they’re covered, and the new ADU. Las Vegas-area jurisdictions typically cap coverage in a range where a typical 6,000-square-foot lot in a subdivision like those in Spring Valley or the west side has room for a smaller ADU but not a large one. Coverage limits are tighter on smaller lots and looser on larger, rural-edge parcels in unincorporated Clark County.
Setbacks are the distances from the property line that a structure must respect. Rear and side setbacks are typically the tightest and are what kill most first-draft ADU ideas. Sometimes a property qualifies for a setback variance (the city’s written permission to build closer to the property line than the standard rule allows), but a variance is discretionary, takes months, and can’t be assumed in the budget.
Run these four questions against your lot before your designer draws anything:
- What is my lot’s total square footage, and what is the coverage cap in this jurisdiction?
- How much coverage does my existing house and any attached garage already use?
- What is the difference between those two numbers? That’s your roofed square footage budget for an ADU.
- Is there a code-compliant footprint left inside the required rear and side setbacks?
If those numbers don’t clear, no amount of design work will make the unit legal. If they do, you know your size ceiling before you order a plan set. In our experience, this single step separates the projects that finish in a year from the ones that never break ground.
The Four ADU Types and What They Actually Cost Here
Las Vegas ADU projects fall into four builds, and they are not comparable on price. Here are honest ranges for the local market, before permit fees and utility tie-ins, so you can self-qualify before you call anyone.
Detached ADU
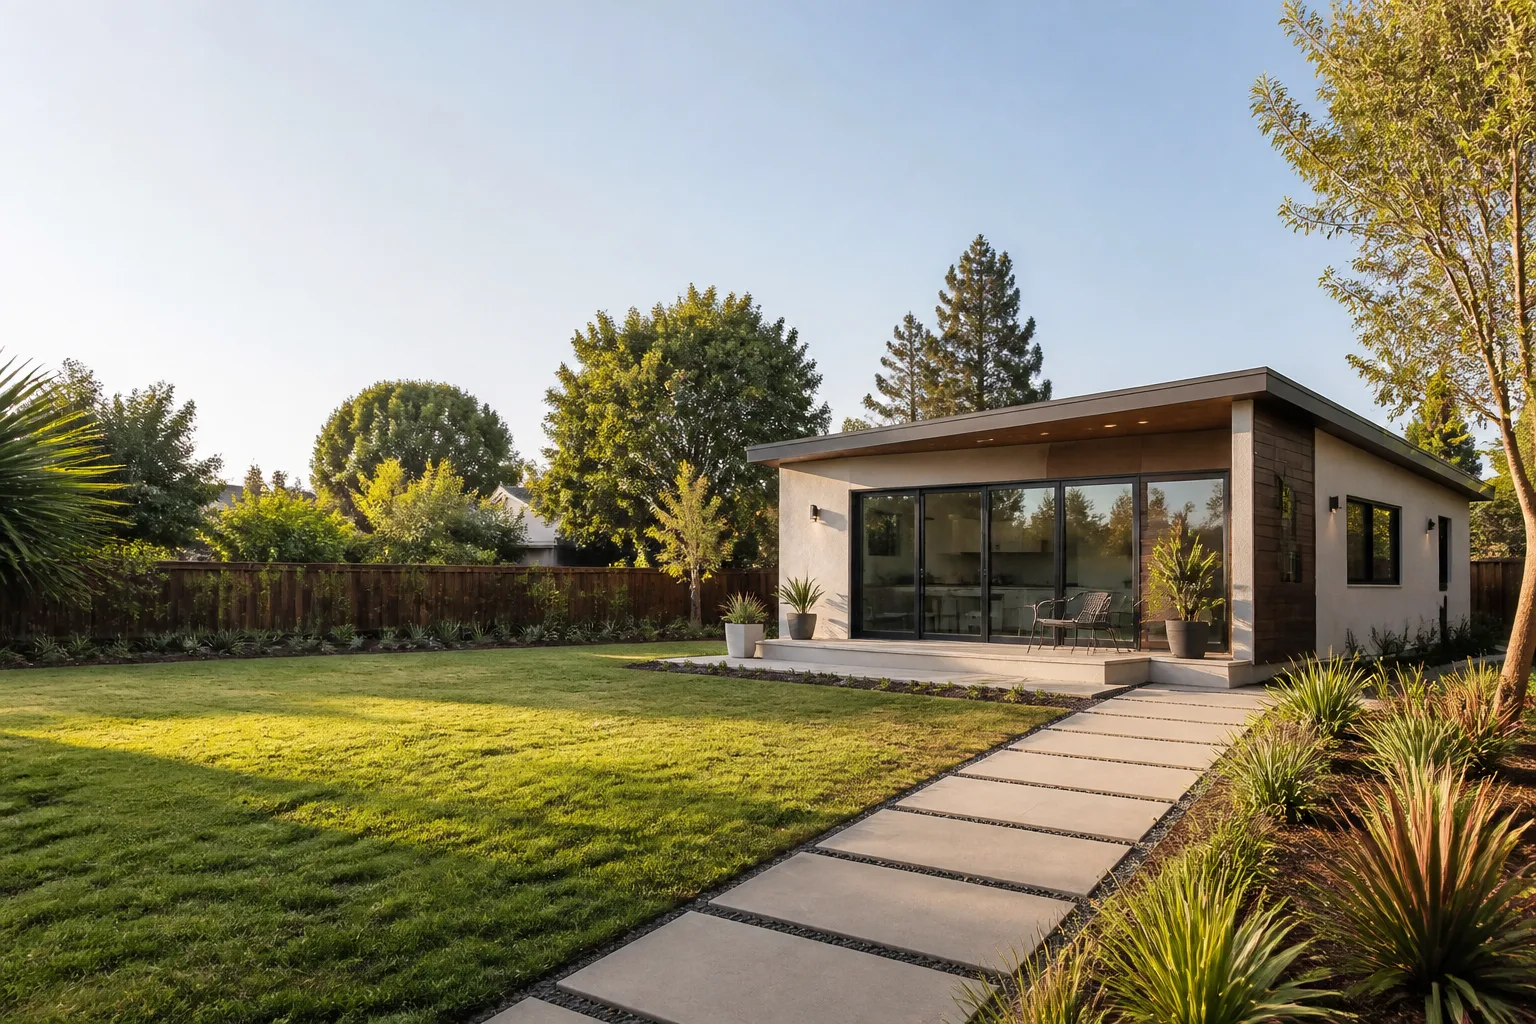
A freestanding unit in the backyard. The largest, slowest, and most expensive option. In the Las Vegas market, a detached ADU typically runs $180,000 to $350,000 for a 500- to 900-square-foot unit depending on finishes, foundation needs, and site access. The rear alley lots in downtown-adjacent neighborhoods are ideal for these; deep suburban lots on the west side work once coverage clears.
Attached ADU
A unit added onto the existing house, sharing a wall. Often the easiest path for permitting because it’s handled as a room addition with kitchen and bath. Cost typically lands in a similar range as detached but can come in lower because there’s no second building envelope, roof, or separate foundation to pour.
Garage Conversion
The fastest and cheapest path to a legal ADU in Las Vegas. Reusing the existing shell and slab skips foundation and framing costs. A conversion usually runs $80,000 to $160,000 depending on whether the slab needs work, whether an electrical panel upgrade is needed, and the finishes. It also typically requires replacing the parking that’s lost, so run that against your driveway and street access first. Our Garage Conversion Contractor in Las Vegas page walks through that parking question in detail.
Junior ADU
A smaller unit inside the existing footprint, typically under 500 square feet, sometimes carved from an oversized primary suite or attached to it. Cheapest of the four when the existing structure allows it. Rules on kitchen facilities vary by jurisdiction, so confirm before you commit.
The honest shortcut: if the goal is rental income as fast as possible and your lot supports it, a garage conversion is the lowest-cost path. If you want a separate dwelling with privacy for family, you’re in detached or attached territory. Either way, our Room Addition Contractor in Las Vegas team handles the attached and conventional pieces, and our parent organization has been building to The Garrison Standard since 2006.
Utility Tie-Ins: The $15,000 – $40,000 Line Nobody Quotes
Online ADU cost calculators almost never include utility tie-ins. That’s why the number on the screen and the number on the invoice are so often $15,000 to $40,000 apart. In Las Vegas, the problem is worse than in most markets because the housing stock ranges from 1950s downtown bungalows to new west-side builds, and the utility infrastructure is wildly uneven across that range.
What drives the utility cost:
- Electrical service. An ADU with its own kitchen and HVAC needs dedicated service. Older Las Vegas homes with 100-amp panels and aluminum wiring often require a full panel upgrade, new grounding, and possibly a service mast replacement. This is where most of the $15,000 – $40,000 range lives.
- Sewer vs. septic. On-parcel sewer in most incorporated areas is straightforward. Rural-edge parcels in unincorporated Clark County may be on septic, and adding an ADU may require a new leach field or a connection to the nearest line.
- Water main size. A new full bathroom plus kitchen demands capacity. Some homes on half-inch mains need to upsize.
- Gas runs. If the ADU will have gas appliances, the run from the meter and the meter capacity both matter.
- Trenching and hardscape. Las Vegas lots are hardscape-heavy. Pulling a new sewer line under a pool deck or a concrete driveway isn’t a small line item.
Ask for the utility scope in writing before you sign anything. Our written price goes in writing before any work starts, and every utility line that can be identified at the time of estimate is on it. If there’s a possibility an underground surprise emerges during construction, we tell you up front. That’s what The Garrison Standard requires: Show up in the window, price in writing, by the book, leave it clean, stand behind it for a year.
The Real Sequence: Feasibility to Final Inspection
Most ADU guides skip the sequence, which is why homeowners don’t know when to stop and when to push. Here is the real order, with realistic Southern Nevada timelines. Weather is not the obstacle here; the summer heat means crews work in early mornings, and the permitting pipeline is the real clock.
- Feasibility check (1 – 2 weeks). Confirm jurisdiction, coverage cap, setbacks, and whether the parcel can legally support a unit. Everything else depends on this.
- Design (4 – 10 weeks). Architectural drawings, structural, energy compliance. The jurisdiction may require additional work for anything unusual. Prefab units come with a factory plan set that the local jurisdiction still has to review.
- Permit submittal and plan check (8 – 16 weeks for a detached unit; 4 – 8 weeks for a garage conversion). Clark County, City of Las Vegas, Henderson, and North Las Vegas maintain their own review queues. Some have an over-the-counter or expedited option for smaller conversions. Plan check is where corrections are issued; the number and nature of corrections usually dictate the variance in the timeline.
- Construction (3 – 5 months for a detached unit; 6 – 10 weeks for a garage conversion). Foundation, framing, rough-ins, inspections at each stage, then finish. Las Vegas summer heat influences the framing schedule more than any other phase.
- Final inspection and certificate of occupancy (2 – 4 weeks after trade finals are signed off). This is the step that officially makes the unit legal and rentable. Don’t skip it and don’t let anyone talk you out of it.
End to end, a well-run detached ADU in Las Vegas takes 10 to 14 months. A garage conversion takes 5 to 8. If any of those stages was skipped or rushed in an estimate you received, the timeline you were quoted is optimistic.
Prefab vs. Stick-Built: What Fits a Las Vegas Lot
Prefab and modular ADU platforms have done a lot for this market. They compress the design and construction timeline and often come in at a fixed cost for the unit, which makes the budget easier to control. We work with Abodu, Cover, Dvele, Mighty Buildings, Boxabl, and Plant Prefab, and we’ve watched the same lessons play out across all of them.
Prefab units do not skip the local permit process. A factory-built unit still has to pass local plan check, connect to local utilities, and meet the same foundation and geotechnical requirements as any stick-built unit. On a Las Vegas lot, foundation and site work are often the larger line item than the unit itself, especially on expansive clay soils on the north and west edges of the valley.
Stick-built makes more sense when the lot demands a custom footprint, when the design has to work around existing hardscape or a pool, or when the unit is attached to the house. For those, James Hardie siding and conventional framing give you full control of the envelope and easier room to match the existing house. Our team’s fluency with the leading prefab platforms is there so we can pick the right build method for your lot, not so we can sell you one platform.
Common Mistakes to Avoid
- Designing before confirming jurisdiction. The most expensive mistake in Las Vegas ADU projects. Confirm which entity owns your permit before a single drawing is made.
- Forgetting the existing garage in the coverage math. Garages count toward lot coverage. Skipping them in the calculation means you’ll design a unit larger than your lot can legally carry.
- Using a national cost calculator as the budget. National tools miss the Clark County electrical and sewer realities. The number on the screen is rarely the number that shows up when the estimate is written.
- Assuming a setback variance will be granted. A variance (the city’s written permission to build closer to the property line than the standard rule allows) is discretionary and slow. Never make it the load-bearing assumption in the plan.
- Forgetting the parking replacement on garage conversions. Converting the garage often means replacing the covered parking with an uncovered pad in the driveway, and sometimes replacing driveway width. Confirm with your jurisdiction before design.
- Underestimating the electrical service upgrade. An old 100-amp panel cannot usually carry a new ADU. If your existing panel is aluminum-wired or near capacity, that upgrade is a real line item.
- Paying for plan check twice. Plan check fees are often paid at submittal and again at corrections. A janky plan set that generates multiple correction rounds pays the fee several times.
When to Call a Professional
If any of these are true, it’s worth getting a professional read before you spend money on design: your parcel sits near the boundary between unincorporated Clark County and an incorporated city; your lot has an existing pool, detached garage, or other structure that complicates coverage math; your home was built before the 1980s and you don’t know the electrical service condition; or you want a detached unit rather than a garage conversion, since detached projects carry the most permit complexity. Fielding ADU Builders Las Vegas offers free estimates in Las Vegas and hands you a written price before any work starts, so you can see the whole scope on paper before you commit to anything. Call (888) 418-2161.
Frequently Asked Questions
Garage conversions typically run $80,000 – $160,000; detached ADUs typically run $180,000 – $350,000; attached ADUs land in a similar range as detached but can come in lower. Those ranges exclude permit fees and utility tie-ins, which add $15,000 – $40,000 in many cases. Call (888) 418-2161 for a written estimate on your specific lot.
It depends on where your parcel sits. Unincorporated Clark County, City of Las Vegas, Henderson, and North Las Vegas each run their own ADU ordinance and their own permit process. A Las Vegas mailing address does not mean a City of Las Vegas permit; confirm with the assessor’s parcel record and the entity’s planning counter.
Usually yes, and it’s the fastest and cheapest path to a legal ADU here. You’ll need to confirm the conversion meets minimum ceiling height, egress, and separate utility provisions, and you’ll often need to replace the covered parking you’re giving up. It’s still the lowest-cost route in most Las Vegas jurisdictions.
A well-run detached ADU takes 10 to 14 months end to end including design, plan check, construction, and final inspection. A garage conversion typically takes 5 to 8 months. Plan check alone runs 8 to 16 weeks for detached units in most Southern Nevada jurisdictions.
Usually yes if the ADU has its own kitchen and full bathroom. That means dedicated electrical service, and often a panel upgrade, plus sewer, water, and possibly gas runs. Utility work is where most of the $15,000 – $40,000 overrun range lives, so make sure it’s in the written estimate before you sign.
Yes. Summer heat drives concrete pour timing and framing schedules, which affects the construction timeline. Expansive clay soils on the north and west edges of the valley can require a geotechnical report and reinforced foundation, which is a real line item. Prefab units don’t skip local foundation requirements.
The Bottom Line
The three things that decide whether an ADU in Las Vegas gets built are the three most guides skip: which entity owns your permit, whether your lot can legally carry the size you want, and what the utility tie-in will actually cost. Get those in writing before design. Then the build is straightforward. Detached units run $180,000 to $350,000 in this market; garage conversions run less; utility work adds $15,000 to $40,000 on many lots. A well-run detached project finishes in 10 to 14 months. A garage conversion finishes in 5 to 8. Our Fielding ADU Builders Las Vegas home page has the full service picture, and every project we take on is backed by The Garrison Standard: written price before any work starts, work by the book with permits pulled and inspections passed, a background-checked and uniformed crew on every job, and a written one-year guarantee that puts us back on your property at no charge if anything we built fails.
Call (888) 418-2161 for a free estimate. Someone answers, 24 hours a day, 7 days a week. We’ll run the jurisdiction check with you, work through the lot math, and hand you a written price before a single nail is driven.
Written by the team at Fielding ADU Builders Las Vegas.


