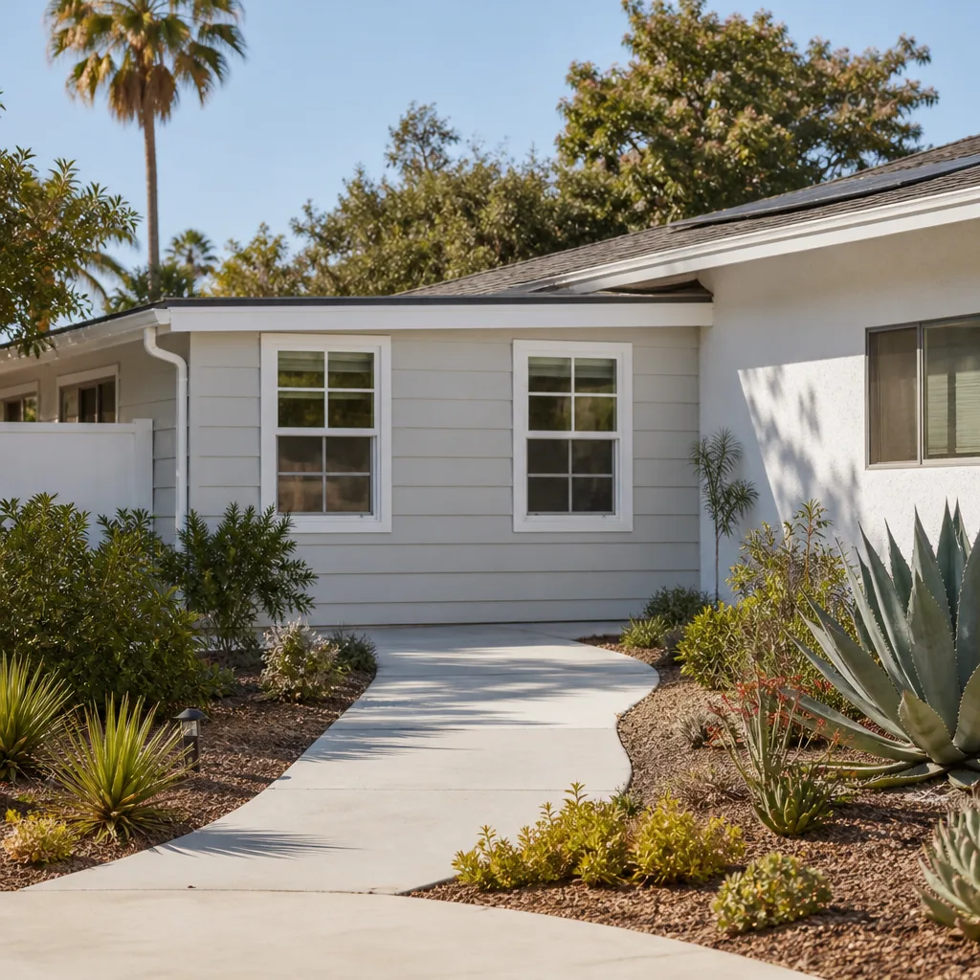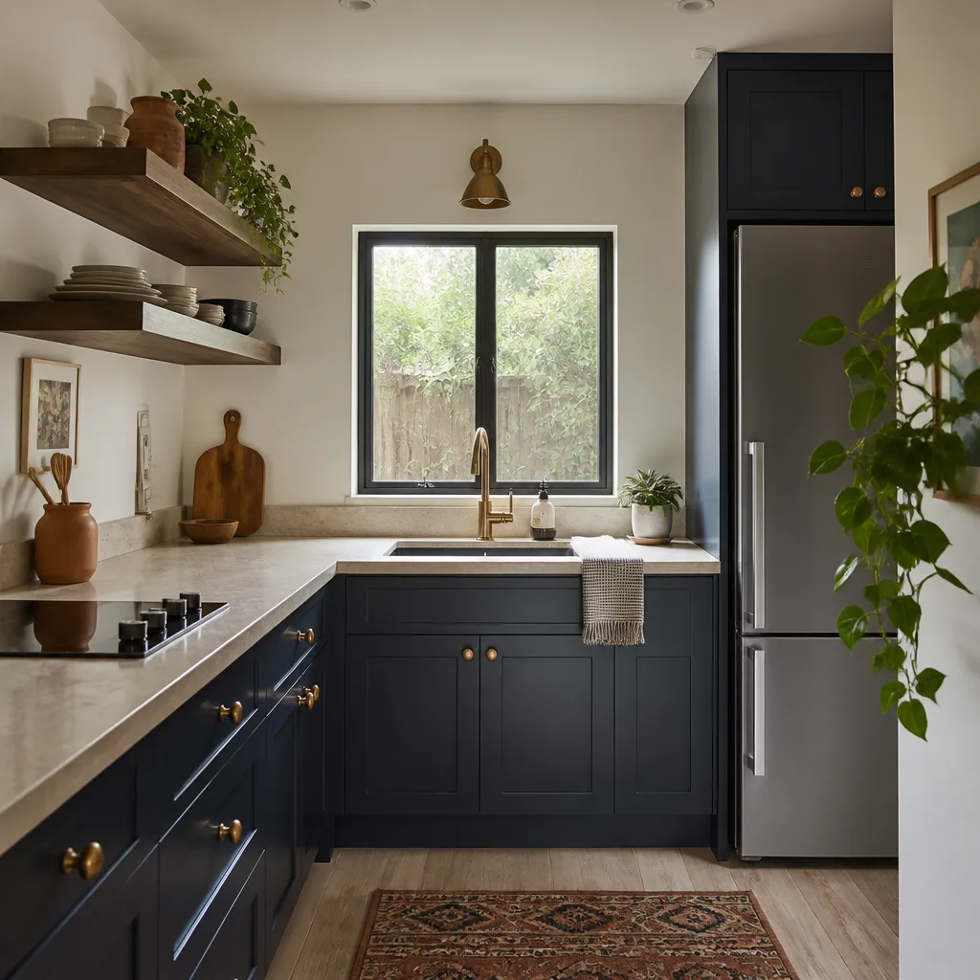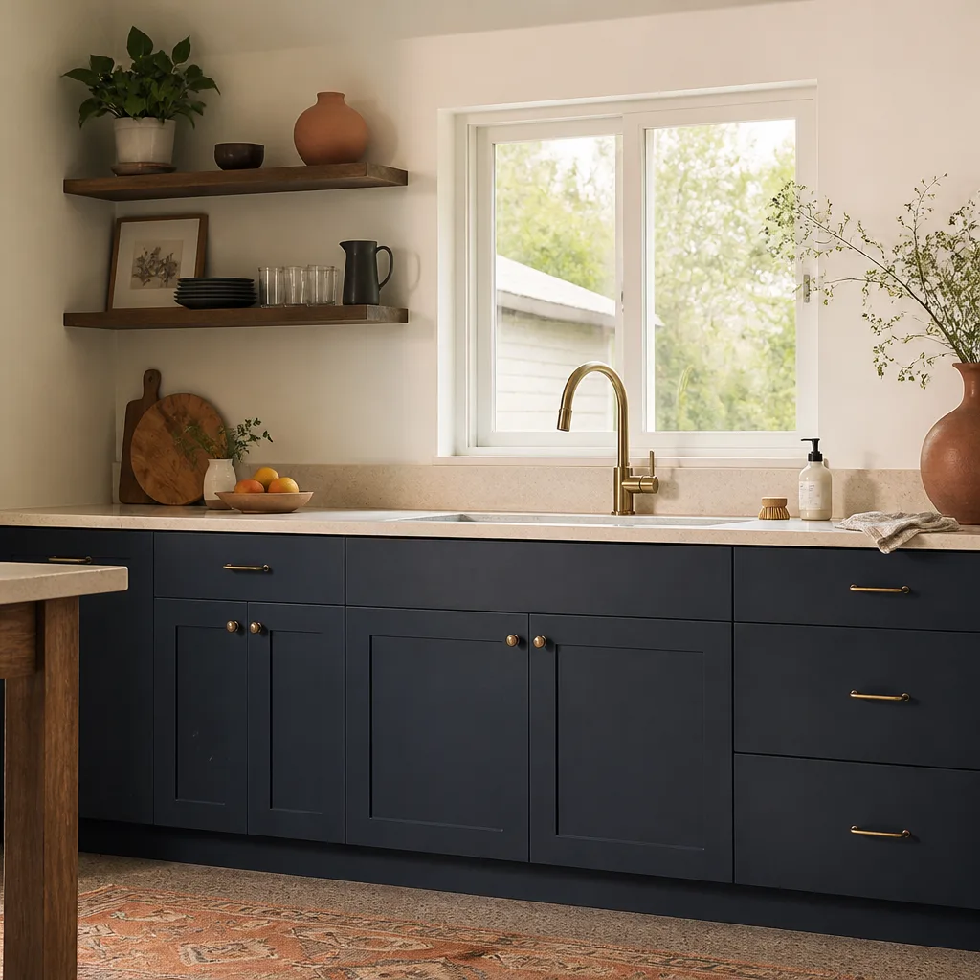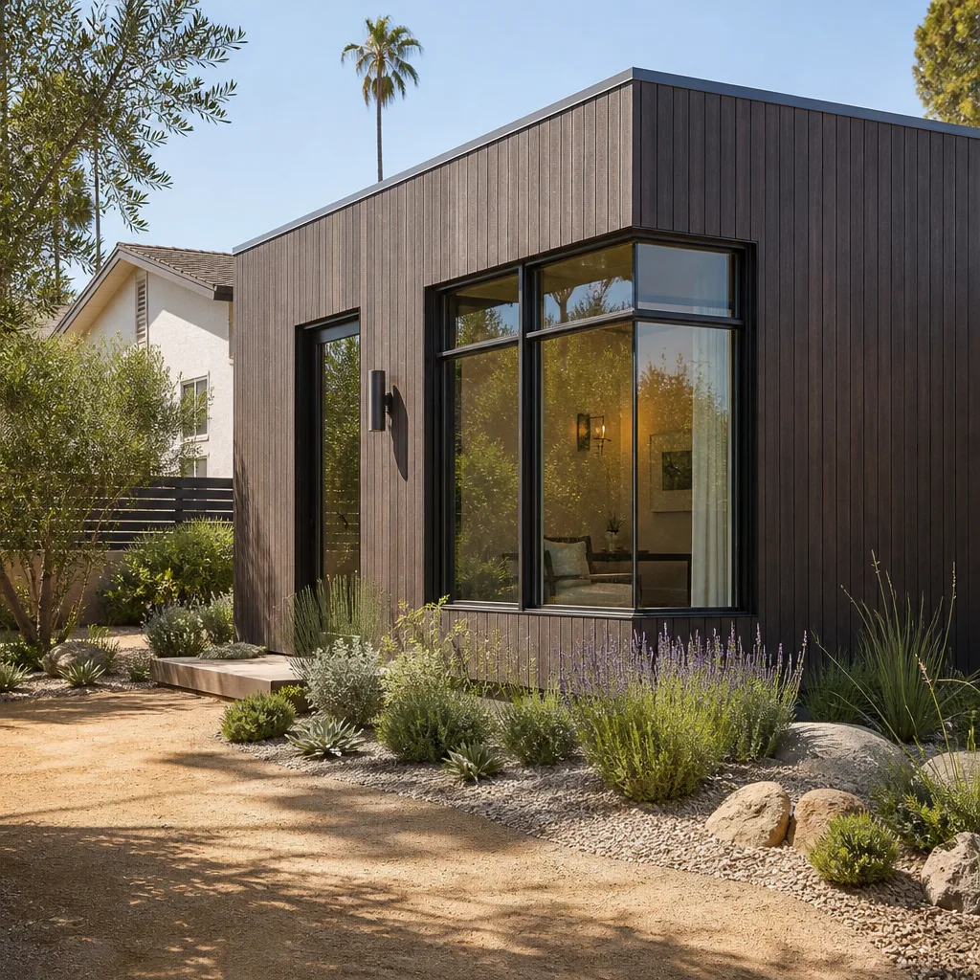
A free site visit, a check of what your lot allows and a written, line-item price.
Get your free estimateFast, Reliable Room Addition Contractor Across Summerlin
Adding a room in Summerlin means clearing two reviews, not one: the Clark County permit and the community’s design review. We build for both. Fielding ADU Builders works with independent local professionals who know the 89135 review packet, the approved stucco and roof palettes, and how to site an addition so it doesn’t block a neighbor’s Red Rock view corridor. That second part is where Summerlin projects stall for months, and it’s the part we plan around from day one.
Call (888) 418-2161 to schedule a free estimate. The number goes in writing before any work starts, and every project is covered by a full-year written guarantee.
Why Fielding ADU Builders Las Vegas Is Summerlin’s Preferred Room Addition Contractor Company
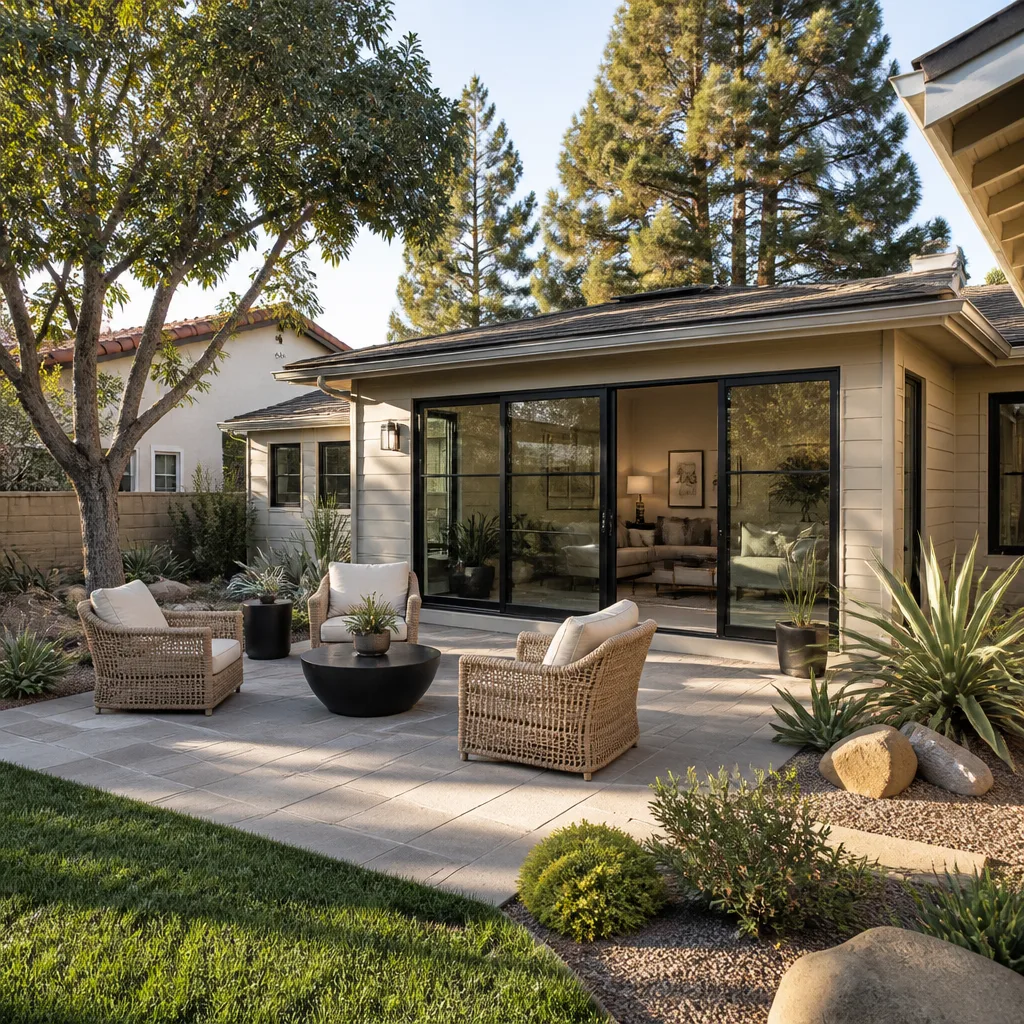
We’re an independently owned and operated member of the Garrison Partners family, holding ourselves to The Garrison Standard: show up in the window, price in writing, by the book, leave it clean, stand behind it for a year. That last piece matters in a community where a design-review rejection can cost a homeowner a full building season. Our written 365-Day Done Right Promise is spelled out on paper – what it covers, how long it runs, and exactly how we make it right if something fails.
We know Summerlin’s review quirks: which stucco shades pass, how the block wall line shapes siting, and why the committee cares more about your roof pitch than the county ever will. We’re fluent in the prefab and modular platforms homeowners are already researching – Dvele, Mighty Buildings, Boxabl, Plant Prefab – plus conventional builds with James Hardie siding, so the right method gets matched to your lot and budget. Every crew member is background-checked and arrives in uniform. You know who is on your property.
ADU Conversion in Summerlin
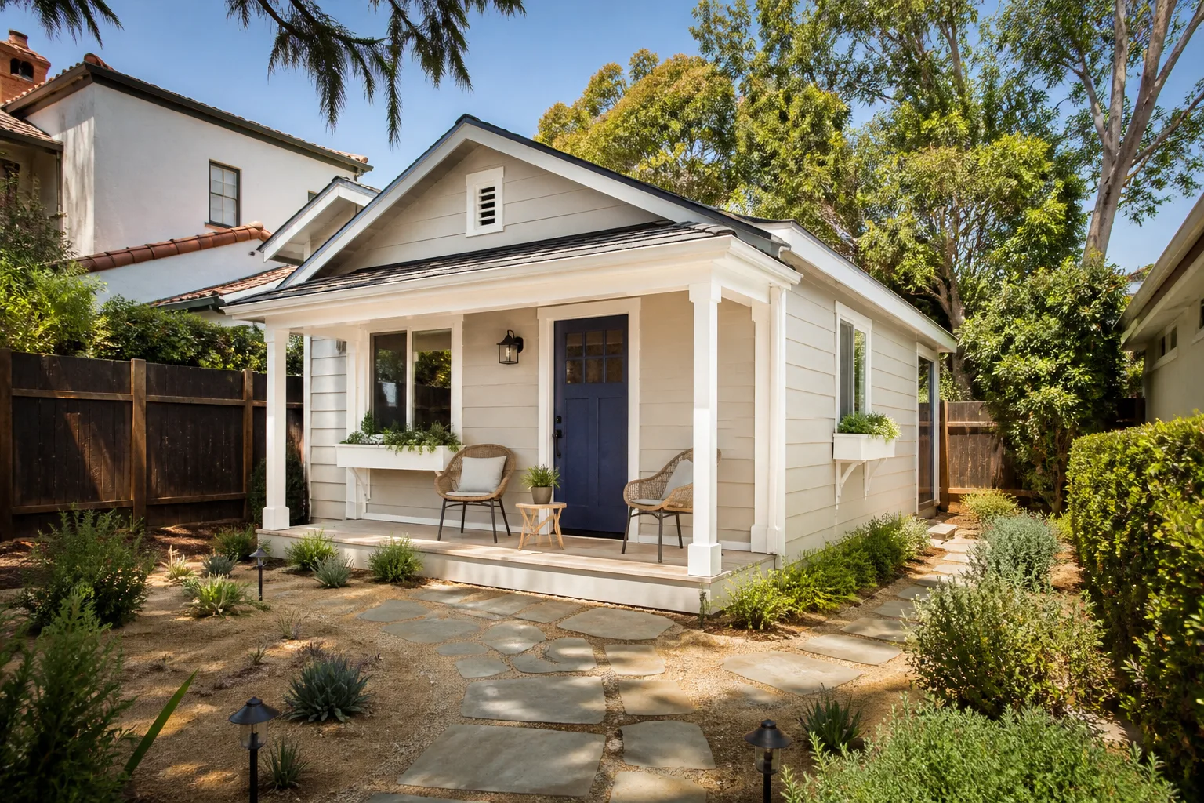
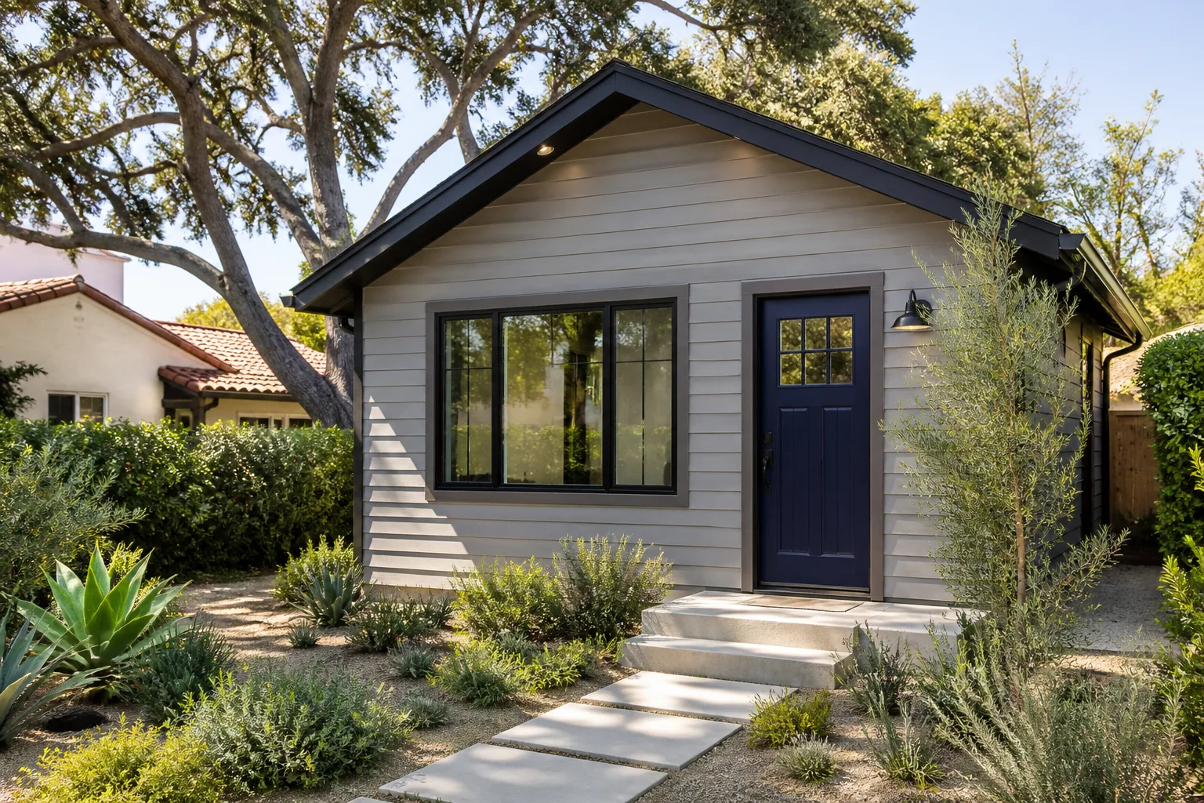
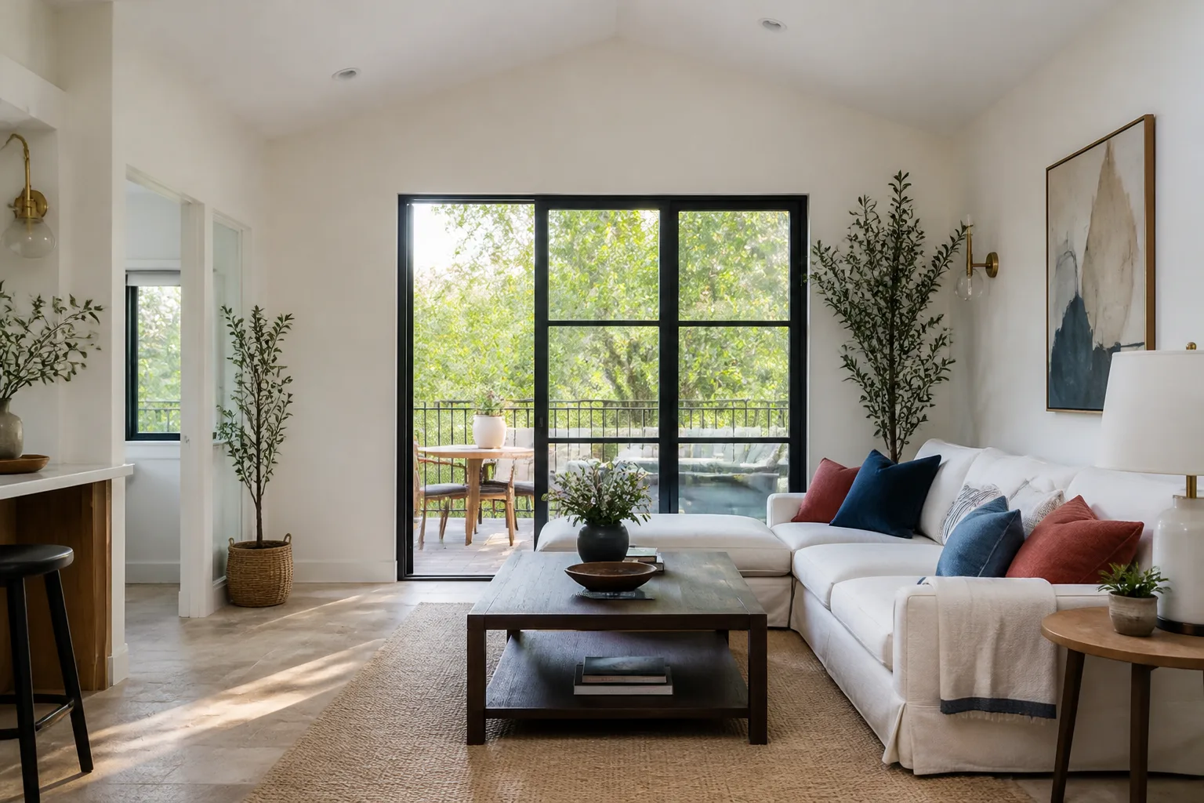
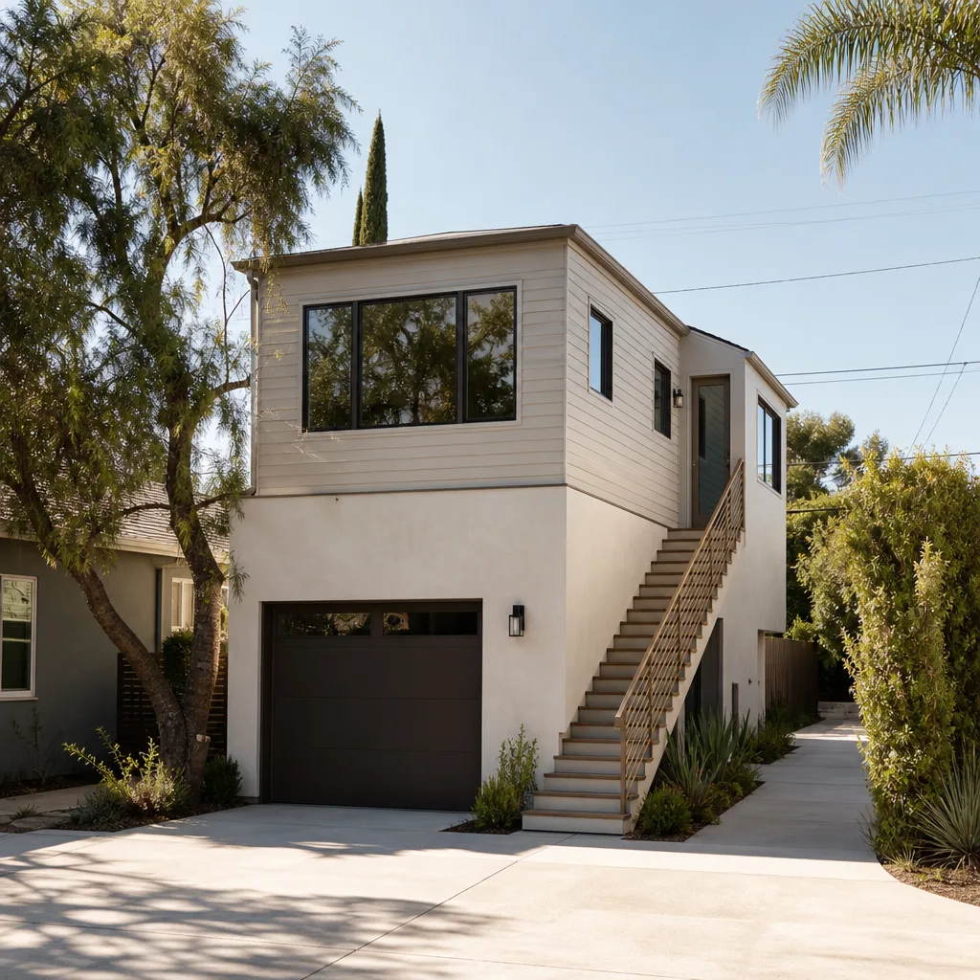
An ADU Conversion in Summerlin usually means turning a garage or an unused wing into a self-contained unit – and here it runs about $95,000 to $180,000 before permit and review fees, with detached new-build ADUs landing higher, roughly $180,000 to $320,000 depending on size and finish. The number people don’t budget for is the review: in 89135, a detached unit has to clear the community design review, not just Clark County zoning, and an unapproved stucco shade can stall a permit longer than the county ever will. We prepare and file that packet ourselves.
Where the Unit Actually Goes
Most 89135 lots are already built out – pool equipment, patios, finished rear landscaping, block walls. Placement is often about carving space out of a putting green or a view corridor rather than an empty back lot, and utility runs drive the design more than raw square footage. We site the unit low and behind the existing wall to protect sightlines.
Cooling Load and Drainage
Desert summers push past 100F with intense UV, and monsoon-season cloudbursts dump rain fast. A detached unit needs real roof insulation, a minisplit sized for the actual cooling load, and site drainage that moves a half-inch of rain off a flat back yard before it pools against the slab. We build that in from the start.
Sunroom Builders in Summerlin
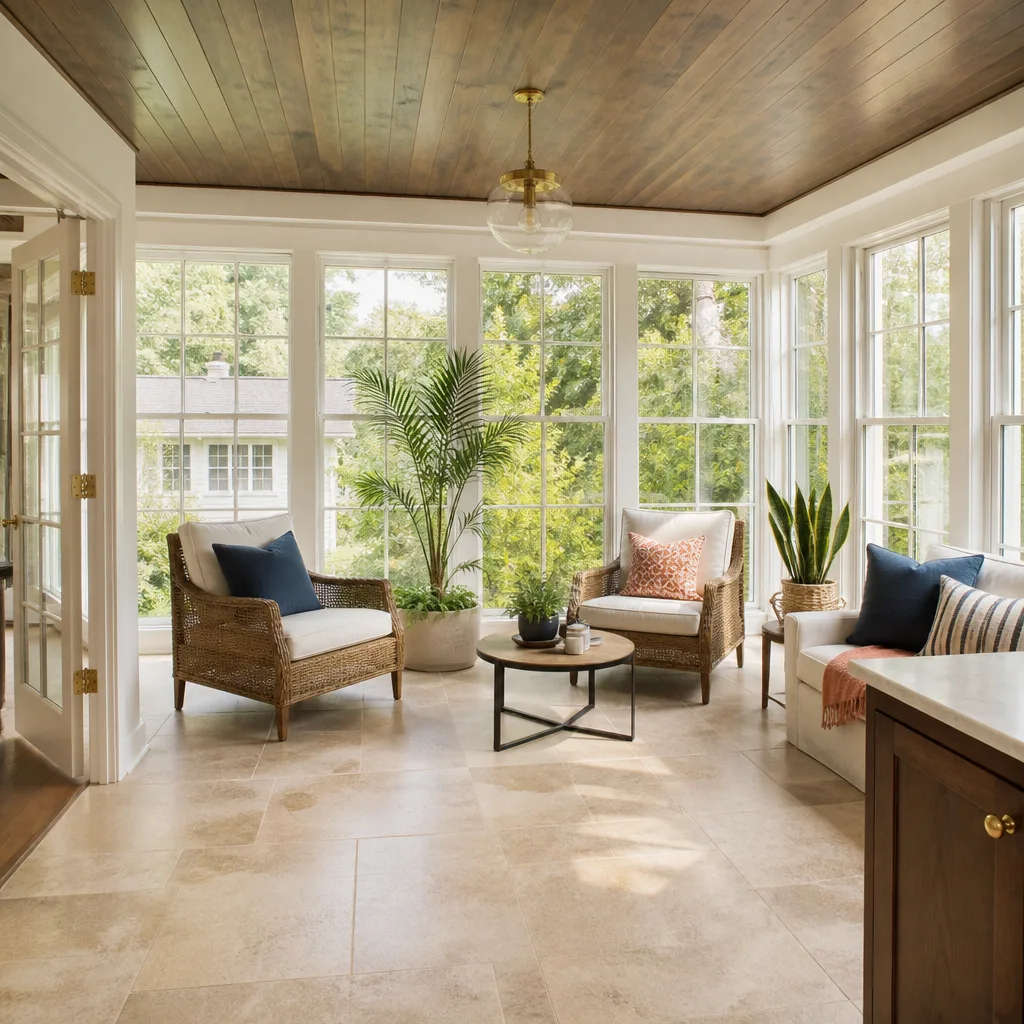
Sunroom Builders in Summerlin face a different math than a full addition: a 200 to 400 square foot sunroom typically runs $45,000 to $95,000, and the review packet is smaller but no less strict on materials. If you’re extending a 1990s Mediterranean-style stucco home toward the rear patio, the sunroom’s roof color and exterior finish still need to match the community palette. We file the submittal early so framing doesn’t sit exposed while a committee meets.
Shade and Glazing Choices
Summerlin runs a few degrees cooler than the valley floor in winter, but summer sun through glass is unforgiving. Roof overhangs, low-e glazing, and shade screens keep a sunroom usable in July instead of turning it into a greenhouse. We spec those before the frame goes up.
Approval-Safe Exteriors
Tile roofs and desert-tan stucco tend to move through review smoothly because they match what the community already sees. A darker or off-palette finish is where projects get sent back. We match roof pitch and finish to the neighborhood before submitting anything.
Trusted Brands We Service in Summerlin
Summerlin homeowners arrive with a shortlist already in hand, and we work with the major prefab and modular platforms – Dvele, Mighty Buildings, Plant Prefab, and Boxabl among them – plus conventional builds using James Hardie siding. We don’t claim to stock parts or hold inventory locally; the value is knowing which platform suits a built-out 89135 lot under design-review constraints, and turning around the submittal packet without delay. If you’re weighing a modular unit against stick-built, we’ll price both methods so you can compare on paper.
Common Room Addition Contractor Problems We See in Summerlin Homes
- Design packet ignored: A plan that skips the Summerlin design-review packet stalls at the county because the stucco shade or roof pitch doesn’t match the community palette. We assemble and file that packet up front.
- View corridor overlooked: An addition sited too high or too far forward blocks the neighbor’s Red Rock view and triggers a committee rejection. Siting low and behind the existing block wall avoids it.
- Review timeline underestimated: Starting construction before architectural approval leaves a half-finished addition exposed to monsoon rain. We sequence the calendar around approval, never ahead of it.
- Built-out lots: Pool equipment, patios, and block walls crowd the rear yard in most 89135 homes. Utility relocation drives the design more than square footage does.
Pricing for Room Addition Contractor in Summerlin, NV
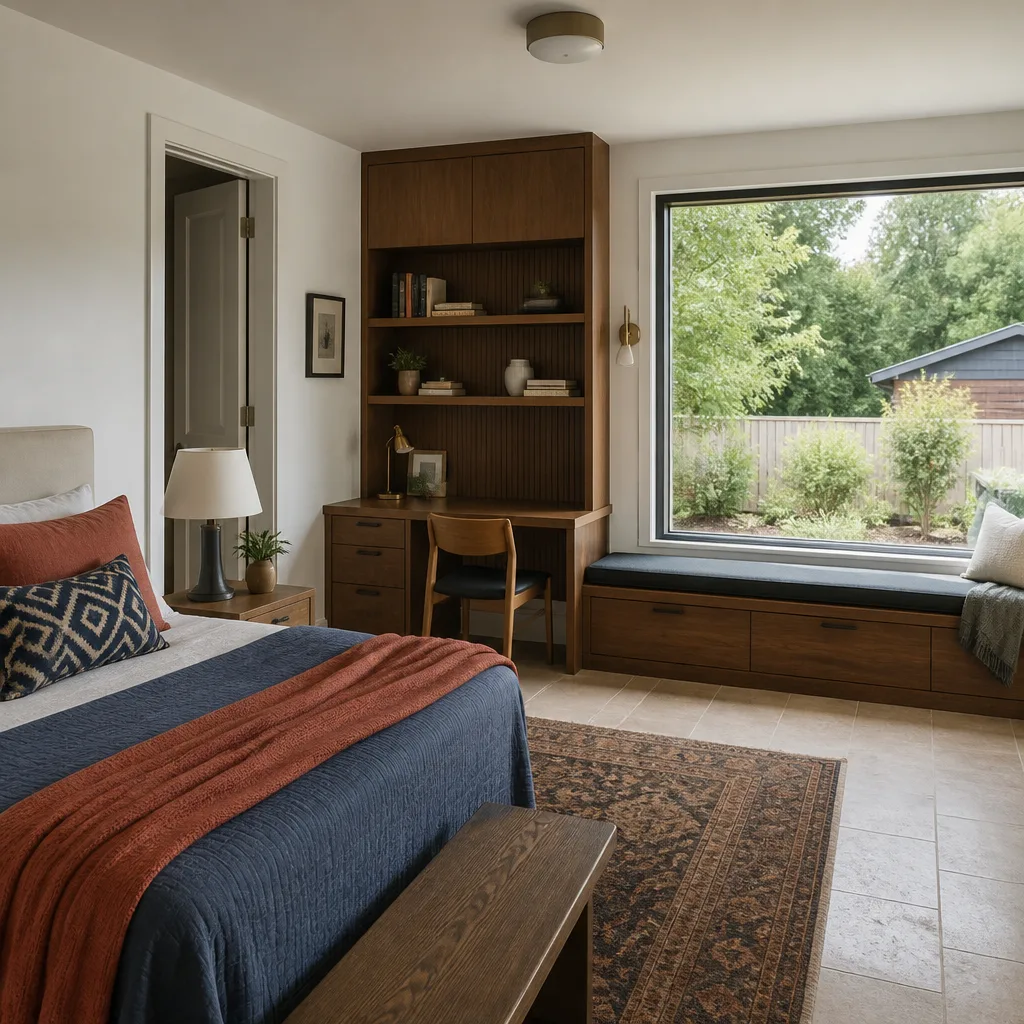
Honest numbers for Summerlin: a conventional single-room addition typically runs $250 to $450 per square foot, so a 300 square foot primary-suite bump-out lands around $75,000 to $135,000. Garage and attached ADU conversions run $95,000 to $180,000 before permit and review fees, detached ADUs $180,000 to $320,000, and sunrooms $45,000 to $95,000. Design-review submittal and architectural work adds cost on top of county permit fees, and a view-corridor-friendly siting can add a little elevation or drainage work. The estimate is free, and the price goes in writing before any work starts – the number you approve on day one is the number on the final invoice.
We Also Serve Cities Near Summerlin
We also work with homeowners in Summerlin and the surrounding communities: Spring Valley, Las Vegas proper, Winchester, and Paradise. The review picture changes block to block once you cross out of the master-planned village, so tell us your cross streets and we’ll confirm what applies. Our Room Addition Contractor team prices each address on its own facts.
Serving Summerlin, NV – Our Local Coverage Area
We serve Summerlin and nearby communities. Use the map below to see the area we cover. If you’re nearby, we can almost certainly help.
FAQs About Room Addition Contractor in Summerlin
Summerlin adds a community design-review layer on top of the county permit – the county checks structure and code, while the design-review committee checks stucco color, roof pitch, height, and siting against the approved community palette and neighbors’ view corridors. A North Las Vegas or unincorporated Clark County parcel never faces that second review. Call (888) 418-2161 and we’ll walk through what your address requires.
Desert-tan stucco and concrete tile roofs matched to the community palette generally move through review smoothly, because they match the 1990s-to-2010s Mediterranean-style housing already there. Off-palette shades and mismatched roof pitch are the usual rejection triggers. We match finish and pitch before submitting.
Expect the architectural-review submittal to add several weeks to the front end of the calendar – the packet has to be prepared, filed, and approved before construction starts. We file early and schedule around approval so nothing sits half-built. Call (888) 418-2161 for a timeline keyed to your home.
Yes – siting the addition low and behind the existing block wall is the standard move for keeping a neighbor’s Red Rock view corridor clear and getting committee approval. It also means accounting for drainage and elevation where the lot is built out with patios and pool equipment. We plan that into the design.
We do – the packet is prepared and filed as part of the project, since a stalled submittal is the single biggest cause of delay in 89135. That covers palette match, roof pitch, height, and siting documentation. Free estimates, written price before work starts, and a full-year written guarantee. Call (888) 418-2161 to get started.
Written by the team at Fielding ADU Builders.