A free site visit, a check of what your lot allows and a written, line-item price.
Get your free estimateFast, Reliable Room Addition Contractor Across Boulder City
If you own a newer or master-planned home in Boulder City, NV and you’re ready to add living space, the first thing to get straight is the paperwork. Boulder City runs its own building department and its own municipal electric and water utility, so a room addition here follows a permit and inspection path that doesn’t exist in Clark County subdivisions or across the line in Henderson. We plan for that from day one. Call (888) 418-2161 to schedule a free estimate and get a written price before any work starts. Our technicians bring up to 20 years of experience to every project.
Why Fielding ADU Builders Las Vegas Is Boulder City’s Preferred Room Addition Contractor Company
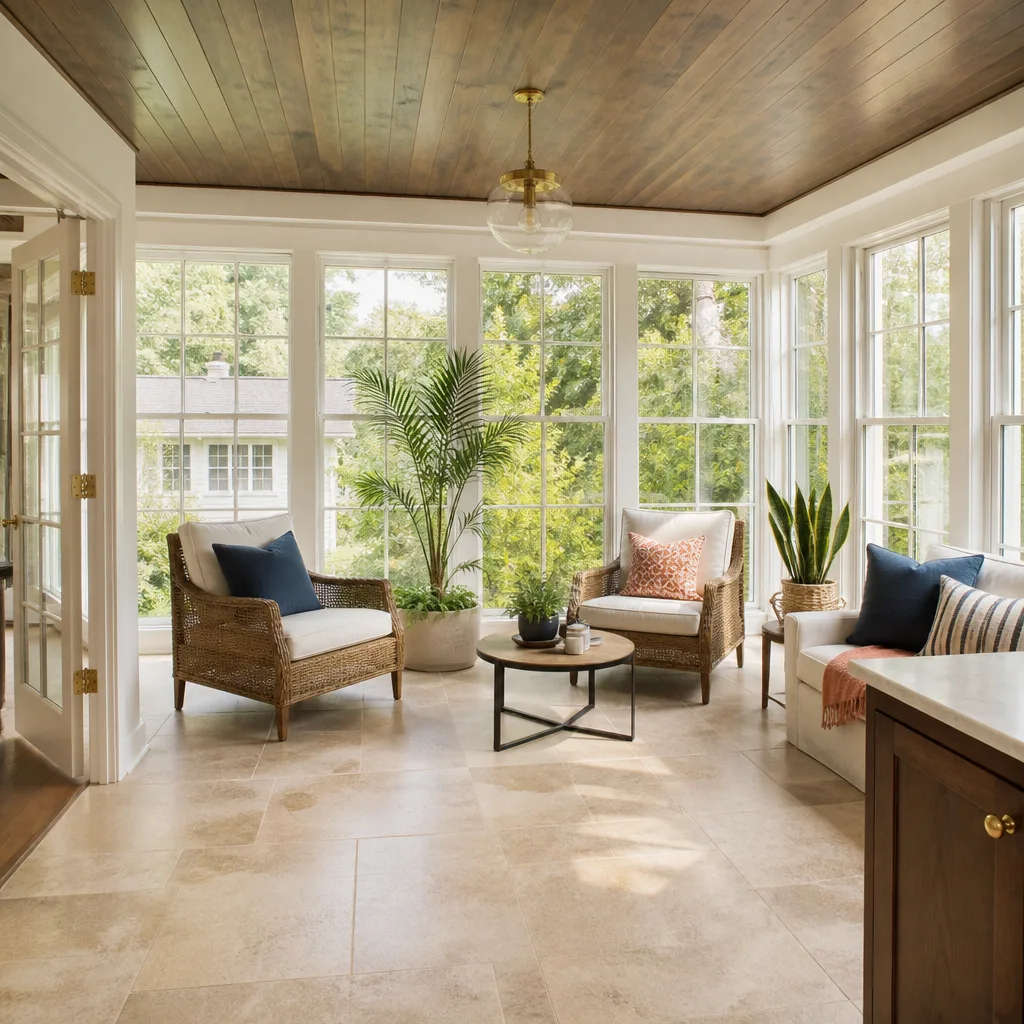
Boulder City homeowners tend to come to us after a bad first round with someone who treated their addition like a Las Vegas subdivision job. We know the difference. We know the city’s separate design-review overlay in the 1930s-era Historic District, the municipal utility service review an addition can trigger, and the way the high-desert sun just east of the McCullough Range drives cooling loads past what a builder’s original HVAC spec was sized for. Those details decide whether a permit moves or stalls.
What holds that together is The Garrison Code: show up in the window, price in writing, work by the book, leave it clean, and stand behind it for a year. Every addition we build carries the 365-Day Done Right Promise in writing. If something fails inside that year, we come back and correct it at no charge. You get background-checked, uniformed technicians on your site, a live person on the phone around the clock, and a number on your invoice that matches the number you approved. Fielding ADU Builders is an independently owned and operated member of the Garrison Partners family, and Garrison Partners has been building to The Garrison Standard since 2006.
Home Addition Plans in Boulder City
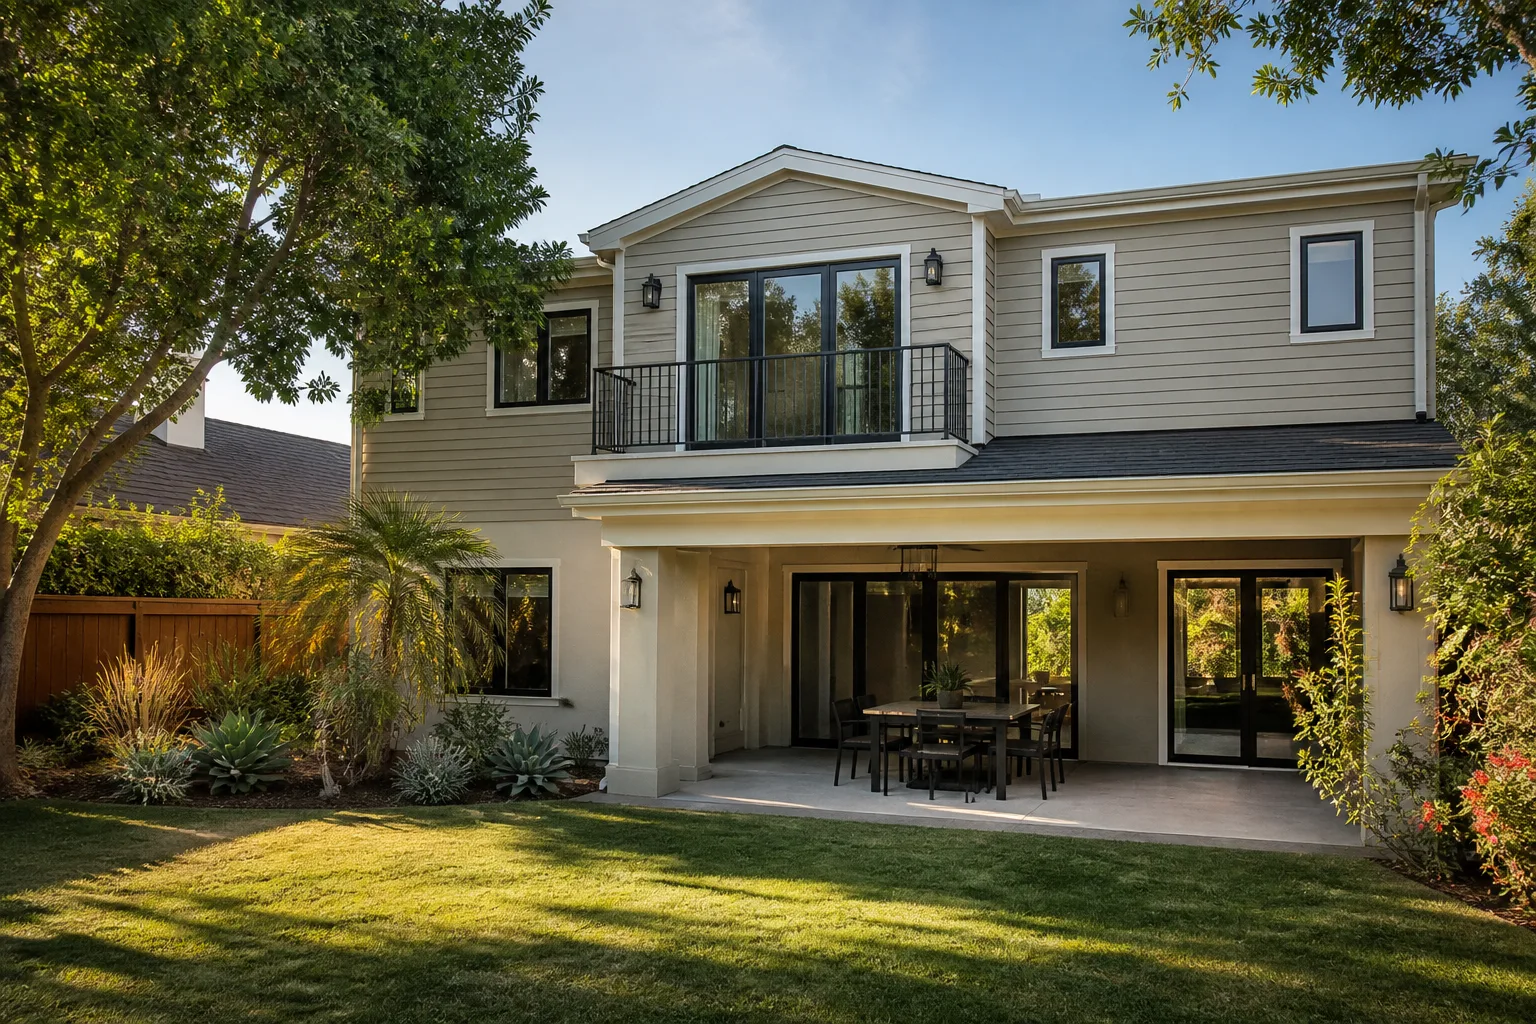
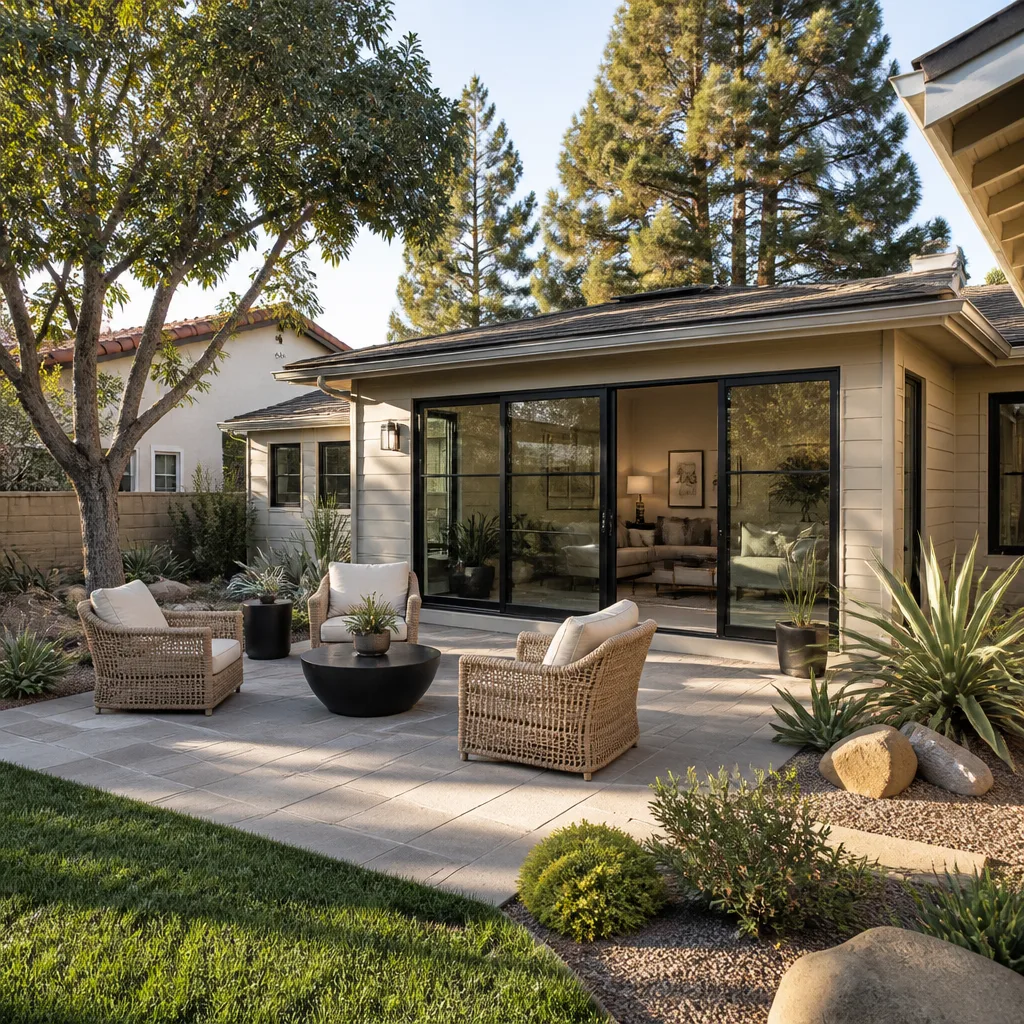
Home Addition Plans in Boulder City start on paper, not on the lot, because the city issues and inspects its own permits and can require a design-approval round before a permit is even issued for a property inside the Historic District. A Boulder City homeowner needs real plans when the family is outgrowing the house, when a parent is moving in, or when a builder-grade floor plan was never sized for the way the home is actually used. A typical room addition in Boulder City runs $45,000 – $95,000 for a mid-size ground-floor addition, with larger or design-heavy builds climbing past that.
Plan Set and Permit Package
We build the plan set around what Boulder City’s building department will actually review: structural calcs, energy and insulation detailing for the high desert, and a site layout that accounts for grading and monsoon-season drainage. That package goes in before a nail is driven, along with the written price.
Shell, Overhangs, and Cooling Spec
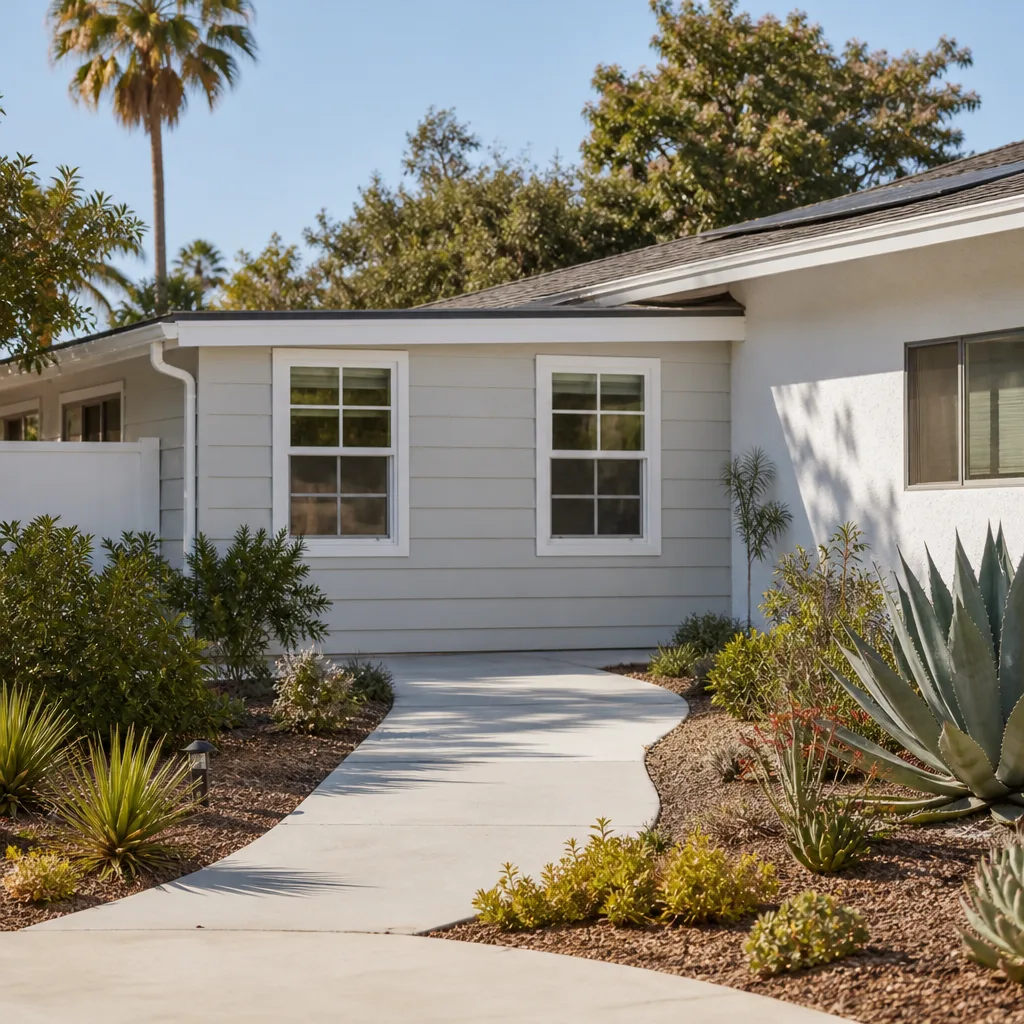
Deep overhangs and correct roof and insulation detailing do the heavy lifting against 100°F-plus summers. We spec HVAC capacity into the plan rather than bolting it on after, using conventional builds with James Hardie siding so the finished addition matches the existing house.
In Law Suite Builders in Boulder City
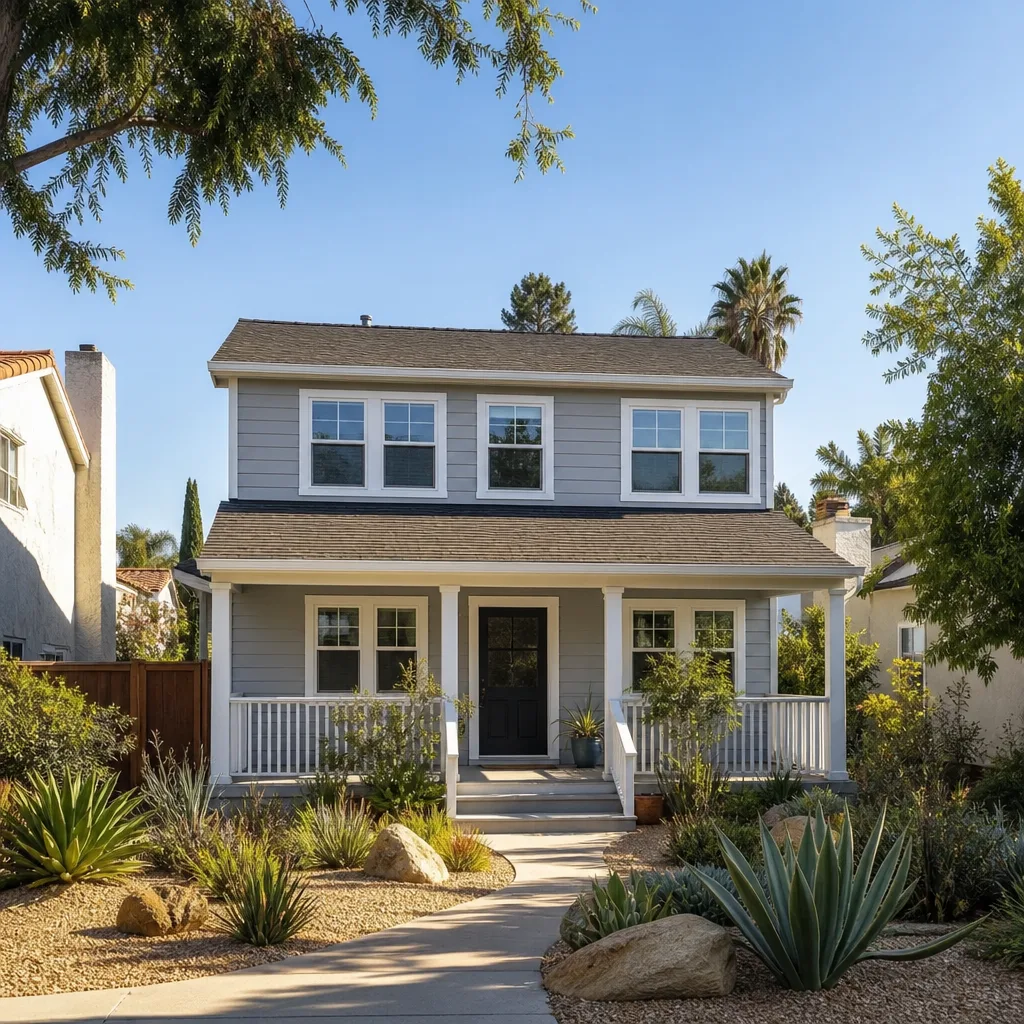
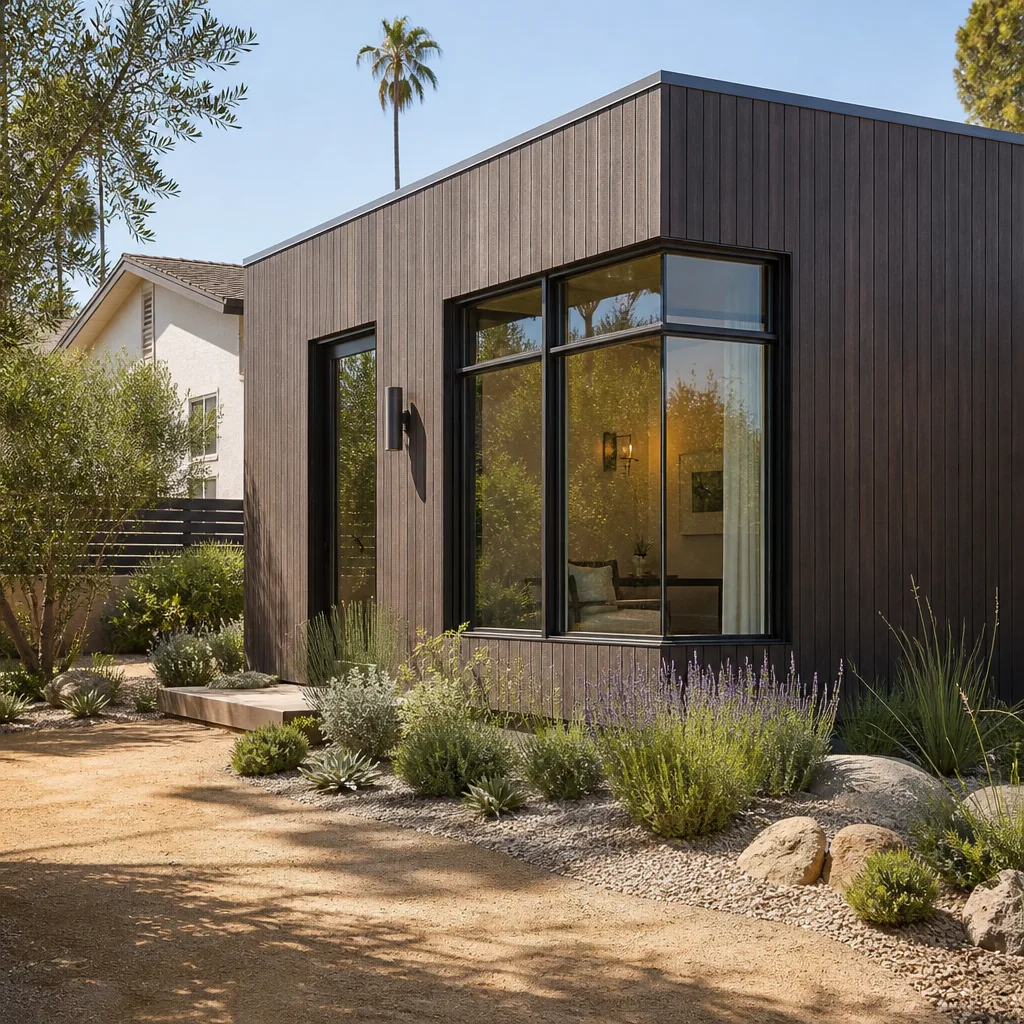
In Law Suite Builders in Boulder City deal with a different set of constraints than a straight room addition, because a suite carries plumbing, a kitchenette, and often its own entry, all of which pull the municipal utility into the project. A homeowner usually calls when an aging parent needs to be close but not underfoot, or when adult children are moving back and the house needs a real second living space. A suite of this kind in Boulder City runs roughly $85,000 – $160,000 depending on plumbing runs, entry configuration, and finish level.
Utility Ties and the Municipal Review
Because Boulder City runs its own electric and water utility, a suite that adds load can trigger a separate service upgrade and interconnection review. That step sits outside the building permit and needs to be sequenced into the schedule, not discovered at the end.
Privacy and Access Layout
Good suite design plans the entry, the bathroom, and the sound separation before finishes get picked. We look at how the suite connects to the main house and where a private entrance fits without a wholesale rework of the existing shell.
Trusted Brands We Service in Boulder City
We work in the real options homeowners are already researching. Cover and Dvele for prefab and modular builds where the lot and budget fit, and Boxabl when a compact, factory-built unit makes sense. Because we know these platforms, we can match the right build method to your lot and lot history rather than forcing one approach. We don’t stock parts, but we know the systems and can move a Boulder City project through planning without the guesswork. Call (888) 418-2161 for a free estimate.
Common Room Addition Contractor Problems We See in Boulder City Homes
- The Clark County permit habit. A contractor who treats a Boulder City addition like a Clark County subdivision job skips the city’s own building department and municipal utility review. That stalls the permit and the electric upgrade together, mid-project.
- Replacing every builder-grade finish at once. Newer Boulder City homes carry basic carpet, hollow-core doors, and low-grade fixtures installed to hit a price point. Swapping all of it burns the budget and leaves nothing for overhangs, insulation, and cooling capacity the high-desert sun demands.
- Ignoring the builder warranty and HOA rules. Work that touches the home’s shell or systems without checking the builder warranty terms can void coverage. In newer developments, skipping architectural review means failing approval before the city ever sees the plan.
- Grading and drainage overlooked. Boulder City’s arid climate still delivers monsoon-season flash flooding on graded lots. Siting that ignores drainage turns a room addition into a water problem the first heavy August storm.
Pricing for Room Addition Contractor in Boulder City, NV
Pricing for a room addition in Boulder City is a written line-item quote, not a range that moves once work starts. The number you approve on day one is the number on the final invoice, and The Garrison Standard backs the work in writing for 365 days. A mid-size ground-floor addition here runs $45,000 – $95,000 before permit fees. An in-law suite runs $85,000 – $160,000. A garage or prefab-based conversion using a Cover or Dvele unit often lands $60,000 – $120,000 depending on utility work. Finish level, permitting scope, and municipal utility upgrades move the number most. Call (888) 418-2161 for a free estimate.
We Also Serve Cities Near Boulder City
Alongside our work as a Room Addition Contractor, we serve homeowners in Henderson, Whitney, Paradise, and Enterprise. Each has its own building and utility picture, and we plan accordingly. If you’re looking into a Room Addition Contractor in Boulder City and want to know whether that work extends to a nearby property, call and we’ll tell you straight. Call (888) 418-2161 to schedule a free estimate.
Serving Boulder City, NV – Our Local Coverage Area
We serve Boulder City and nearby communities. Use the map below to see the area we cover. If you’re nearby, we can almost certainly help.
FAQs About Room Addition Contractor in Boulder City
You need Boulder City approval. Boulder City enforces its own building department rather than deferring to Clark County, so a Clark County permit is not the same path. Plans are reviewed and inspected locally, and any addition inside the Historic District needs a design-review approval round before a permit is even issued. Call (888) 418-2161 to schedule a free estimate and we’ll walk through the city’s review sequence.
It can, yes. Boulder City runs its own municipal electric and water utility, so an addition that raises electrical load or adds plumbing can trigger a separate service upgrade and interconnection review. That step is sequenced into the plan from the start, not discovered late. Call (888) 418-2161 for a free estimate that accounts for it.
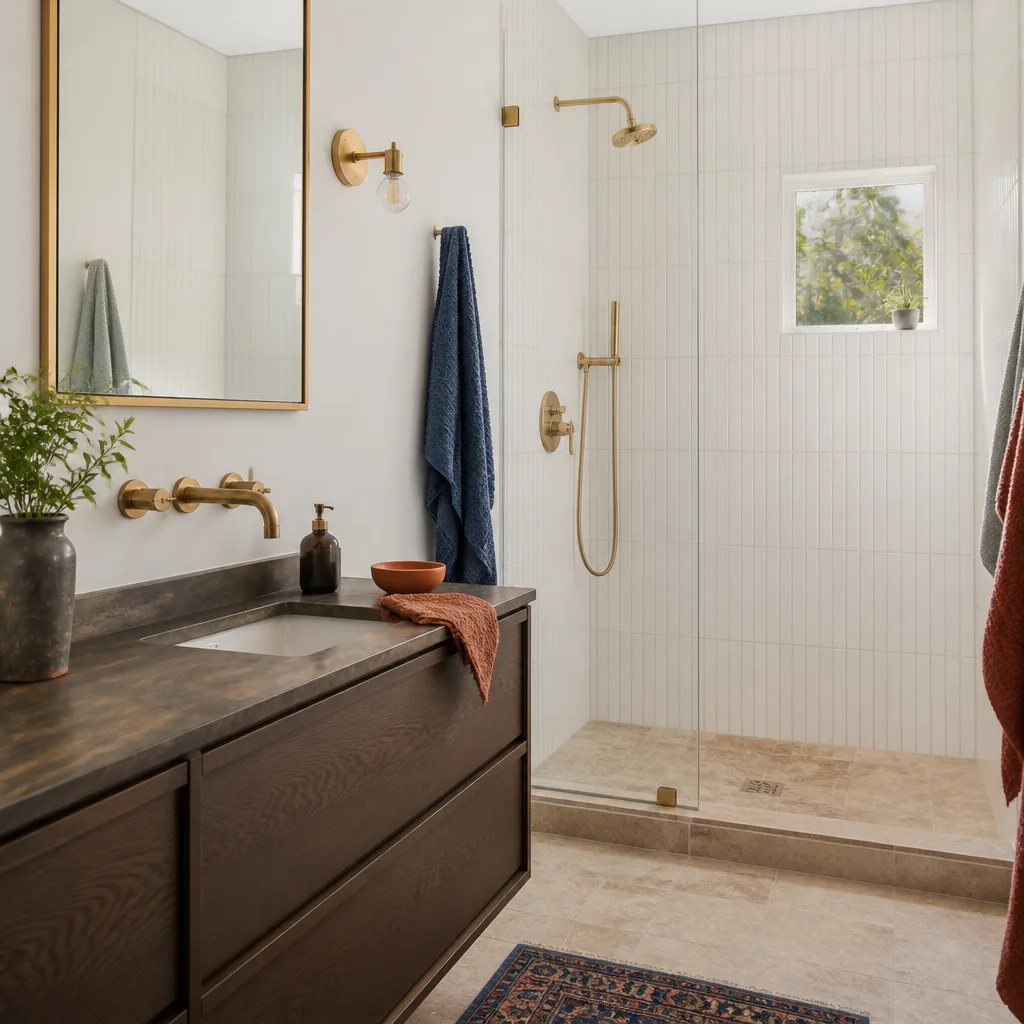
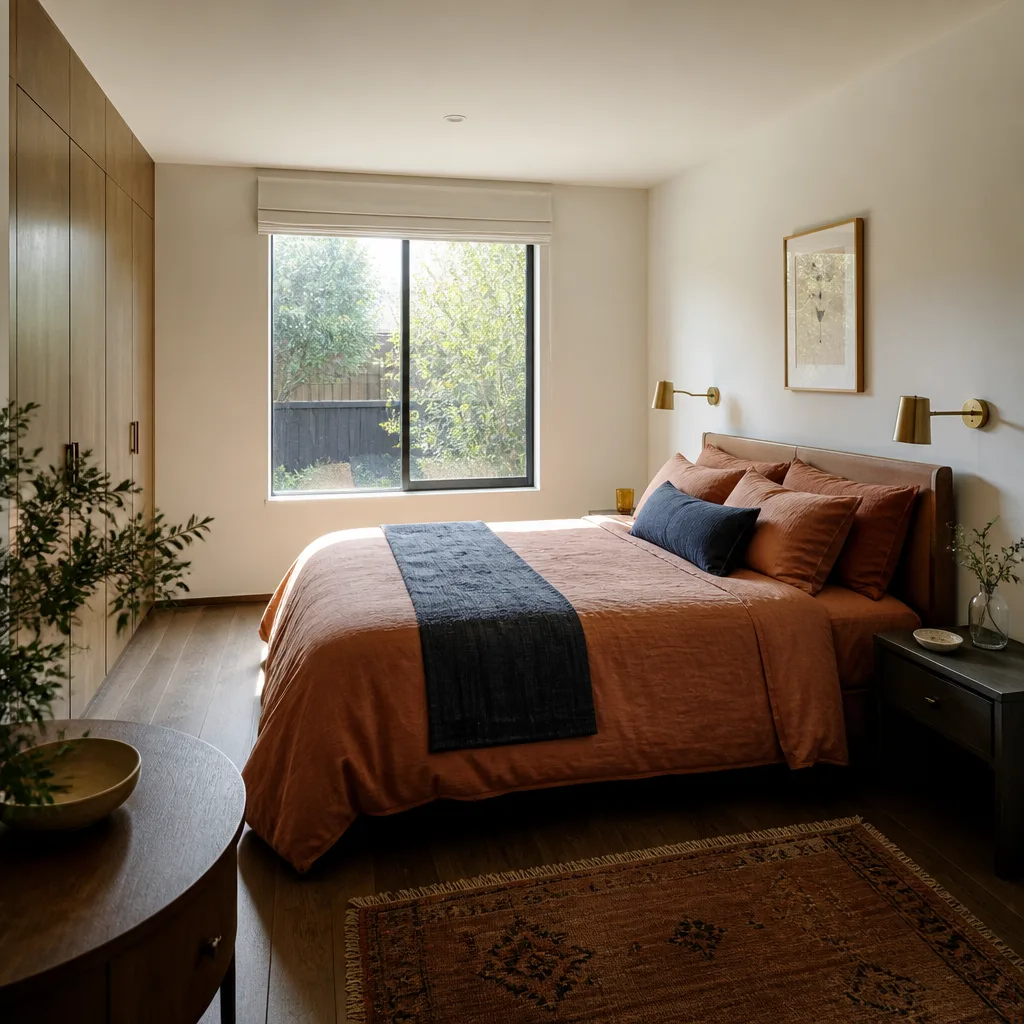
Target what pays off: flooring, doors, and lighting are the first upgrades worth making during the addition rather than after. Basic carpet, hollow-core doors, and low-grade fixtures the builder installed to hit a price point are the usual candidates. Leave the shell and structure alone if they’re sound. Call (888) 418-2161 and we’ll price the finish upgrades alongside the build.
It can if the work touches the home’s shell or systems without checking the builder warranty terms first. We review those terms before a plan is finalized so the addition doesn’t jeopardize coverage. Our own work is backed in writing for a full year under the 365-Day Done Right Promise. Call (888) 418-2161 to schedule a free estimate.
In newer and master-planned developments, HOA and architectural review rules run alongside the city’s own building department path, so an addition can fail architectural approval even with a clean permit. We check those rules before design is locked. Call (888) 418-2161 for a free estimate and we’ll map the approval sequence for your property.
Written by the team at Fielding ADU Builders.