A free site visit, a check of what your lot allows and a written, line-item price.
Get your free estimateWhat a Detached ADU Actually Costs in Las Vegas, NV
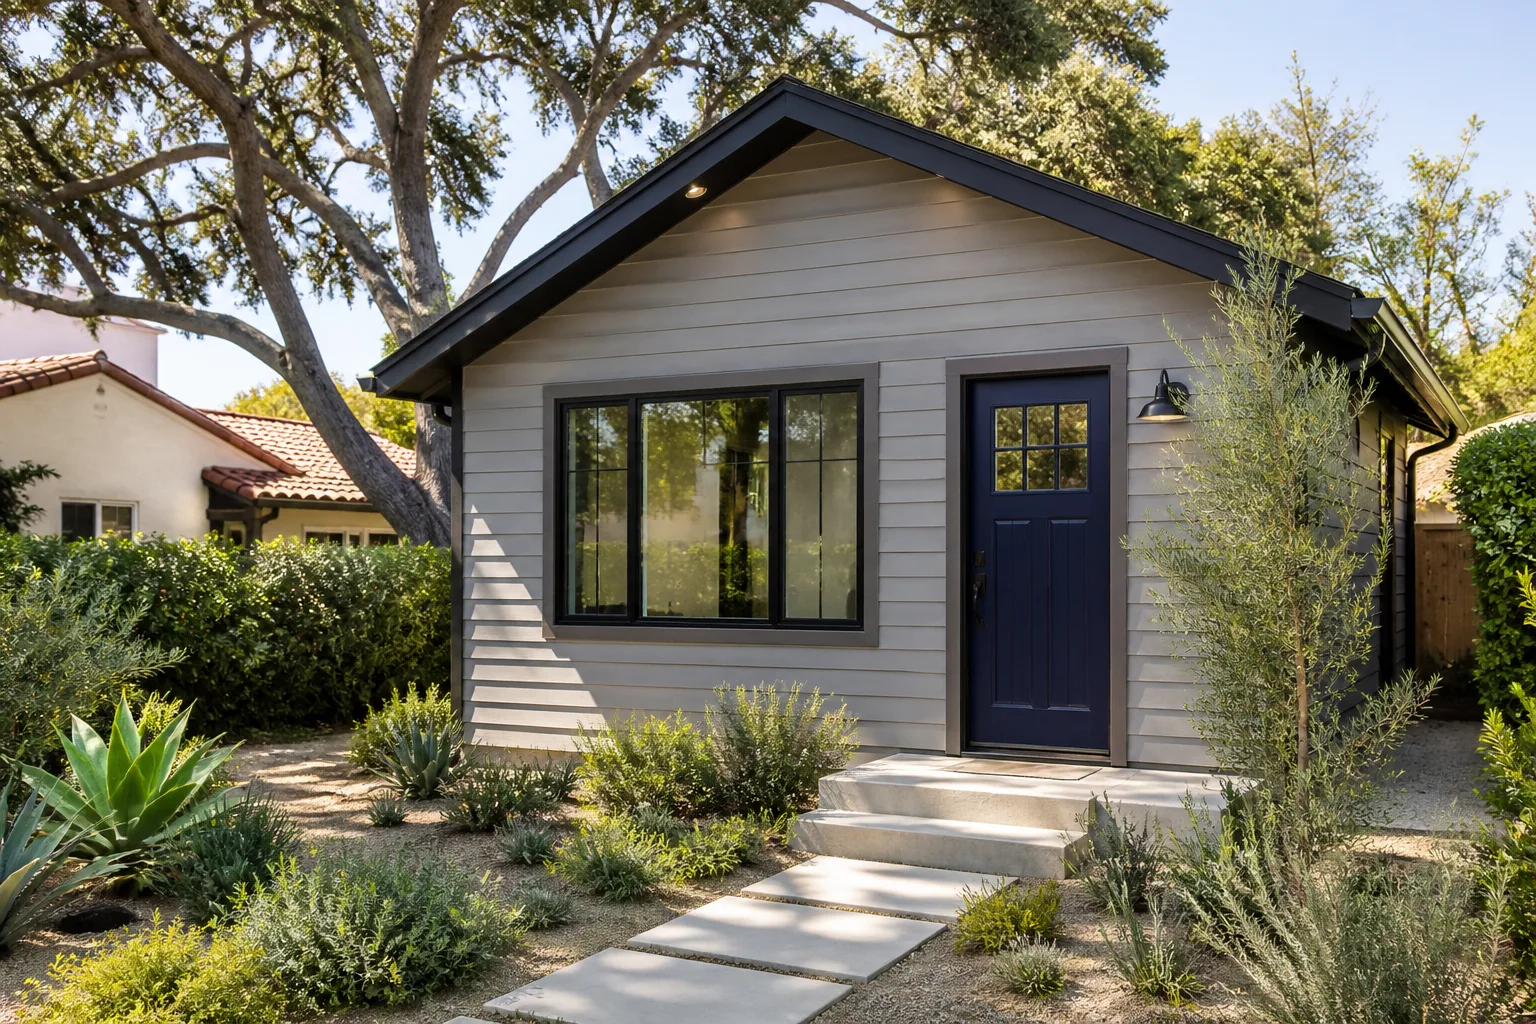
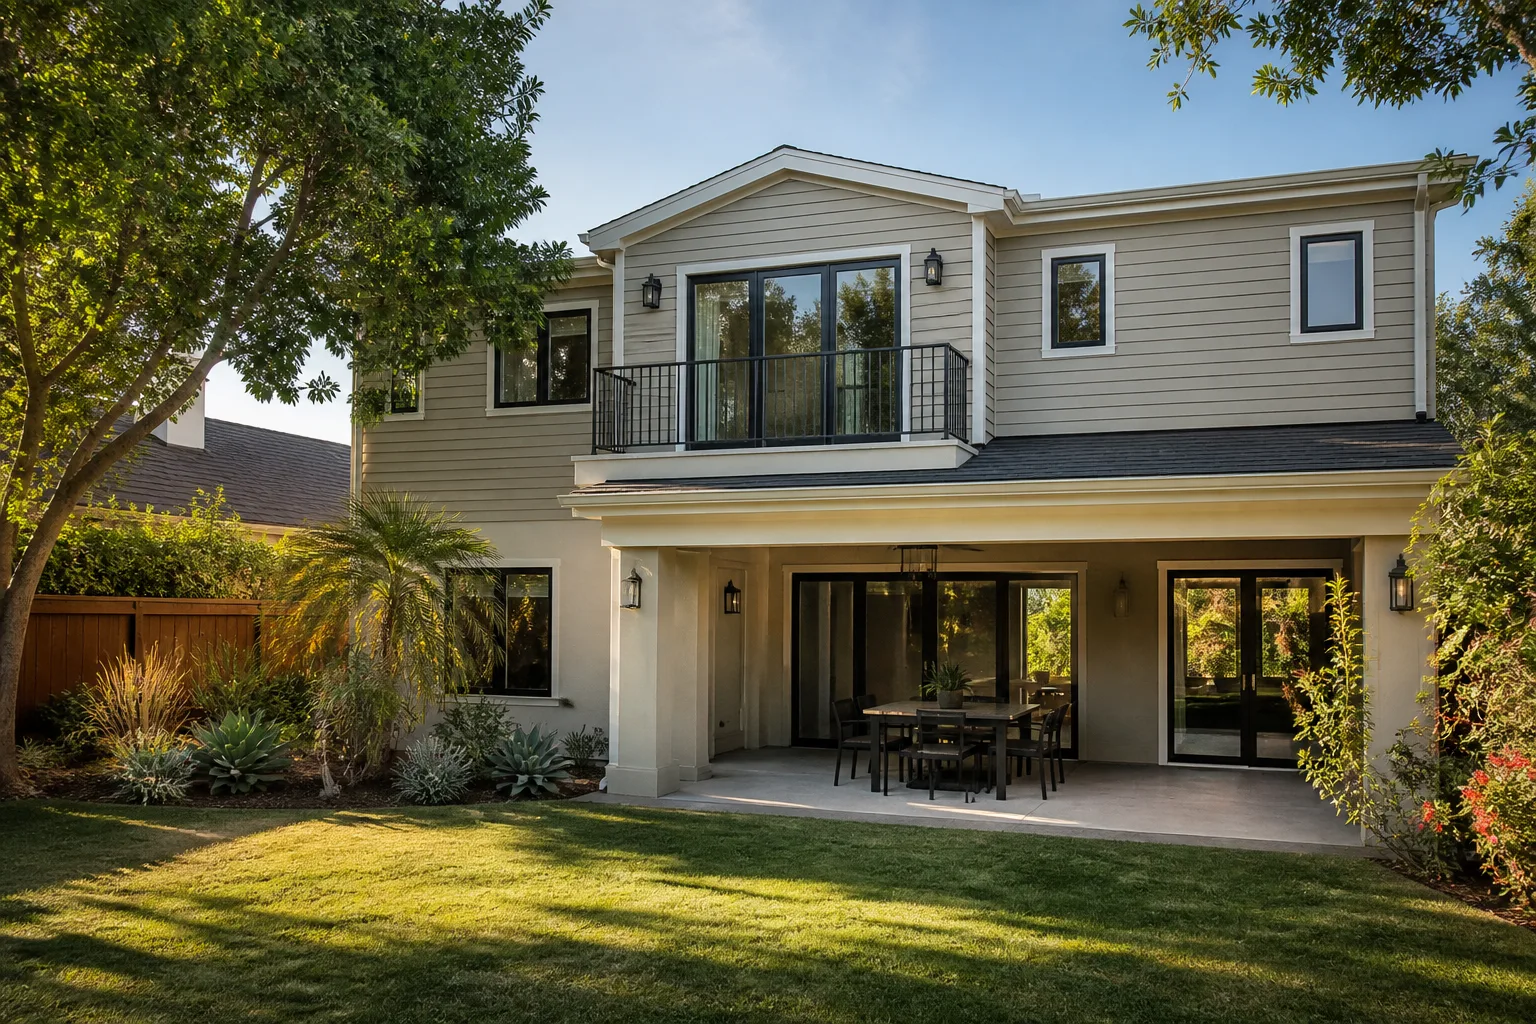
A detached ADU in Las Vegas typically runs $180,000 to $320,000 for a 400-600 sq ft unit, with most owners landing near $240,000 once drainage engineering, tile roof matching, and desert-grade HVAC are included. That’s higher than the national average, and the gap is almost entirely local. Call (888) 418-2161 and we’ll walk your lot and give you a written price before anything gets drawn.
Here’s what most cost guides skip: Clark County requires a site drainage plan, sometimes a full grading report, for every new detached structure. In a valley where monsoons push water across caliche hardpan and through subdivisions, that engineering line is not optional and not small. It’s also invisible in every “ADU cost by square foot” article you’ve read this week.
Key Takeaways
- Detached ADUs in Las Vegas: roughly $180,000-$320,000 depending on size, lot, and finish.
- Three local costs drive the premium: drainage engineering, tile roof matching, and high-performance HVAC.
- The typical 5,000-7,000 sq ft tract lot caps buildable footprint at 400-600 sq ft.
- Every Fielding project gets a written price before work starts and a written 365-Day Done Right Promise.
The Three Las Vegas Costs Nobody Puts in the National Averages
National ADU calculators will tell you a detached unit runs $250-$400 per square foot. That’s a real range in some markets. It’s low here, and the reason is three specific line items that show up on almost every Las Vegas job we price.
| Line item | Typical range |
|---|---|
| Base shell, foundation, and MEP (400-600 sq ft) | $140,000 - $230,000 |
| Drainage / grading engineering (Clark County requirement) | $1,500 - $4,500 |
| Concrete tile roof matching main house (premium over flat roofing) | $4 - $7 per sq ft |
| High-performance insulation + reflective roof membrane | $6,000 - $14,000 |
| Oversized AC sized for 112°F design days | $5,000 - $11,000 |
| HOA pre-submittal consultation and design review package | $800 - $2,500 |
| Permit fees to Clark County (varies by valuation) | $2,000 - $6,500 |
The drainage number moves the most. A flat lot far from a retention basin can land near $1,500. A lot that slopes toward a neighbor’s block wall or sits near a community basin can push past $4,000 because the engineer has to design a swale, a berm, or a drywell just to keep monsoon water off the main house and out of the neighbor’s yard. We’ve seen this surprise owners who came to us with a budget built on a national average.
The tile roof premium is the one buyers underestimate. In master-planned communities, most homes carry concrete tile in a Mediterranean or desert-contemporary profile. If your ADU gets a flat or shingle roof, you’ll fight the HOA’s design review before you even pull the permit. Matching profile, color, and pitch adds real dollars, but it’s cheaper than a redesign cycle.
And the HVAC math is specific to this climate. Cooling a 400 sq ft box in 112°F heat is not the same as cooling a 400 sq ft box in a mild market. Equipment has to be sized for design-day conditions, insulation goes beyond code minimums, and a reflective roof membrane keeps your monthly bill from turning into a second mortgage in July.
Prefab or Conventional? It Depends on Your Lot and Your Overlay
Modular platforms like Boxabl, Plant Prefab, and the other major players can land on a prepared foundation in days, cutting on-site labor. That’s a genuine savings, and for some lots it’s the right call. But prefab doesn’t escape design review. In Las Vegas, HOA architectural committees in Summerlin, Green Valley, and most other master-planned communities will reject a unit whose roof pitch or accent color doesn’t match the main house, no matter where it was built.
We work with Abodu, Cover, Dvele, Mighty Buildings, Boxabl, and Plant Prefab, plus conventional builds using James Hardie siding. Our approach is to walk your tract first: photograph the original elevation sheets, pull the HOA’s approved color palette, then match the build method to what the committee will actually approve. A covered prefab unit and a stick-built casita can cost within 10% of each other once you factor in the finish work needed to pass design review.
If you want to see our dedicated process for new detached builds, our new detached ADU service page walks through the timeline from lot survey to final inspection.
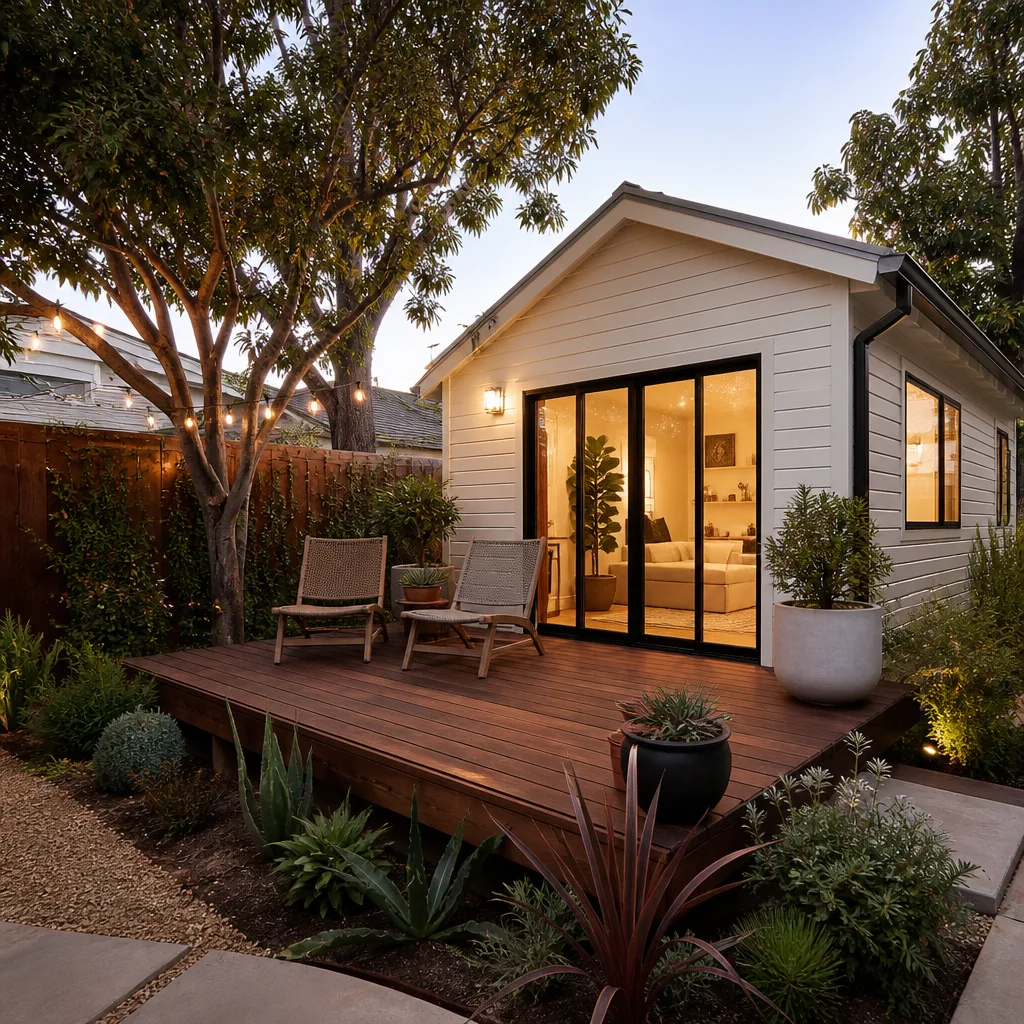
Your Lot Size Changes the Cost Per Square Foot More Than the Build Type
Most Las Vegas tract lots run 5,000-7,000 sq ft. Subtract the front setback, the side-yard setbacks, the rear setback, and whatever’s already there (a pool, a covered patio, a block wall), and the buildable envelope usually lands between 400 and 600 sq ft. That’s the number that matters, because kitchen and mechanical costs don’t shrink when the square footage does.
A 400 sq ft detached ADU shares roughly the same kitchen, bathroom, and mechanical package as a 550 sq ft unit. Divide the total by 400 and the per-square-foot cost climbs. Divide by 600 and it drops. If your lot is shallow (the 1960s-70s ranch pockets near downtown often are), plan on the smaller end and budget the higher per-square-foot number.
AB 321 forces Nevada HOAs to permit detached ADUs while still allowing aesthetic restrictions. So the HOA can’t say no, but they can say no to your roof pitch, your color, and your feet-from-the-fence. We handle the pre-submittal HOA consultation so your design is built to pass, not built to be revised. That consultation is part of why our written price holds together instead of growing change orders after the committee’s first rejection.
What Happens After the Monsoon Season
The two most common failure points on a detached ADU are the foundation and the drainage. Both surface after a heavy monsoon season hits a valley that didn’t get water where it expected it. That’s why the Garrison Standard covers workmanship defects for 365 days. We put the guarantee in writing: what it covers, how long it runs (a full year), and exactly how we make it right if something fails. If the work fails within that period, we come back and correct it at no charge.
Fielding ADU Builders Las Vegas is an independently owned and operated member of the Garrison Partners family, founded in 2006. Every crew member is background-checked and arrives in uniform. Every project gets a written price before a single nail is driven. And every call is answered by a live person, around the clock. If you’re still in research mode, our home page explains how we work; if you’re ready to price your lot, call us.
FAQs
A detached ADU in Las Vegas typically costs $180,000 to $320,000 for 400-600 sq ft, with drainage engineering, tile roof matching, and heat-rated HVAC driving most of the local premium over national averages. Call (888) 418-2161 for an exact quote on your lot; estimates are free.
Yes. Clark County requires a site drainage plan, and sometimes a full grading report, for every new detached structure because the valley floods during monsoon season. The engineering typically runs $1,500-$4,500 depending on slope and proximity to a retention basin, and it’s built into our written price rather than added later.
They can’t outright. Nevada law (AB 321) requires HOAs to permit detached ADUs, though HOAs can still enforce aesthetic restrictions on roof pitch, color palette, and height. We photograph the tract’s original elevation sheets and pull the approved color palette before drawing plans, so the design is built to pass design review, not built to be sent back. Call (888) 418-2161 to talk through your community’s overlay.
Sometimes, but the gap is smaller than prefab marketing suggests once finished to satisfy HOA design review. Platforms like Boxabl and Plant Prefab cut on-site labor, but the exterior still has to match your main house’s stucco and tile. We price both options against your lot and your HOA’s requirements so you’re choosing with numbers in front of you. Estimates are free at (888) 418-2161.
Get Your Lot Priced Before You Commit to a Number
Bring us your address, your lot survey, and whatever HOA design guidelines you’ve been handed. We’ll walk the property, explain exactly how drainage, roof matching, and HVAC sizing land on your specific lot, and hand you a written price before any work starts. Call (888) 418-2161 for a free estimate; a live person answers day or night, and the crew that shows up will be background-checked and in uniform, on every job.
Written by the team at Fielding ADU Builders Las Vegas, serving Las Vegas, NV.
What Our Customers Say
"Good addition. Electrical inspection delayed a week, which was the county, but the build is great."
- Eva K."Garage conversion with a new bath and kitchenette. Permit was handled by them. Inspection passed first time."
- Sheila B."Clear price breakdown. Change orders were all in writing."
- Hal P.