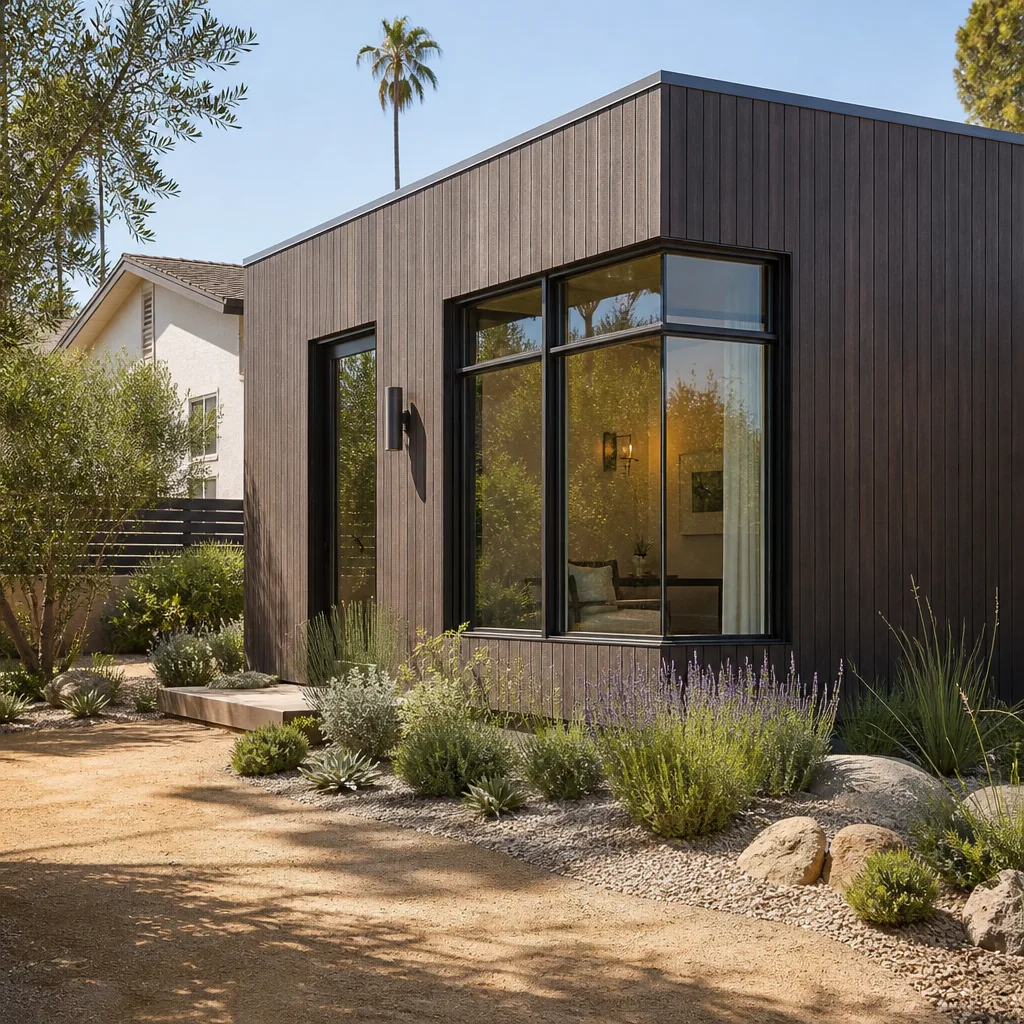

Cover ADU Design & Permitting: The Las Vegas Owner’s Guide
Cover ADU design and permitting in Las Vegas means taking your Cover model’s pre-engineered plans and getting them through Clark County’s building and zoning review, which for a typical one-bedroom unit runs roughly $3,000 – $9,000 in design and permit support on top of the unit itself, plus whatever site work your lot demands. Where owners usually notice the problem is after the unit is ordered: the Cover drawings are stamped by a California engineer, the county permit board wants Nevada-specific plan sheets, and the schedule silently slips. We handle that sequence for Las Vegas homeowners so the Cover unit you’ve already researched can actually break ground.
A quick note on who we are: Fielding ADU Builders Las Vegas is an independent builder, not affiliated with Cover. We work with the Cover platform and others, and the work itself is done under The Garrison Standard – price in writing before any work starts, by the book, and a 365-day written guarantee on what we build.
Key Takeaways
- Design and permitting for a Cover ADU in Las Vegas typically runs $3,000 – $9,000, separate from the preapproved plan fees Cover charges.
- The most common delay is stamped-plan and energy-code mismatch between Cover’s base sheets and Clark County requirements, not the structure.
- Lot setbacks, the 2023 state law that limits cities from blocking ADUs on size alone, and HOA overlays drive most of your real cost.
- The Garrison Standard covers workmanship for 365 days; if something we built fails, we come back and make it right at no charge.
Which Cover Models This Applies To

This page is about the design and permitting path for Cover’s backyard studio line, which covers studio, one-bedroom, and two-bedroom configurations. Cover sells pre-engineered units with design and permitting bundled at the front end – meaning the platform provides base architectural drawings and handles a certain amount of plan coordination. What it does not automatically do is adapt those drawings to your specific Las Vegas lot: a Clark County parcel with a drainage channel, an existing accessory structure, or a floodplain flag will need site-specific sheets that the standard package does not include.
To know which set of drawings you’re dealing with, check the plan packet Cover sends you. Cover labels each project with a plan number and a unit configuration, and the engineer’s stamp identifies the state it was prepared for. If that stamp reads a state other than Nevada, your packet needs conversion work before the county will accept it. Cover’s plan set is the starting point; the stamped, county-ready version is the deliverable. That distinction is where most of the design budget goes.
The OEM-versus-aftermarket decision doesn’t really apply here the way it does for a part. There’s no third-party “knockoff” plan set for a Cover unit – the drawings come from Cover. What you’re choosing is who prepares the site adaptation, the energy compliance documentation, and the permit application. That’s a licensed local team working from Cover’s sheets. Clear that up and the rest of this page walks you through the rest.
Signs Your Cover ADU Design & Permitting Is Failing
Owners rarely call us on day one of the permit process. They call when something has gone wrong. These are the patterns we see on Las Vegas jobs.
- The county keeps sending back plan check comments. The most common cause is an energy compliance form – the California Title 24 equivalent that came with Cover’s base sheets – that doesn’t match Nevada’s adopted energy code. Fixing it means a local engineer reissuing the compliance documentation, not just resubmitting.
- Your permit application sits in “intake” for weeks. In Las Vegas, a complete submittal moves to plan review quickly. One held in intake usually has a missing sheet, an unsigned form, or a plan set drawn to the wrong jurisdiction’s zoning assumptions. It looks like a queue problem. It’s usually a package problem.
- The site plan shows the unit crossing a setback line. Setback rules for an ADU aren’t identical to the rules for the main house, and a plan drawn without measuring your lot’s specific side and rear property lines can place the unit in violation before anyone notices. The fix is a setback variance – the city’s written permission to build closer than the standard rule allows – or a plan revision that nudges the unit.
- Your HOA sends a rejection after you’ve paid the county. Clark County does not automatically clear your project with your HOA. If your community has architectural review, that approval is your job, and it can happen in parallel or before county submittal. A design package that doesn’t include the HOA submittal set will stall at this stage.
- The electrical or utility tie-in drawing doesn’t match the lot. Cover units arrive with a standard utility package. On a Las Vegas lot with a meter pedestal far from the ADU pad, or with a shared wall with an existing structure, the as-drawn service entrance won’t pass, and you find that out at the electrical inspection.
Replacement Cost & What’s Included
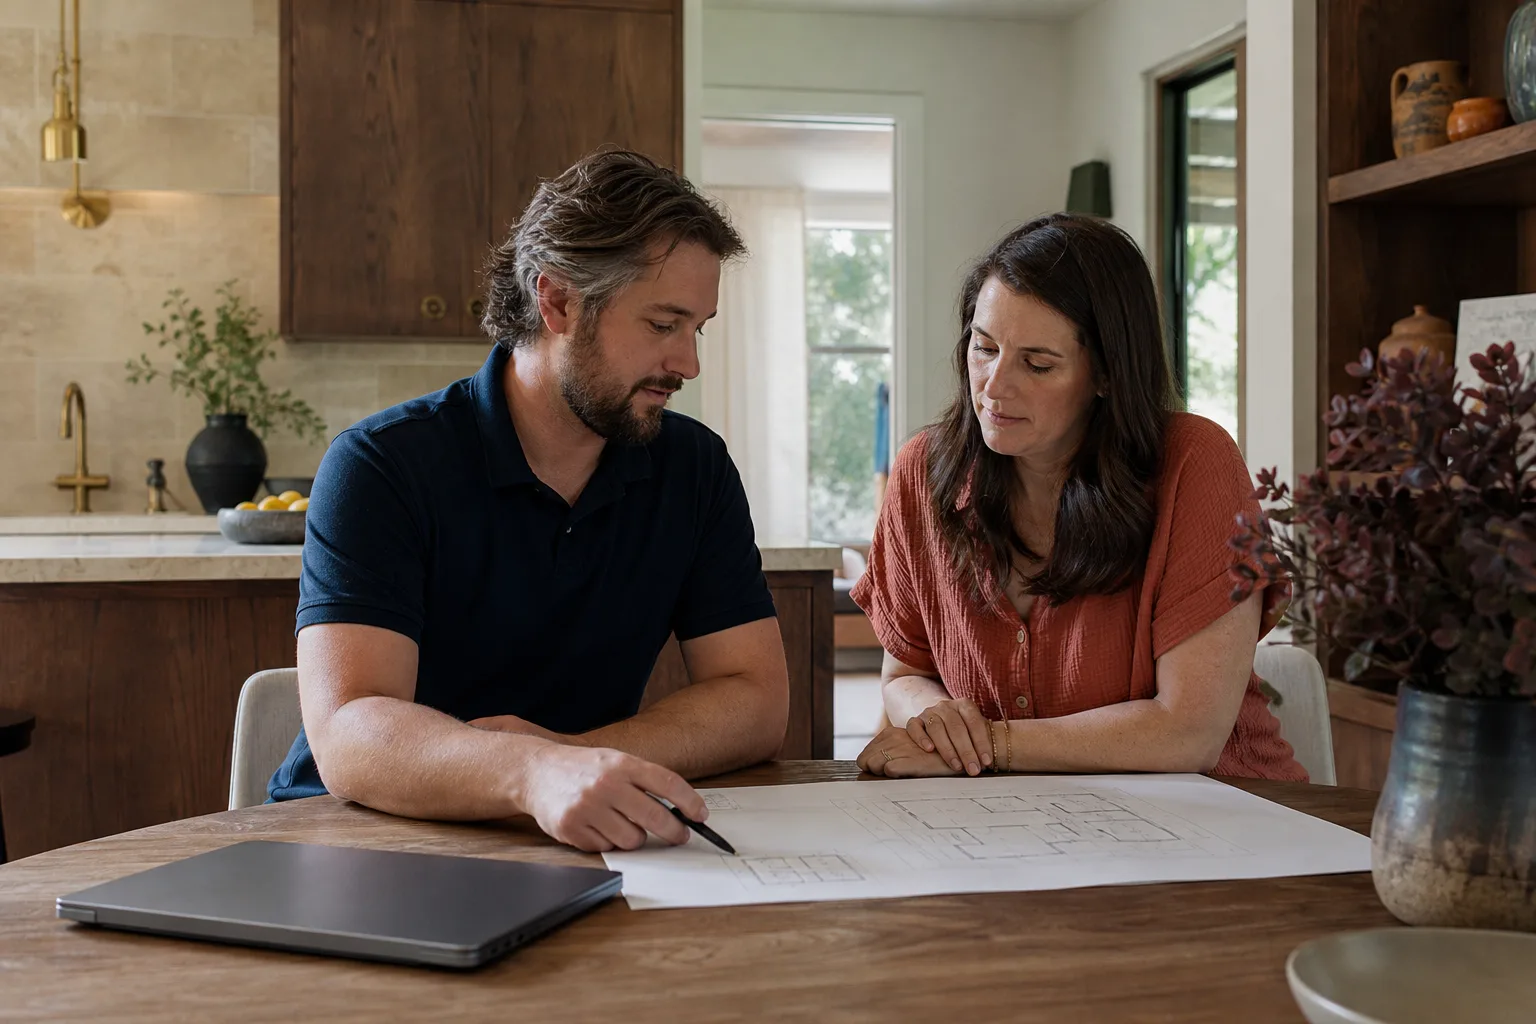
Design and permitting for a Cover ADU in Las Vegas typically runs $3,000 – $9,000. That range is for adapting Cover’s plan set to a specific lot and getting it through Clark County – it does not include the Cover unit, the concrete pad, utility connections, or the build itself, which are separate line items in the written price you get before any work starts. Here’s how the range breaks down.
- Base plan coordination (Cover set to Clark County): $800 – $2,000. Review of Cover’s sheets, converting the plan set to the county’s required sheet format, and preparing the submittal package.
- Site plan and survey work: $500 – $1,800. Measuring your lot, identifying existing structures, drafting the site plan to the county’s setback and lot coverage requirements.
- Energy compliance documentation: $400 – $1,200. Reissuing the energy forms to Nevada’s adopted code, which is not the same as California’s.
- Structural or electrical adaptation sheets (when needed): $500 – $2,500. Custom details for a lot-specific utility or foundation situation.
- Setback variance or conditional use application (if required): $800 – $3,000, including county fees and the applicant work; actual fee schedules are set by Clark County and vary.
- Permit fee: separate from our price, paid to the county, and typically $1,500 – $4,000 for a small ADU, evaluated at submittal.
What drives your number: lot complexity, whether a variance is needed, whether your HOA has an architectural review, and whether your utility or foundation conditions require custom sheets. All of it goes in the written price before we file anything. The Garrison Standard covers our design and permit work for 365 days – if a defect we built causes a plan or inspection failure, we come back and make it right at no charge. Compare that to a package price from a plan shop that hands you a PDF and disappears.
DIY or Call Us?
There’s a real list of things you can check on your own. Pull your Clark County parcel record and confirm your lot dimensions, the existing structures, and whether the parcel sits in a flood zone. Read your HOA architectural guidelines to see what review process applies. Ask Cover directly which state their engineer’s stamp is prepared for, and whether the plan packet covers site-specific adaptation or stops at base plans. Those are the questions that matter most before you spend a dollar on design.
Where DIY goes wrong: converting structural sheets, energy compliance forms, and site plans to a different jurisdiction is licensed work. A homeowner-drafted submittal will not clear plan review, and the county won’t accept a structural sheet that isn’t prepared by a licensed Nevada professional. This is also not a task for the “we’ll figure it out” approach – a plan set that fails review three times costs more than hiring a team that ships it right the first time.
Cover units are good hardware. Getting one built in Las Vegas is a permit and site question. If you’re working through that, call us at (888) 418-2161. A live person answers around the clock, and the call is free.
FAQs
Plan preparation usually takes 3 – 5 weeks, followed by Clark County review – which runs 4 – 8 weeks for a clean submittal, longer if variance or HOA approval is required. The 3 – 5 week window is for site-specific adaptation and submittal packaging, not for the county’s review time. Your actual timeline depends on your lot and your HOA, and we give you a written schedule before we start. If you’re building on a lot with a variance or architectural review, expect the process to stretch to 12 – 16 weeks. Call (888) 418-2161 for a timeline specific to your property.
You almost always need site-specific adaptation. Cover’s pre-approved plans are prepared for a specific state and a generic lot. In Las Vegas, the plan set needs conversion to Clark County’s sheet format, Nevada energy compliance forms, and a site plan for your parcel. You are not throwing away Cover’s design – you’re adapting it. The base drawings are Cover’s; the county-ready version is what we prepare. If you’ve already ordered the unit, bring the plan packet. We’ll tell you exactly what needs to happen. (888) 418-2161.
A variance is usually required when your parcel’s specific setback rules place the Cover unit closer to a property line than allowed. The way to know before you pay for design: pull your parcel record, measure your lot, and overlay the Cover unit’s footprint at the standard setback. If it doesn’t fit, the question is whether a redesign or a variance makes more sense. That check costs very little compared to discovering it at plan review. Call (888) 418-2161 and we’ll walk you through it for your lot.
Cover handles the pre-approved plan portion of permitting as part of the platform; the site-specific permit application, adaptation sheets, and county submittal are the homeowner’s responsibility unless someone is hired for the work. In practice, the platform’s permitting service often stops at the plan set. The application, the site plan, the energy forms, and the county correspondence all belong to the homeowner or the local builder. If you’re reading this after a permit has stalled, that’s usually where. Call (888) 418-2161 – we do that part under one written price.
Written by the team at Fielding ADU Builders Las Vegas, serving Las Vegas and nearby areas.