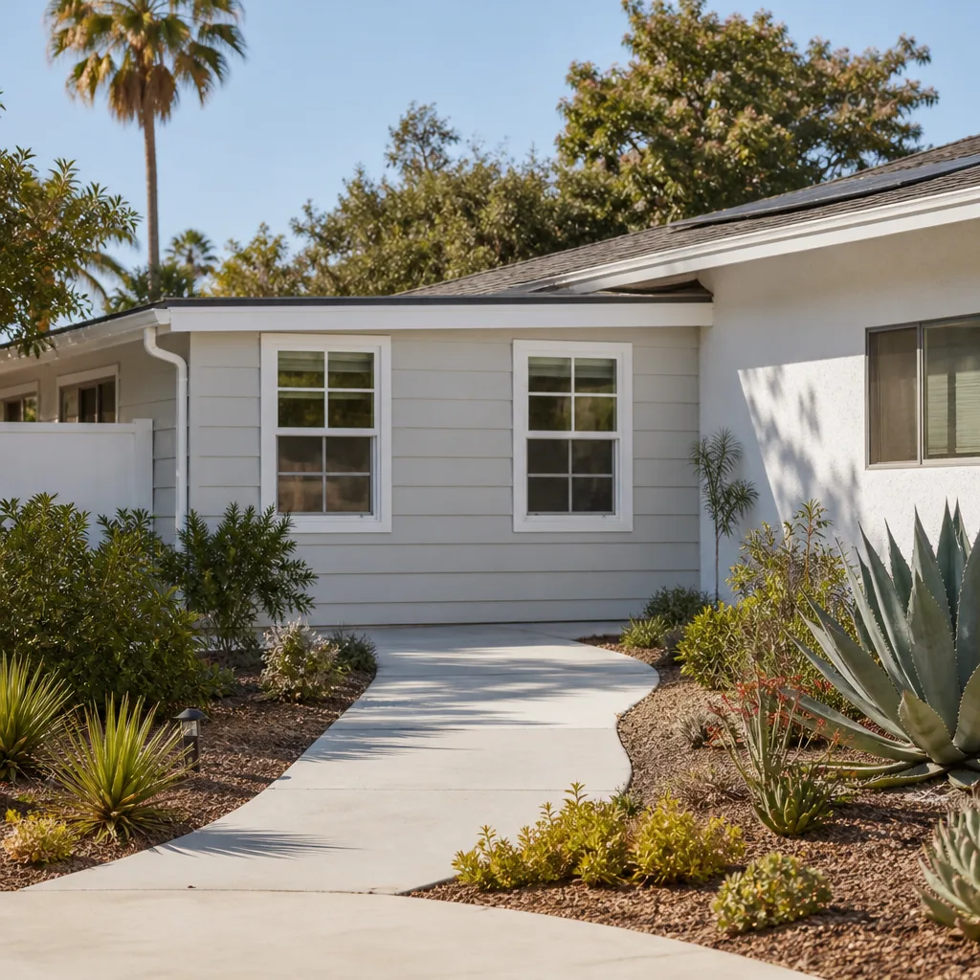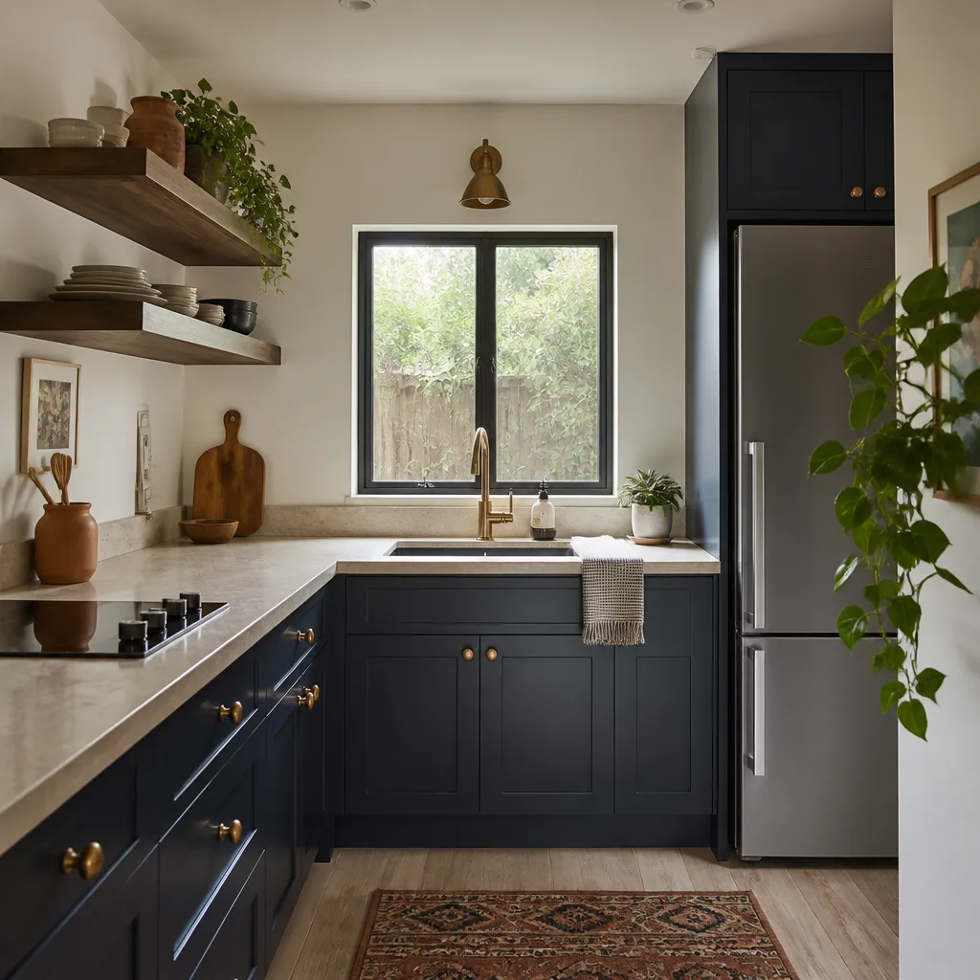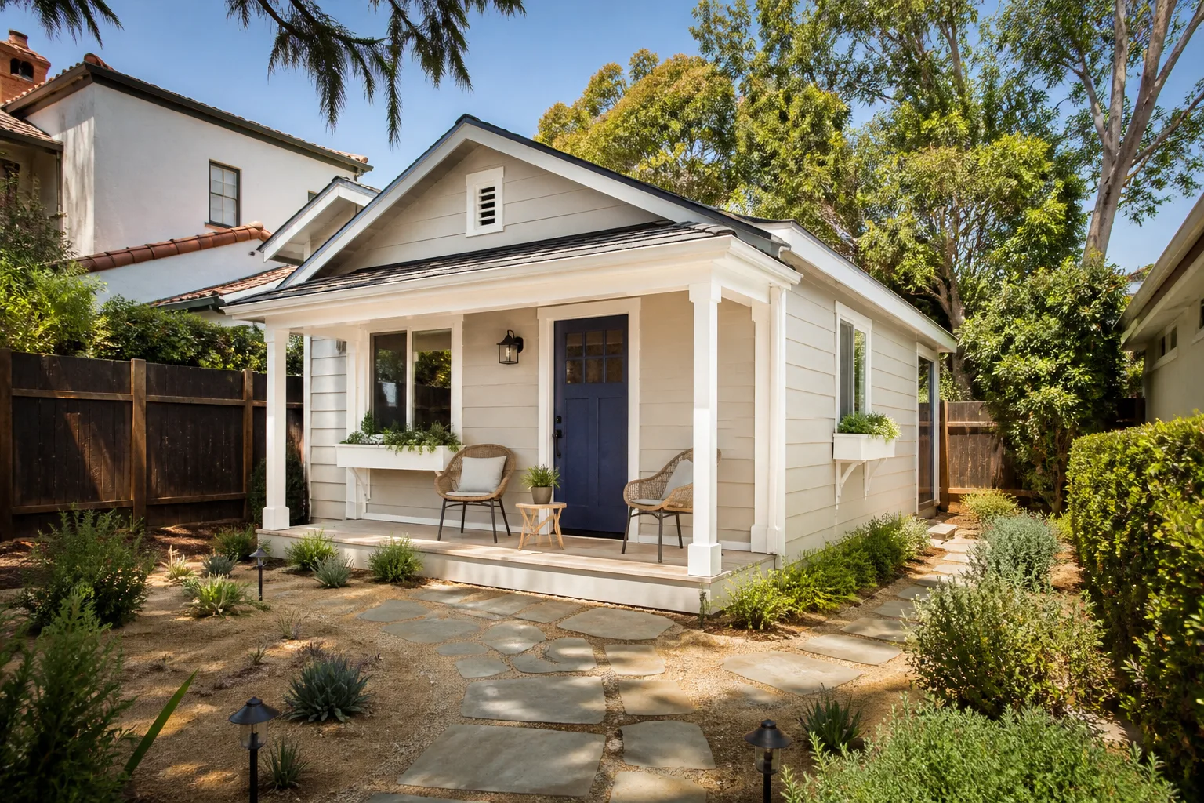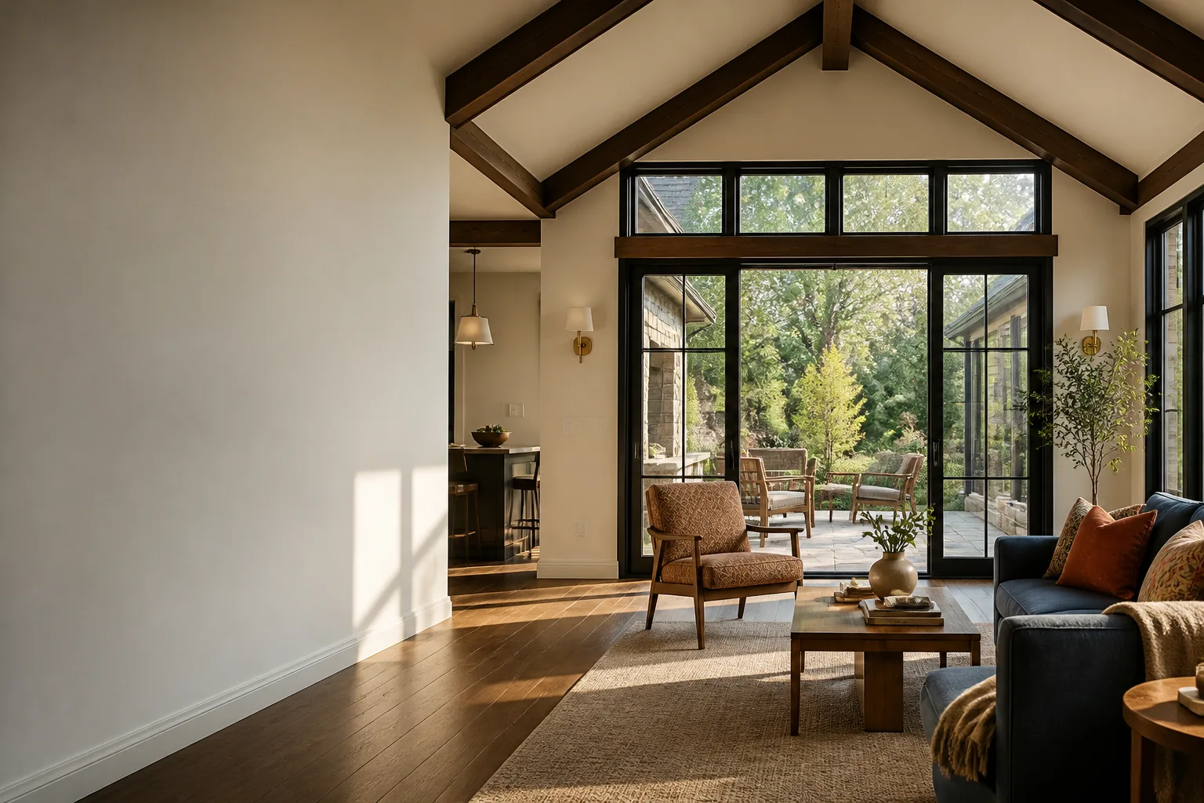
A free site visit, a check of what your lot allows and a written, line-item price.
Get your free estimateFast, Reliable Room Addition Contractor Across Whitney
If you live in Whitney and you’re adding a room, you’re building under Clark County’s rules, not a city’s. That one fact changes how a project gets planned, priced, and inspected, and it’s the first thing we sort out with every homeowner. We work Whitney’s tract streets off Sahara and the quieter blocks near the 89122 line regularly, and we know what inspectors look for in a home that’s been quietly altered over forty years. Our technicians have up to 20 years of experience opening walls in Clark County houses. Call (888) 418-2161 for a free estimate and a written price before anything starts.
Why Fielding ADU Builders Las Vegas Is Whitney’s Preferred Room Addition Contractor Company
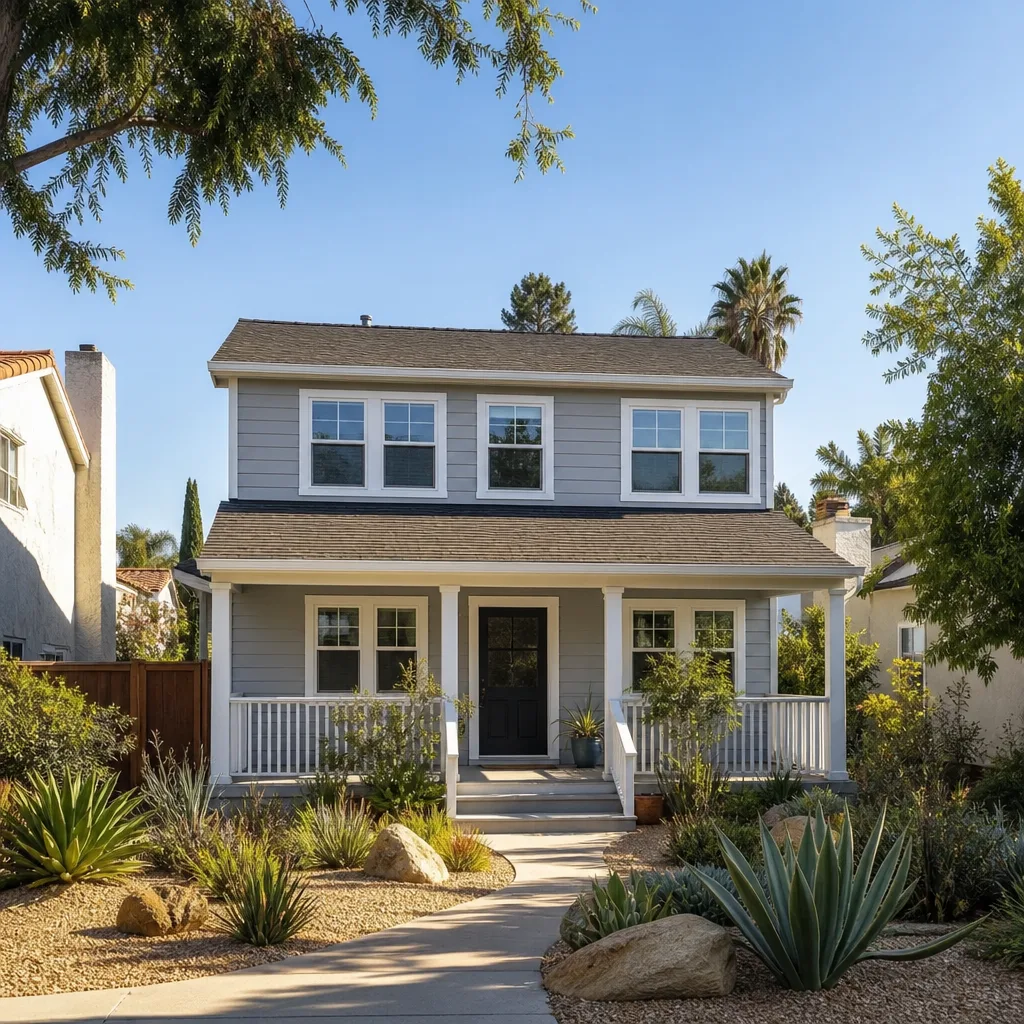
We’re an independently owned and operated member of the Garrison Partners family, and we’ve held ourselves to The Garrison Standard since 2006: show up in the window, price in writing, build by the book, leave it clean, stand behind it for a year. That matters more in Whitney than in most places. Because Whitney is unincorporated, we’re dealing with county plan review and county inspections from the first submittal to the final sign-off, and we’ve learned where those reviews tend to stall on older homes.
When you call, a live person picks up, day or night. No voicemail, no callback queue. That’s true for a scheduling question at noon or a worry about a wall at midnight. Every crew member who sets foot on your property is background-checked and arrives in uniform, so you know exactly who’s working in your house. We can’t quote you from the driveway, but we can put a written estimate in your hands after a walkthrough, and it’s free to ask.
Home Addition Plans in Whitney
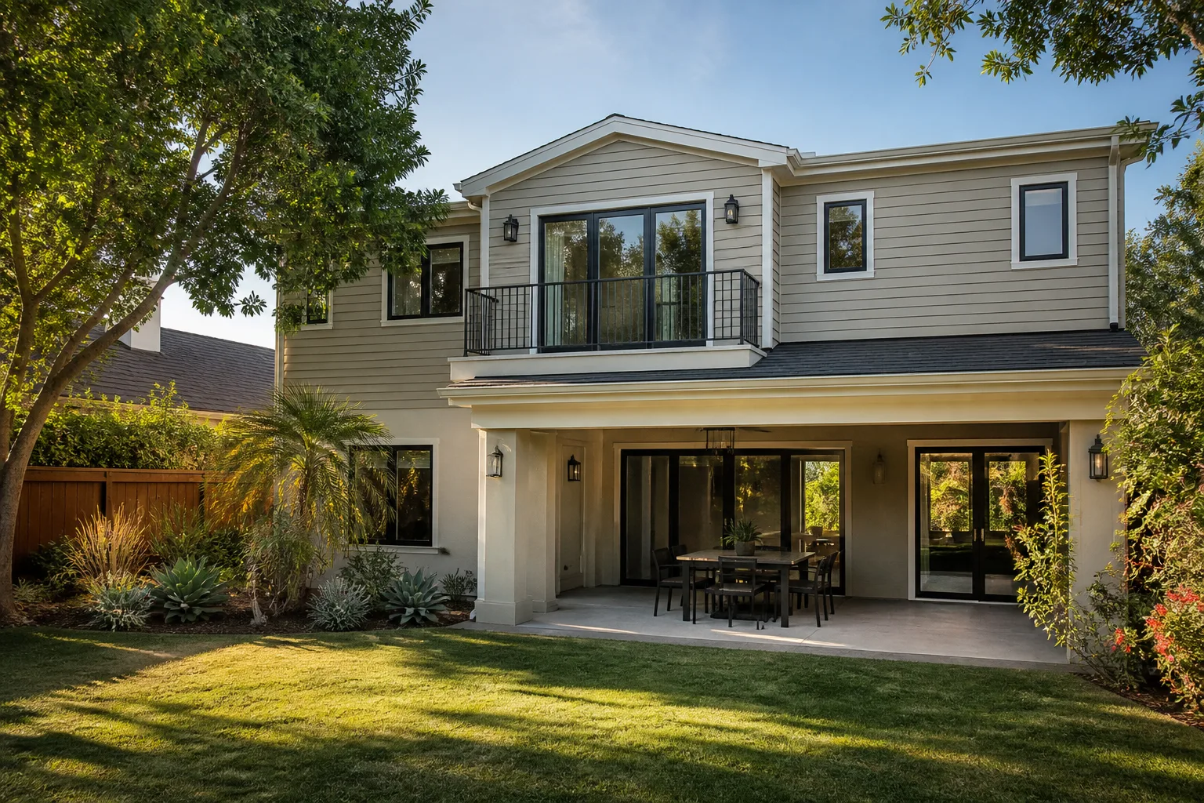
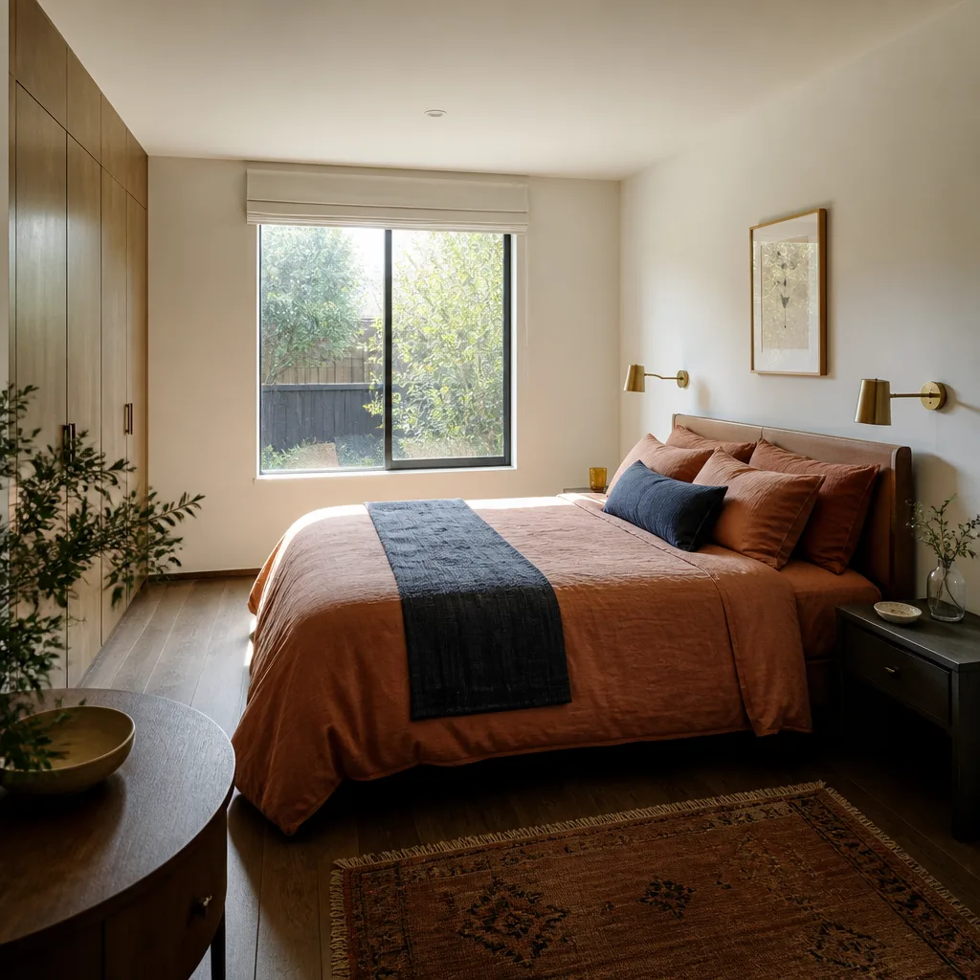
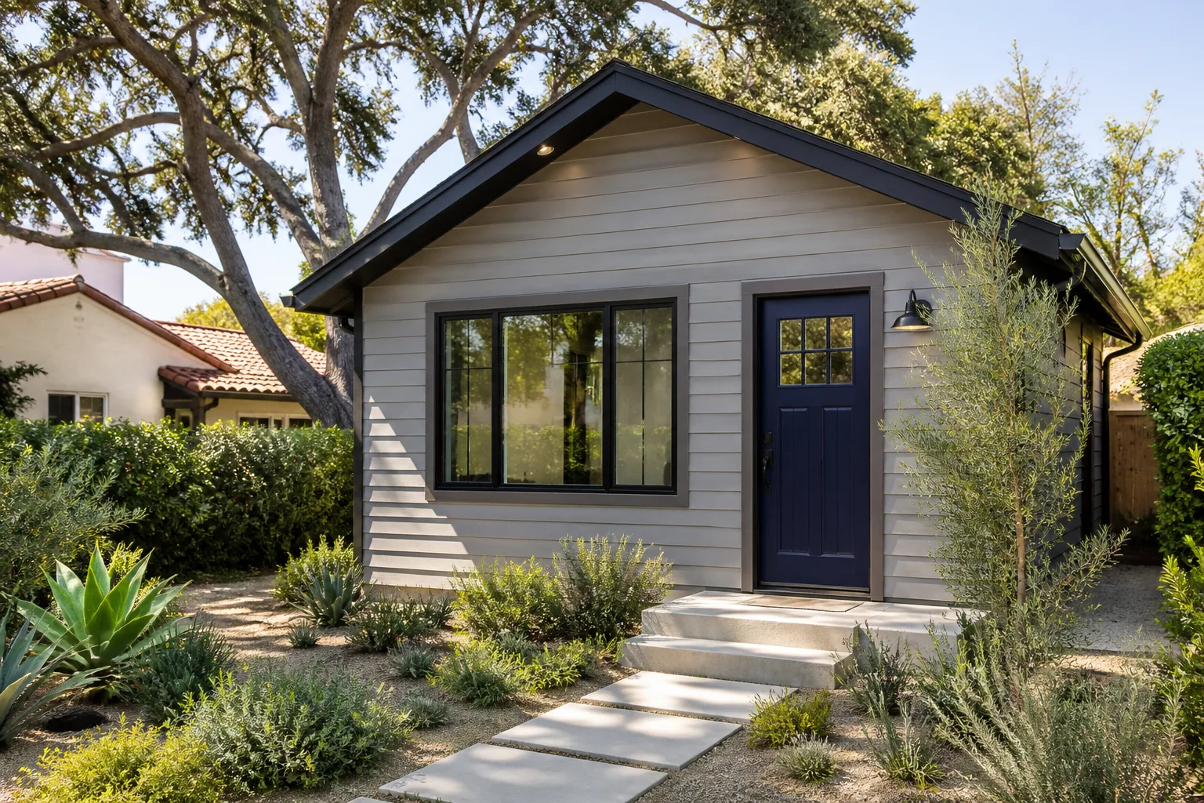
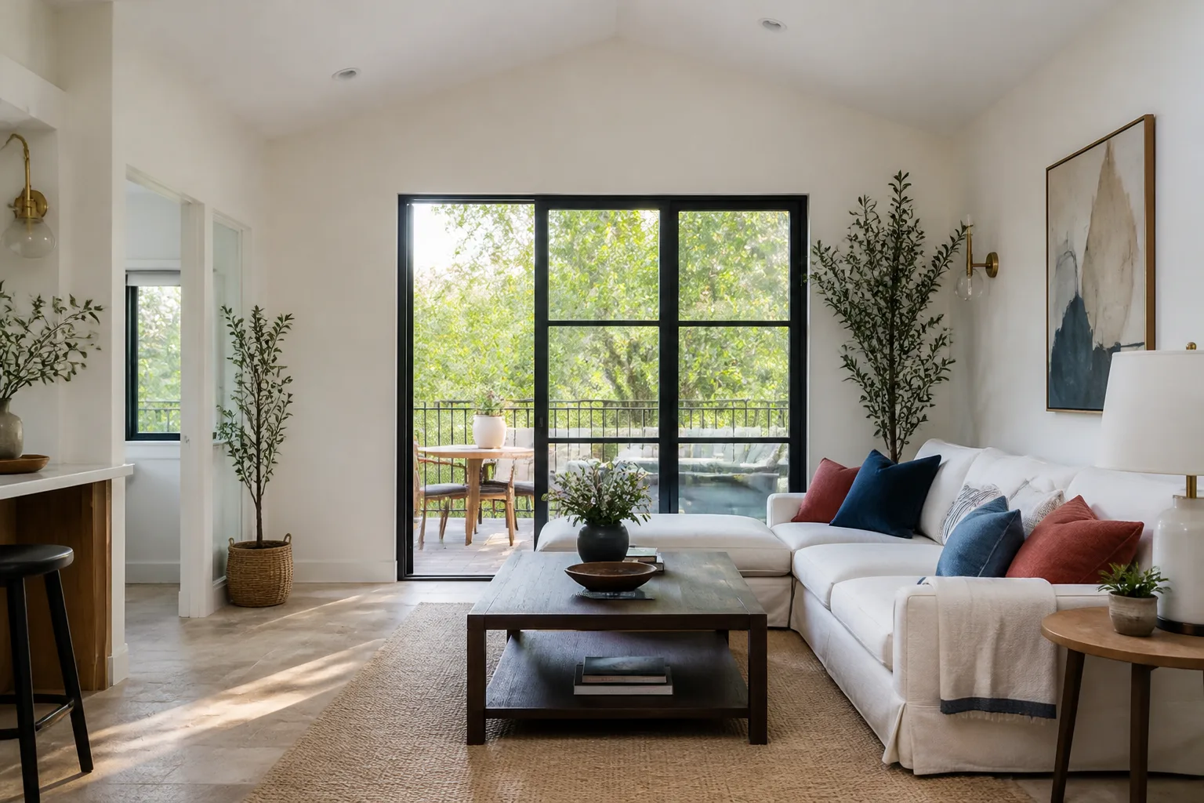
Home Addition Plans in Whitney start with the lot, the existing footprint, and the county file, because on mid-century tract parcels the realistic move is usually attaching new square footage to the rear or side of the house rather than splitting the lot. A straightforward 300 to 400 square foot family room or primary suite addition typically runs $78,000 to $145,000 before permit fees in this market. A small bump-out or single-room addition lands closer to $45,000 to $70,000. What drives the number is what’s hiding behind the stucco once walls open, plus the cooling load a Mojave-desert addition has to carry from day one.
What a Set of Plans Includes
You’ll get scaled drawings, a framing and foundation detail, and the energy compliance documentation Clark County needs for sun-exposed construction. Plans also address shading and roof insulation, because a rear addition catching full western sun here needs real cooling capacity, not an undersized duct run.
Getting the Design Right for Your Lot
Modest lots mean the addition has to respect setbacks and the existing block wall line. If the footprint needs to sit closer to a property line than the standard rule allows, that becomes a setback variance, which is the county’s written permission to build where the normal rule wouldn’t. We sort that out before drawings are finalized, not after.
In Law Suite Builders in Whitney
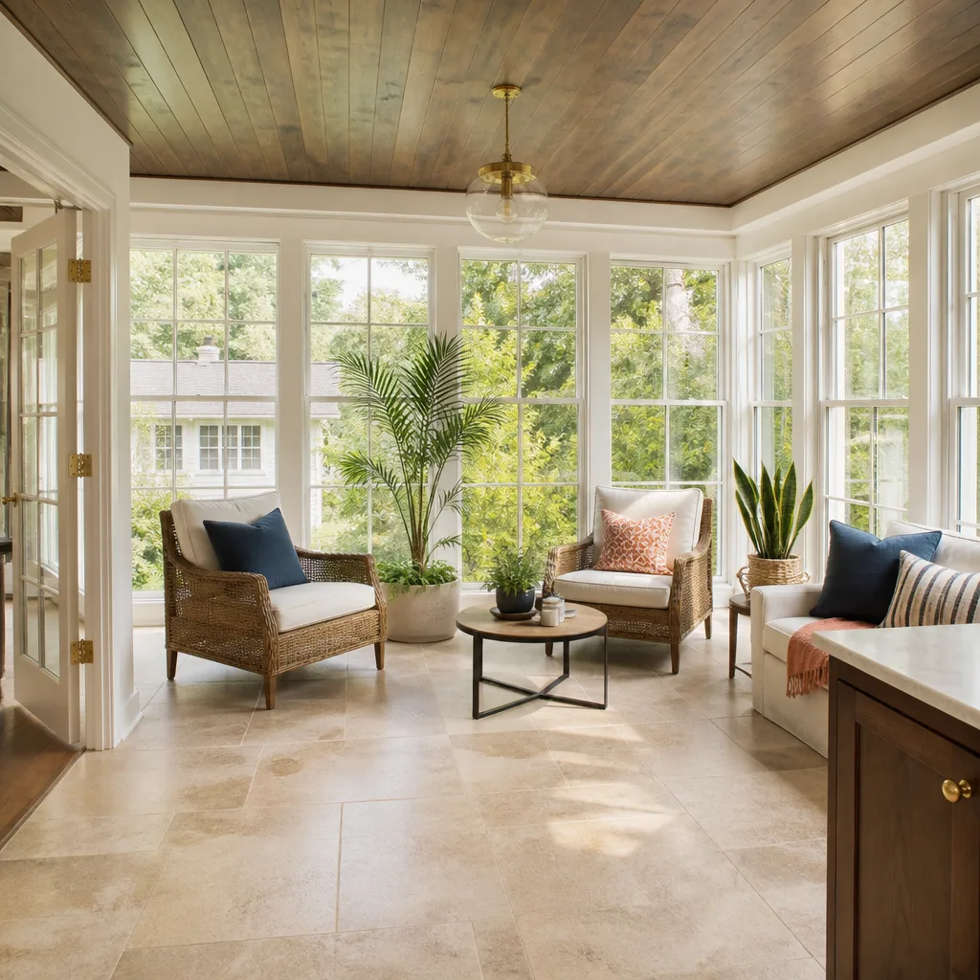
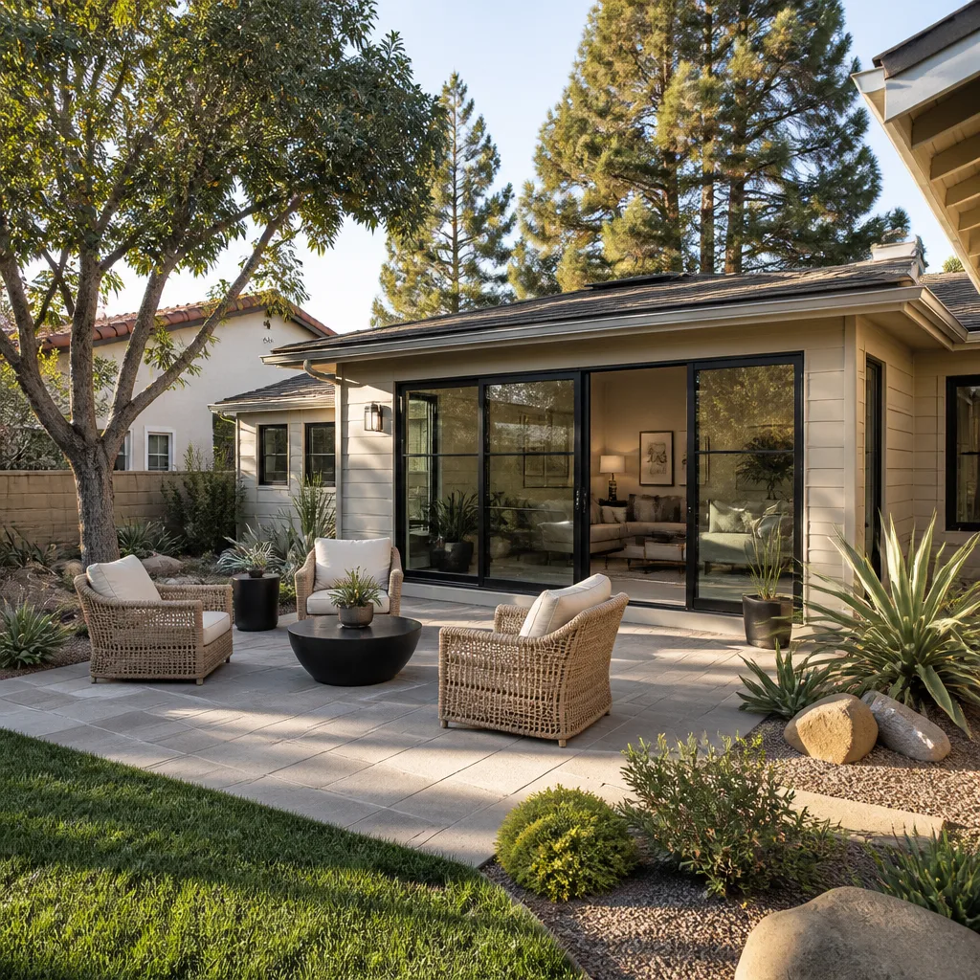
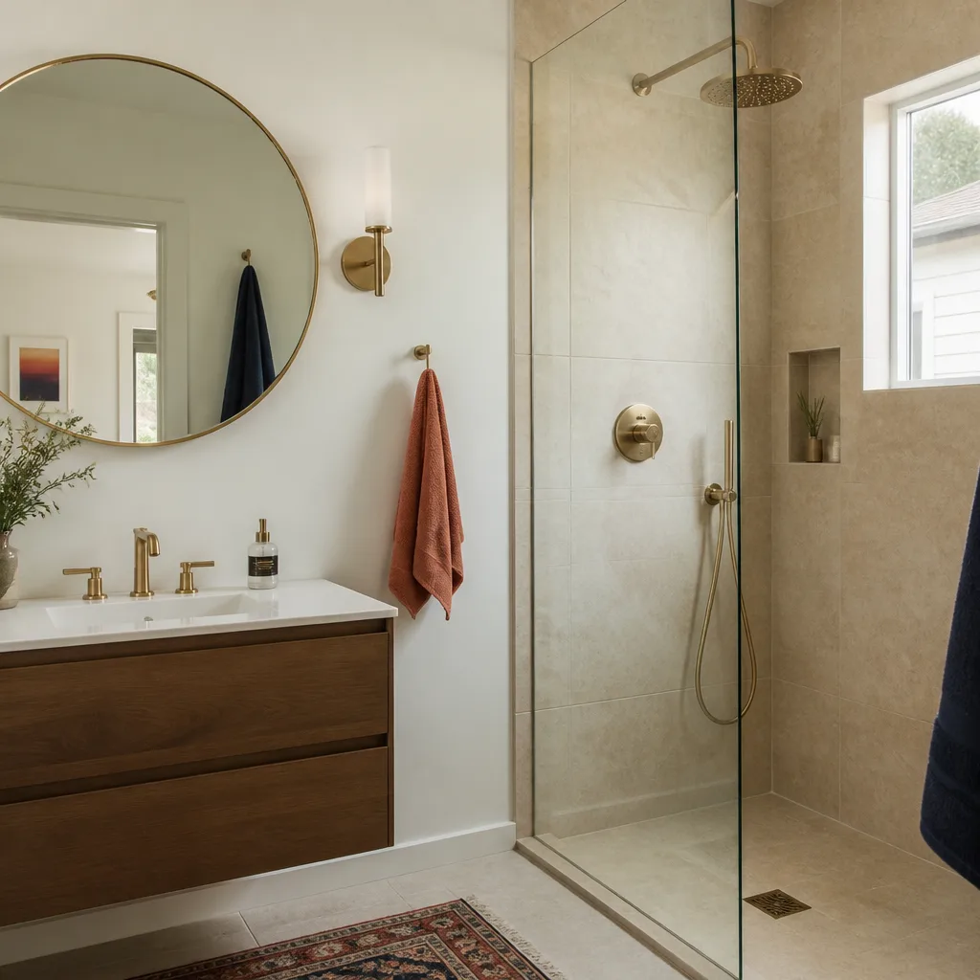
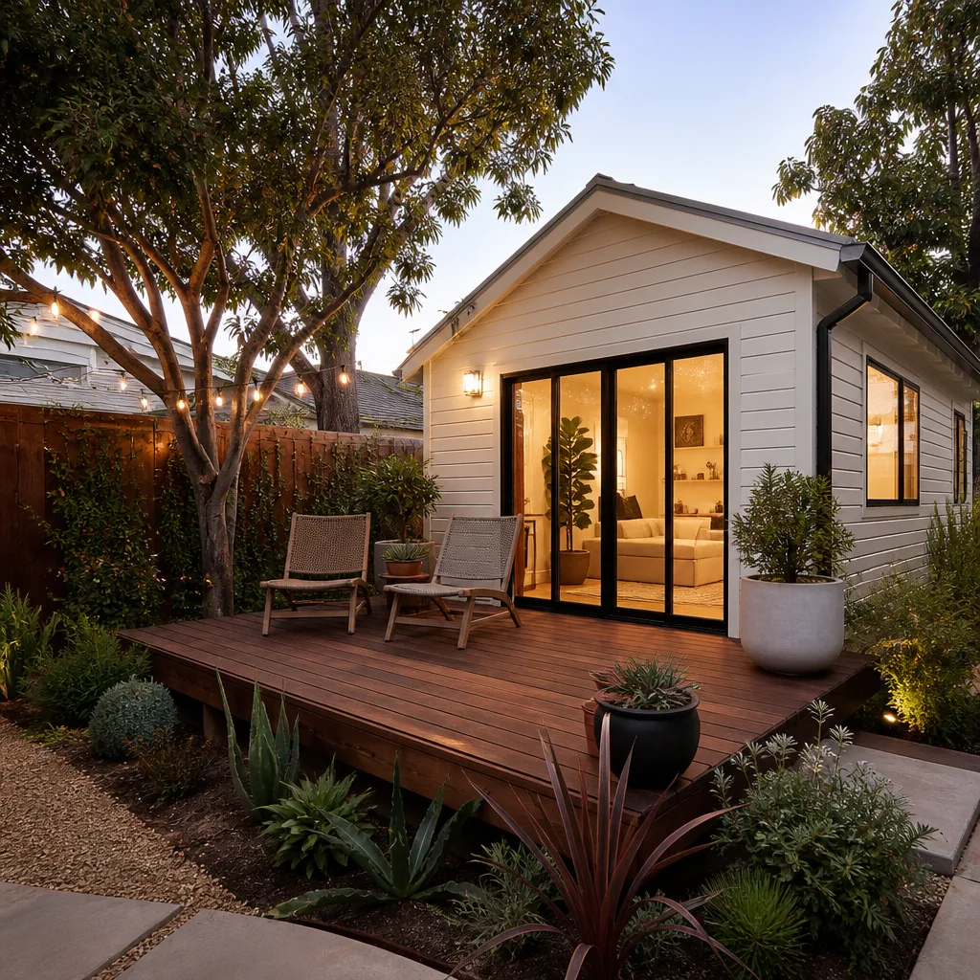
In Law Suite Builders in Whitney handle a different job than a bedroom addition, because a suite with its own bath, kitchenette, entrance, and often its own climate control has to function as a separate living space. A suite built within the existing house generally runs $95,000 to $175,000 depending on plumbing runs and whether a bathroom is added from scratch. A detached rear-yard casita is the other realistic play on these lots, and costs trend higher. Families adding a suite for aging parents want privacy and a short walk to the main house, and we build for both.
Independent Climate Control
A suite with its own mini-split gets used in July and August. One sharing the main house’s undersized system gets shut off and forgotten. We size cooling for each suite as its own zone.
Kitchenettes, Baths, and Access
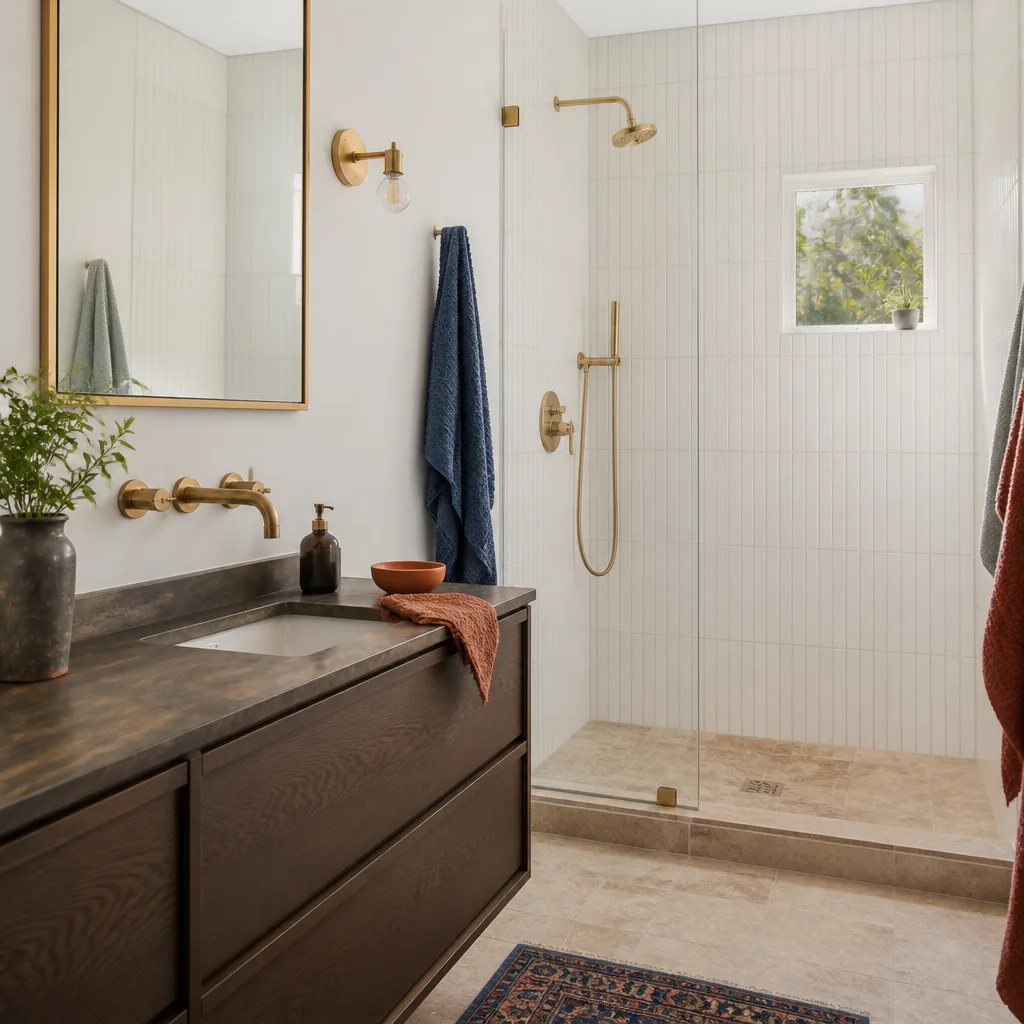
Plumbing runs decide half the cost of an in-law suite. Locating the bath and kitchenette near existing wet walls saves real money; pushing them to the far corner of an addition adds it. We plan the layout around that before drawings get final.
Trusted Brands We Service in Whitney
Whitney homeowners researching their options run into the same names we do, and we’re fluent in them. We work with prefab and modular platforms including Plant Prefab, Mighty Buildings, Boxabl, and Dvele, and with conventional construction using James Hardie siding and Tuff Shed-style structures. If a modular unit fits your lot and budget better than a stick-built addition, we’ll tell you straight. We don’t claim to stock anyone’s parts or units locally and we won’t pretend otherwise. What we do is match the build method to the site, then move the paperwork and the schedule forward without leaving you guessing.
Common Room Addition Contractor Problems We See in Whitney Homes
- Unpermitted garage enclosures. A lot of Whitney’s detached garages were informally enclosed over the decades, and inspectors flag that the moment an addition touches the structure. We find it during the first inspection, not mid-build.
- Shallow footings and slabs. Older garages here were built to footing and slab standards that won’t pass a structural calculation today. Correcting them is real money, and it has to be scoped before the county signs off.
- Failed waterproofing behind stucco. Decades of sun and monsoon-driven rain around windows and doors leads to rot and mold once walls open. It surfaces fast, and it escalates cost fast if nobody allowed for it.
- Undersized framing and old wiring. 1960s through 1980s tract framing sometimes won’t carry a new roofline or a heavier span, and the wiring often won’t carry modern loads. We inspect first, then price the fix in writing.
Pricing for Room Addition Contractor in Whitney, NV
Nobody should have to guess what an addition costs. In Whitney, a single-room bump-out typically runs $45,000 to $70,000 before permit fees. A 300 to 400 square foot family room or primary suite addition runs $78,000 to $145,000. An in-law suite with its own bath and kitchenette runs $95,000 to $175,000. Those ranges assume a fairly clean existing structure. What moves the price is what the inspection finds: unpermitted prior work, a slab that needs correcting, framing that fails a structural calculation, or rotted sheathing behind the stucco. We handle that by inspecting before we quote, writing allowances into the contract for those unknowns, and pricing any surprise in writing for your approval before we touch it. The number you approve on day one is the number on the final invoice. Call (888) 418-2161 for a free walkthrough and estimate.
We Also Serve Cities Near Whitney
Our Room Addition Contractor team also works the communities around Whitney, including Sunrise Manor, Winchester, Paradise, and Las Vegas. Each has its own permitting path, and we keep them straight. If you’re searching for a Room Addition Contractor in Whitney or anywhere nearby, the process and the pricing model stay the same. Call (888) 418-2161 to schedule your free estimate.
Serving Whitney, NV – Our Local Coverage Area
We serve Whitney and nearby communities. Use the map below to see the area we cover. If you’re nearby, we can almost certainly help.
FAQs About Room Addition Contractor in Whitney
Yes. Every room addition in Whitney requires a Clark County building permit, and unincorporated status matters here. Whitney isn’t inside Las Vegas or Henderson city limits, so a homeowner on the 89122 side of the line can’t assume a nearby city’s ADU ordinance applies. Plans go through county review, and inspections happen throughout the build, not just at the end. We pull the permits and see the inspection through to sign-off. Call (888) 418-2161 for a free estimate.
Expect to find deferred maintenance and informal alterations once walls open. In Whitney’s 1960s to 1980s tract homes, demolition commonly reveals outdated wiring, undersized framing, or failed waterproofing behind stucco walls. That’s not a reason to walk away. It’s a reason to inspect first, write allowances into the contract for the unknowns, and price and approve each hidden issue in writing before proceeding, so Clark County code upgrades get handled correctly the first time. Call (888) 418-2161 to talk through your home.
Often yes, but it depends on the footing, slab, and whether the garage was ever informally enclosed without a permit. Whitney’s detached garages were frequently built to older, shallower footing and slab standards, and county inspectors will flag unpermitted prior work when an addition touches the structure. We inspect the garage and its slab before promising anything, then price the retroactive corrections in writing. Call (888) 418-2161 for a free walkthrough.
Whitney is reviewed under county building codes rather than a city ordinance, and that’s the key difference. A homeowner here can’t take a Henderson ADU rule and apply it to an unincorporated address. The county review process can also surface prior unpermitted work that a city reviewer might handle differently, which means inspecting and scoping carefully before submitting plans. We work through that process on Whitney projects routinely. Call (888) 418-2161 to schedule your free estimate.
Rotted sheathing and framing around windows and doors from failed waterproofing is the most common one, followed by undersized framing that fails a structural calculation and shallow footings that need correcting. Old wiring needing replacement is the third. None of these get priced on a guess. We inspect first, write allowances into the contract, and price any surprise in writing for your approval before we proceed. Every project is backed by a written one-year guarantee under The Garrison Standard. Call (888) 418-2161 for your free estimate.
Written by the team at Fielding ADU Builders.