
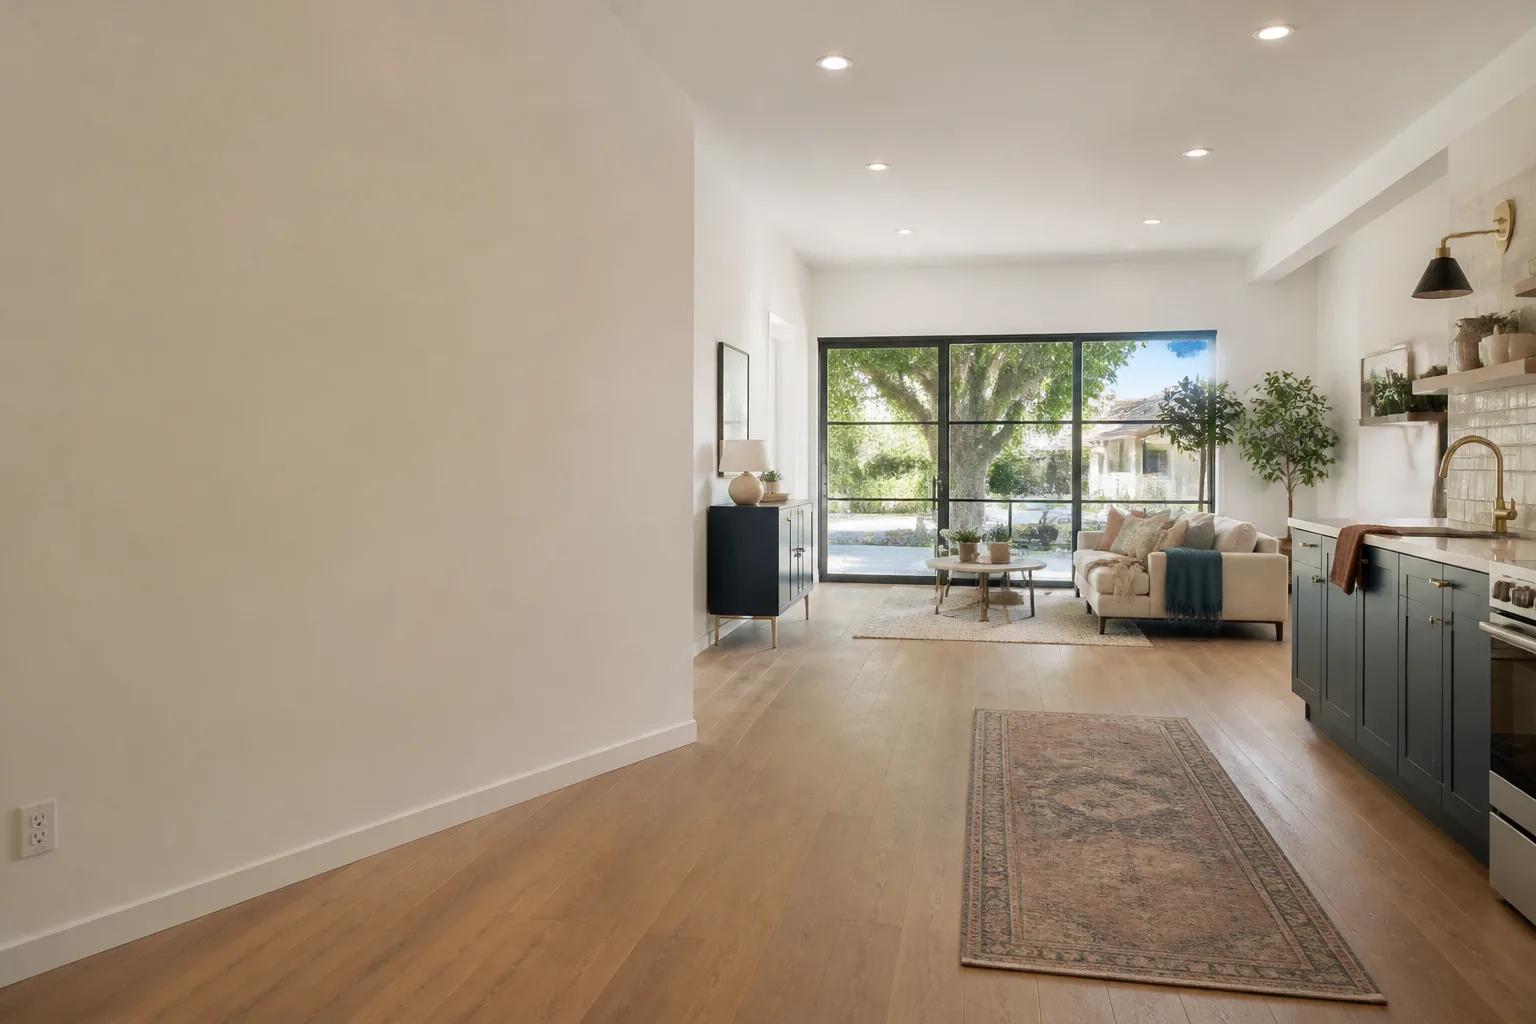
Detached Garage Conversion in Las Vegas, NV
A detached garage conversion in Las Vegas turns a freestanding garage into living space – a guest suite, a home office, a rental unit, or a studio for a family member – without touching the footprint of the main house. Because the structure is separate, the work is different from a standard attached-garage job: it needs its own utility runs, its own climate control, and often its own address. Fielding ADU Builders Las Vegas specializes in exactly this kind of build, and we put the price in writing before any work starts. If you have a spare garage sitting on your lot, call (888) 418-2161 and we’ll tell you what it takes to make it livable.
Most of the detached garages we see around Las Vegas were built for cars and storage, not people. They lack insulation rated for our summers, they sit on slabs that were never poured for a habitable room, and they’re often wired for a single light and an outlet. A detached conversion closes those gaps one at a time and does it under permit, which matters here because Clark County and the City of Las Vegas both treat a livable detached structure as a serious code item.
Key Takeaways
- Detached garages need separate utility runs, insulation, and climate control – the job is bigger than an attached conversion.
- Las Vegas heat is the driving cost factor; a garage slab that hits 110°F outside will need real insulation and a right-sized system.
- Expect roughly $55,000 to $115,000 for a full detached conversion before permit fees, depending on size and how far utilities have to travel.
- Every project comes with the 365-Day Done Right Promise: if the work fails inside a year, we come back and fix it at no charge.
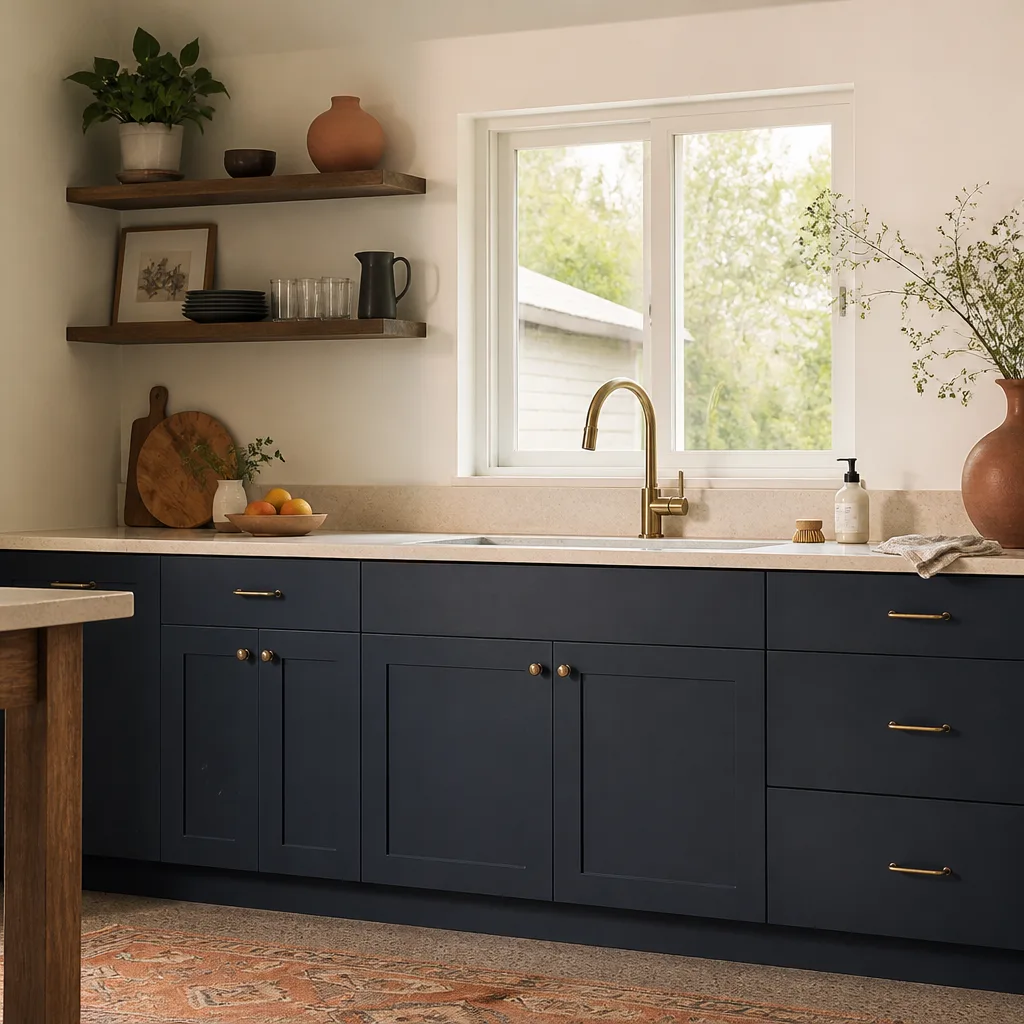
When You Need Detached Garage Conversion
Homeowners call us when the detached garage has stopped earning its keep and the house needs room to breathe. These are the situations we run into most often in Las Vegas:
- The garage sits 20 to 40 feet from the house and the family needs a guest suite that isn’t a shared-den situation when relatives visit from out of state.
- You want rental income but a backyard ADU feels like too much build for the lot – a detached conversion reuses an existing structure and often costs less than a ground-up unit.
- The garage was framed and roofed in the 1970s or 1980s and has single-pane windows and no insulation; it’s unusable from May through September as-is.
- You work from home and need a dedicated office away from the main house – a short walk across the yard, no commute, no shared walls.
- An aging parent needs to live close but not under the same roof, and the detached garage is the only structure on the property that can be made independent.
- You’re in an older neighborhood – Huntridge, John S. Park, parts of Paradise – where detached garages are common and a livable rear structure fits the lot pattern the area was built around.
Our Detached Garage Conversion Process
The Garrison Code governs how we run a job: show up in the window, price in writing, work by the book, leave it clean, and stand behind it for a year. Here’s what that looks like on a detached conversion.
- Walk the structure and the lot. We check the slab, the framing, the roof, and the distance to the main panel and water main. Detached garages often carry surprises – a cracked slab from soil movement or a roof that was never built for anything but storage. We find those before quoting, not after.
- Written price before any work starts. You get a fixed number in writing. The number you approve on day one is the number on the final invoice.
- Permits and plan review. We handle the submittal to Clark County or the City of Las Vegas. Detached livable structures need an approved set of plans, and a setback variance (the city’s written permission to build closer to the property line than the standard rule allows) if your garage sits tighter than code allows.
- Utility separation and shell work. New electrical subpanel or a dedicated feed from the main panel, water and sewer runs trenched out to the structure, insulation and vapor control suited to a desert climate, and new windows and a real entry door.
- Finishes and systems. Right-sized HVAC for a space that bakes in the sun, drywall, flooring, and kitchen or bath rough-ins if the unit calls for them. Prefab-minded clients sometimes ask us to model the interior on a platform layout from Abodu or Cover; we can work to those specs or to a conventional design.
- Final inspection and handoff. We walk the finished unit with you, confirm the permit is signed off, and leave the site clean. The written guarantee is in your hands before we pull out of the driveway.
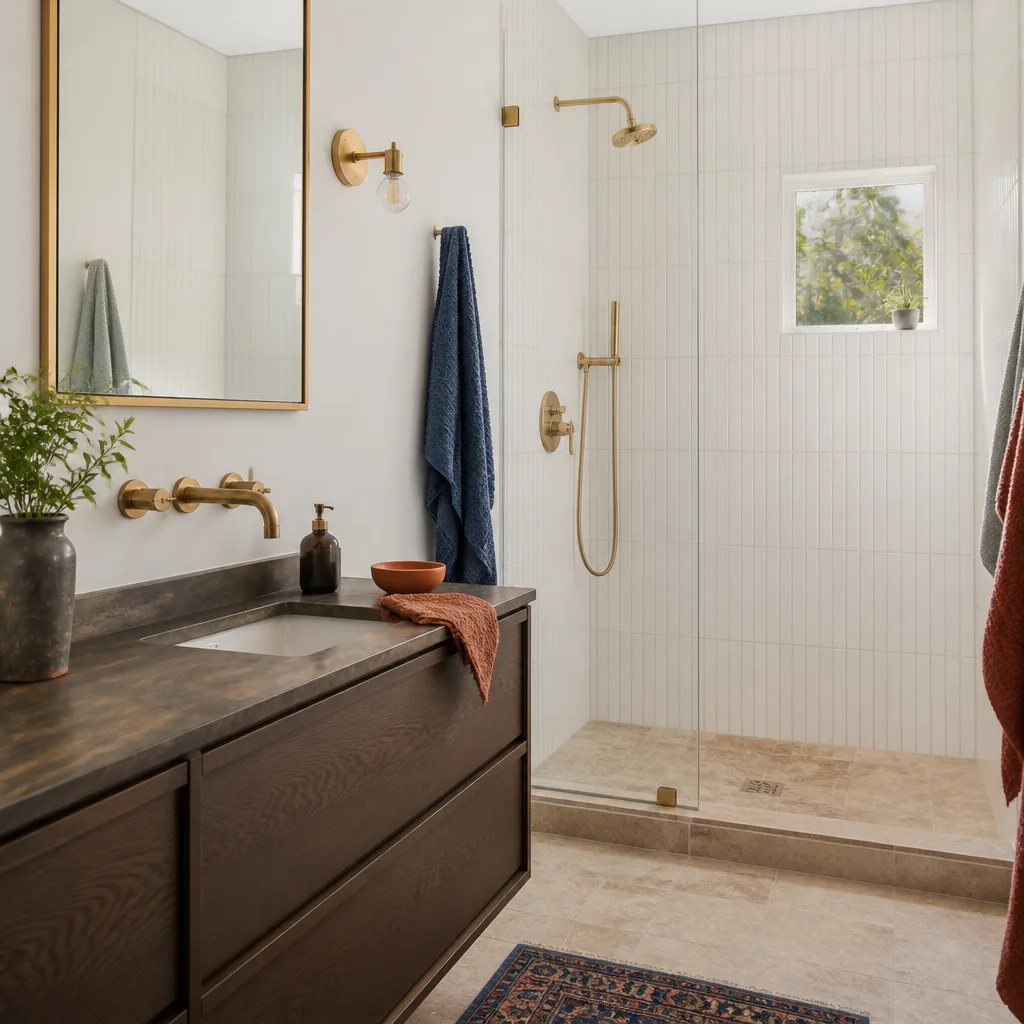
Detached Garage Conversion Pricing in Las Vegas
A full detached garage conversion in Las Vegas typically runs $55,000 to $115,000 before permit fees, depending on the square footage and how far utilities have to travel. A smaller single-car garage converted to a studio lands near the low end; a two-car garage turned into a one-bedroom suite with a full bath runs toward the top. A basic shell conversion with no plumbing or major systems work can come in under $40,000, but that is not a livable rental unit – it’s finished space.
| Line Item | Typical Range |
|---|---|
| Shell conversion (insulation, drywall, windows, door) | $18,000 – $32,000 |
| Electrical subpanel and new circuits | $4,000 – $9,000 |
| Plumbing (water and sewer run to the structure) | $6,000 – $14,000 |
| HVAC for a desert-climate detached space | $6,500 – $13,000 |
| Kitchenette or bathroom finishes | $9,000 – $22,000 |
| Permit and plan review fees | Quoted separately |
What moves the number most is distance. A garage 25 feet from the house needs a longer electrical trench and a longer water run than one 10 feet away, and trenching through established landscaping or a finished driveway adds labor. Southern Nevada’s heat is the other factor: a detached structure has no shared wall to borrow warmth or cooling from, so the insulation and the HVAC system have to do more work than they would on an attached conversion. We size the system for the actual space and the actual sun exposure, not a rule of thumb.
The Garrison Standard means the price you sign is the price you pay. No change orders at the door, no “found something” phone call halfway through. For a wider look at the whole category – attached jobs, backyard units, and how they compare – see our Garage Conversion ADU in Las Vegas guide, and start with our home page if you’re new to the process.
Why Homeowners Call Us for the Detached Job
Detached conversions are trickier than they look, and a lot of contractors who can handle an attached garage will quote a detached one without understanding the utility and code differences. We’ve built our business around ADUs, garage conversions, and room additions, and we work fluently with the prefab and modular platforms homeowners are already researching – Abodu, Cover, Dvele, Mighty Buildings, and others – as well as conventional stick-built work with materials like James Hardie siding. That means we can tell you honestly whether a detached conversion or a ground-up unit is the better call for your lot and budget.
Every crew member is background-checked and arrives in uniform, so you know exactly who is on your property. Our technicians have up to 20 years of experience in this kind of work. And the phone is answered by a live person 24 hours a day, 7 days a week – whether you call at noon or midnight. Fielding ADU Builders is an independently owned and operated member of the Garrison Partners family, founded in 2006 and held to The Garrison Standard on every project. If you’re also weighing a backyard unit, our team can walk you through ADU construction options side by side.
FAQs – Detached Garage Conversion
How much does a detached garage conversion cost in Las Vegas?
A detached garage conversion in Las Vegas typically costs $55,000 to $115,000 before permit fees, depending on square footage and how far utilities have to be trenched. A basic shell conversion can run under $40,000, but a livable rental unit with plumbing and HVAC lands in the higher range. Call (888) 418-2161 for an exact quote – estimates are free.
Do I need a permit for a detached garage conversion in Las Vegas?
Yes. Converting a detached garage into habitable space requires a permit from Clark County or the City of Las Vegas, and an approved set of plans before work starts. The city treats a livable structure as a code item, so unpermitted work can create problems when you sell or refinance. We handle the submittal and inspection process for you.
Can you convert a detached garage into an ADU in Las Vegas?
Yes, in most cases. A detached garage can often be converted into an accessory dwelling unit, though it depends on your lot size, setbacks, and utility access. A setback variance may be needed if the structure sits closer to the property line than code allows. Call (888) 418-2161 and we’ll tell you whether your garage qualifies before you commit to anything.
How long does a detached garage conversion take?
Most detached conversions take four to seven months from signed contract to final inspection, with permitting and utility trenching usually the biggest variables. Plan review alone can take several weeks in Southern Nevada, and trenching through established landscaping adds time. We give you a written schedule up front and stick to it.
What does the 365-Day Done Right Promise cover?
The Garrison Standard covers workmanship defects for 365 days after we finish. If something fails inside that year, we come back and make it right at no charge – and it’s spelled out in writing, what it covers and exactly how we fix it. Call (888) 418-2161 to talk through a project.
Get Your Detached Garage Conversion Priced in Writing
A detached garage sitting empty is wasted space, and in Las Vegas that space is worth real money once it’s livable. Whether you’re in the older neighborhoods where detached garages are common or out in the newer subdivisions with a freestanding structure in back, we can tell you what the conversion costs, what permits you need, and how long it takes – with the price in writing before any work starts. Call Fielding ADU Builders Las Vegas at (888) 418-2161 for a free estimate. A live person answers, day or night.
Written by the team at Fielding ADU Builders Las Vegas, serving Las Vegas.


