
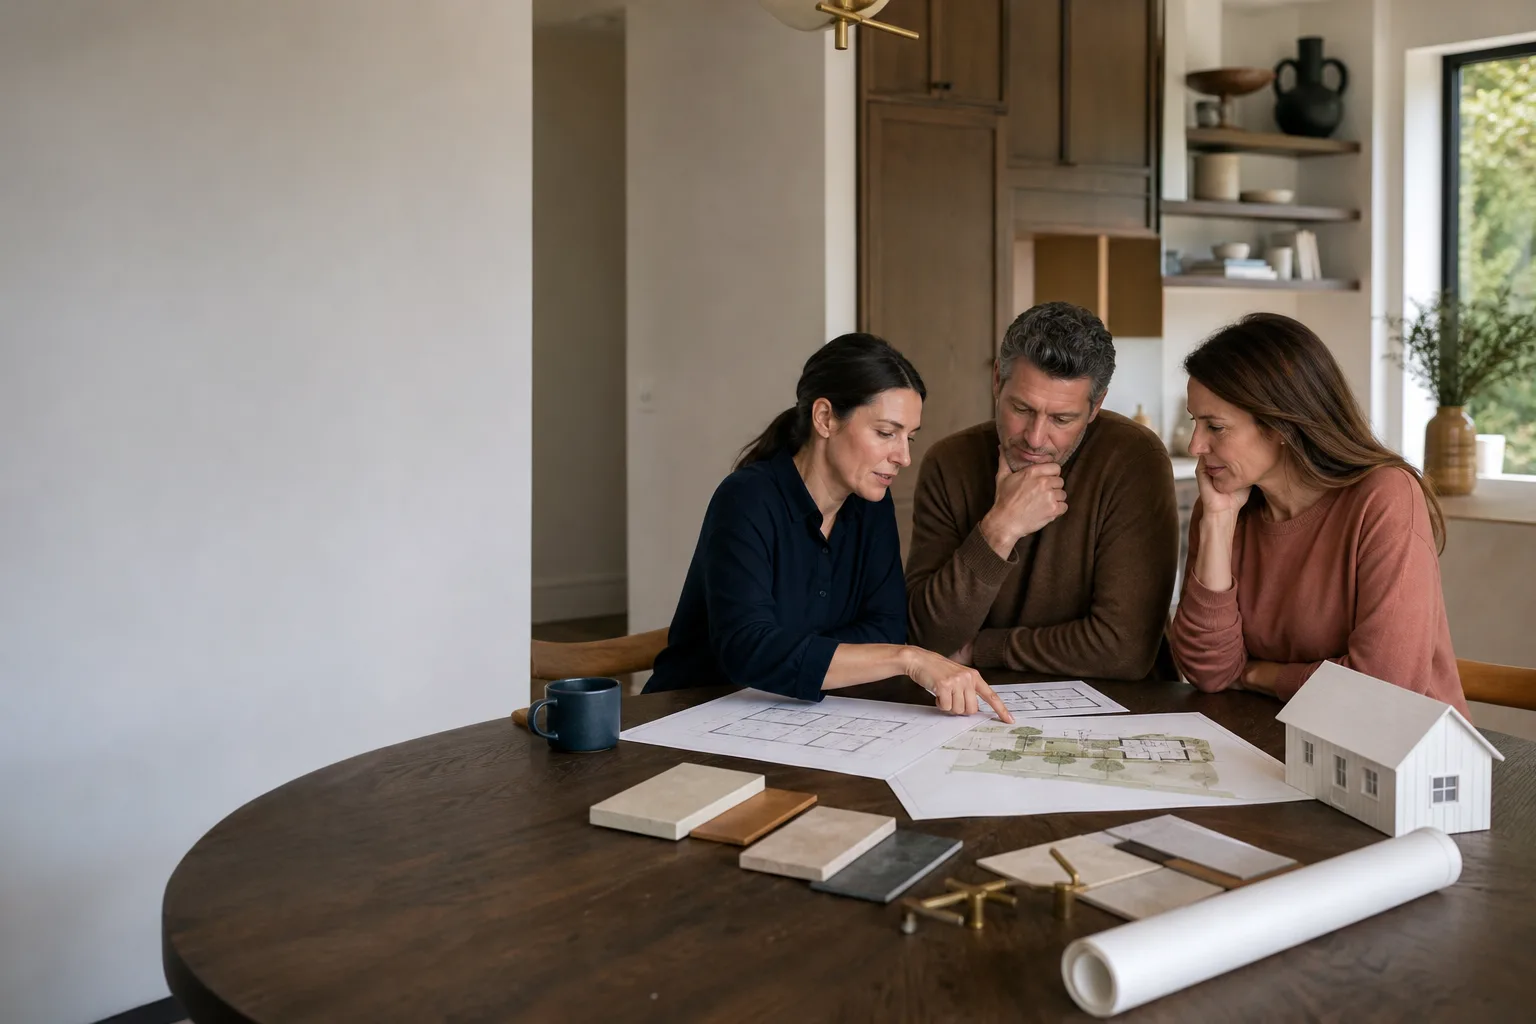
ADU Design & Blueprints in Las Vegas, NV
ADU design and blueprints in Las Vegas typically cost $3,500 to $9,500 for a full permit-ready set, and that covers site survey coordination, floor plans, elevations, structural calcs, and the title-24 energy package Clark County wants to see before it will stamp anything. We help homeowners get from “we’ve got room out back” to a stamped plan set they can actually build from. That means drawings that match Las Vegas code realities – the summer heat load, the 110-degree design temperatures that shape your cooling calcs, the caliche layer your foundation has to handle – not a generic plan pulled off a website.
Fielding ADU Builders Las Vegas is the ADU and room-addition specialist inside the Garrison Partners family, an independently owned location working to The Garrison Standard: written price before any work starts, permitted work done by the book, and a full year of written guarantee behind every project. Every design we hand off is built to be permitted and built to be buildable. Call (888) 418-2161 to talk through your lot and your budget. A live person answers, day or night.
Key Takeaways
- Permit-ready ADU plan sets in Las Vegas run roughly $3,500 – $9,500, depending on complexity and whether you’re converting or building new.
- Clark County and City of Las Vegas review timelines vary by jurisdiction and lot; we build review time into the schedule instead of pretending it doesn’t exist.
- Design coordination works the same whether you’re going prefab (Abodu, Dvele, Mighty Buildings) or conventional with James Hardie siding.
- You get the price in writing before drawing starts, and the Garrison Standard backs the finished work for 365 days.
When You Need ADU Design & Blueprints
Most homeowners call us at one of a handful of recognizable moments. If any of these sound familiar, you’re in the right place.
- You bought a plan online and the city rejected it. Off-the-shelf plans rarely match your lot’s setbacks, your HOA overlay, or the specific zoning in your part of the Las Vegas valley. We redraw to your parcel, not a template.
- You’re converting a garage and don’t know what the county will require. Garage conversions in older neighborhoods around Paradise and Winchester often hit questions about egress windows, slab insulation, and whether the existing driveway apron interferes with the setback line. We answer those on paper before you demo anything.
- You’re adding a detached unit in the backyard and need site planning. In Summerlin and the southwest valley, rear-yard dimensions and drainage patterns decide where the unit can sit. Design comes first, and a drainage plan comes with it.
- You’re working with a prefab platform and need local drawings to marry to their kit. Abodu and Dvele ship their own structural packages, but the site plan, utility tie-ins, and foundation details for a Las Vegas lot still have to be drawn and permitted locally. We handle the local side.
- You’re planning a room addition and want a real cost before committing. A design set is what lets you get honest bids. Contractors can’t quote what isn’t drawn, and any number given before drawings exist is a guess dressed up as a price.
- You need a setback variance and don’t know where to start. A setback variance is the city’s written permission to build closer to the property line than the standard rule allows. That request needs specific drawings and a written justification, and we prepare both.
Our ADU Design & Blueprints Process
We run design the same way we run construction: in order, in writing, and with no surprises at the counter. For the broader picture of how permitting fits in, see our ADU Design & Permitting in Las Vegas page. Here’s how the drawing phase itself moves.
- Site and code review. We pull your parcel’s zoning, setbacks, lot coverage limits, and any HOA or overlay restrictions. If your lot has a quirk – a slope, an easement, a corner-lot rule – we find it now, before anything is drawn.
- Design intake and budget alignment. We talk through how you want to use the space, then match the design to a realistic budget. That conversation decides whether you’re looking at a garage conversion, a detached ADU from a platform like Abodu or Mighty Buildings, or a ground-up conventional build. The design follows the budget, not the other way around.
- Concept drawings and a written price. You see a first-pass plan set and a written design price before we go to final drawings. The number you approve is the number on the invoice.
- Final permit set. Floor plans, elevations, sections, structural calcs, the title-24 energy compliance package, and site plans – assembled as a complete submittal. We coordinate the survey and any engineering sign-offs the jurisdiction requires.
- Submittal and review coordination. We file with the correct jurisdiction and respond to reviewer comments. Clark County review timing moves with the season and the workload; we keep you updated in plain terms rather than guessing dates.
- Handoff to build. You get a stamped, buildable set. If we’re building it, the drawings and the construction schedule line up from day one. If you’re bidding it out, you’ve got a set contractors can quote accurately.
ADU Design & Blueprints Pricing in Las Vegas
Here’s what design work actually runs in the Las Vegas market. These are ranges, not a quote – your lot and scope will move the number.
| Scope | Typical range | What drives the number |
|---|---|---|
| Garage conversion drawings | $3,500 – $6,000 | Egress, insulation, structural checks for the existing opening |
| Detached ADU, full permit set | $6,000 – $9,500 | Site work, foundation details, utility tie-ins, complexity of the unit |
| Room addition drawings | $3,000 – $7,000 | Structural work if a wall comes out, roof tie-in, finish scope |
| Prefab platform coordination | $2,500 – $5,500 | Site and foundation drawings that marry to the manufacturer’s kit |
| Setback variance package | $1,500 – $3,500 | Justification drawings, site plan, written submittal |
What moves the price most: whether the unit is attached or detached, how much structural engineering is required, whether a survey is needed, and how many rounds of reviewer comments come back. Prefab coordination can run lower because the manufacturer supplies the structural package; the local work is site and foundation drawings. Conventional builds using James Hardie siding and a Tuff Shed-style shell need the full set drawn locally.
Every design price we give is written down before a line is drawn. No-hassle upfront pricing is the rule: the number you approve on day one is the number on the final invoice. Estimates are free.
What Las Vegas Design Work Has to Get Right
Las Vegas is not a mild climate for a drawing that ignores it. Cooling load calculations matter more here than in most markets. The energy package for a new unit has to reflect real summer design temperatures, not a national average. Foundation design has to account for the caliche layer common in parts of the valley, which changes footing depth and sometimes excavation cost. And wind-driven dust means the drawings should specify exterior materials that hold up. This is why a plan pulled from a national website and a plan drawn for your parcel are two different things.
If your parcel sits in an area with drainage concerns – parts of the southwest valley and the east side see fast runoff during monsoon season – the site plan needs grading and drainage details. We draw them in from the start. If you want a unit that’s ready to build the day the permit stamps, call (888) 418-2161.
FAQs – ADU Design & Blueprints
How much do ADU blueprints cost in Las Vegas?
ADU blueprints in Las Vegas typically run $3,500 to $9,500 for a complete permit-ready set, with garage conversions and room additions usually on the lower end and full detached ADUs on the higher end. Prefab platform coordination often lands in the $2,500 to $5,500 range because the manufacturer supplies the structural package. The number depends on your lot and scope. Call (888) 418-2161 for a written figure – the estimate is free.
Can I use an online ADU plan and get it permitted in Las Vegas?
Sometimes, but it’s rarely straightforward here. An online plan has to match your parcel’s setbacks, lot coverage, and any HOA or overlay rules, and it still needs local engineering and the title-24 energy package for Clark County. Refitting a generic plan often costs nearly as much as drawing fresh. We redraw to your lot, which removes the guesswork before you submit.
Can you coordinate design if I’m using a prefab ADU brand like Abodu or Dvele?
Yes. We work with leading prefab and modular platforms and handle the local design layer – site plan, foundation and utility tie-ins – that the manufacturer’s kit doesn’t cover. You get one set of drawings that lets the platform’s package and your Las Vegas parcel come together cleanly. Call (888) 418-2161 and tell us which platform you’re looking at.
What does the Garrison Standard cover on a design project?
The Garrison Standard covers workmanship defects for 365 days; if something fails, we come back and make it right at no charge. That’s the written guarantee behind every project we build. On design work, you also get the written price before drawing starts and background-checked, uniformed technicians who arrive in a scheduled window. We show up on time, price in writing, work by the book, leave it clean, and stand behind it for a year. Our technicians have up to 20 years of experience, and the local pro is licensed and insured as their state requires.
Do you handle the setback variance as part of the drawings?
Yes. A setback variance is the city’s written permission to build closer to the property line than the standard rule allows, and it needs specific drawings plus a written justification. We prepare both and file them as part of the design package. Call (888) 418-2161 if your lot is tight and you’re not sure a unit will fit by right.
Whether you’re converting a garage, adding a room, or planning a detached unit from Abodu or Mighty Buildings, design is the step that makes the rest of the project real. We give you the price in writing before a line is drawn, back the work with the Garrison Standard for a full year, and keep a live person on the line around the clock. Call (888) 418-2161 for a free estimate, or start with our home page to see how we work.
Written by the team at Fielding ADU Builders Las Vegas, serving Las Vegas.


