A free site visit, a check of what your lot allows and a written, line-item price.
Get your free estimateTrusted Room Addition Contractor for Las Vegas Homeowners
Adding space to a Las Vegas house means building against a hard desert, a strict permit counter, and a summer that punishes shortcuts. Fielding ADU Builders is the room addition and ADU specialist inside the Garrison Partners family, and we’ve built to The Garrison Standard since 2006. Our technicians have up to 20 years of experience with conventional framing, prefab platforms, and everything between. Before a single nail is driven, you get a written price on paper, and that number doesn’t move. Every finished project carries a 365-Day Done Right Promise: if the work isn’t right inside a year, we come back and fix it at no charge. Crews are background-checked, arrive in uniform, and someone live answers the phone at midnight as readily as at noon. Call Fielding ADU Builders at (888) 418-2161 to schedule your free estimate.
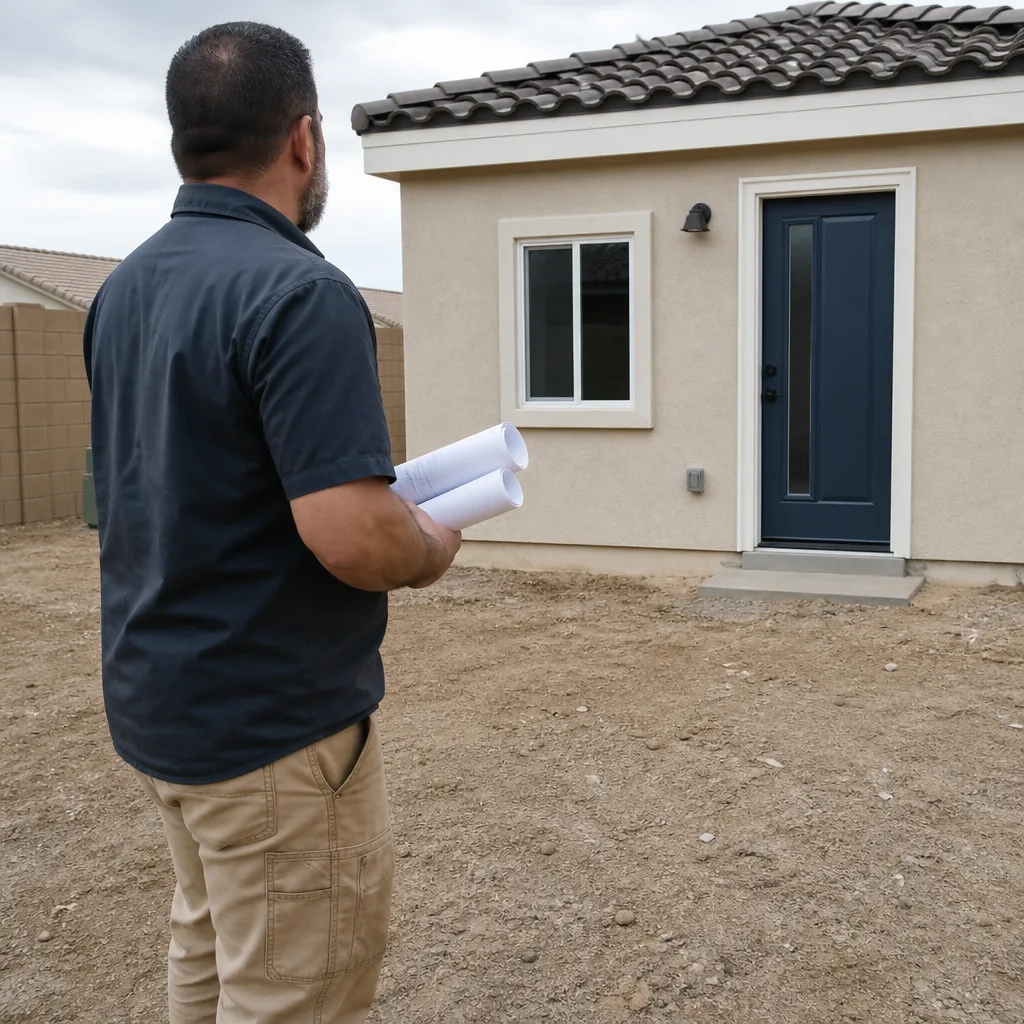
Sunroom Builders
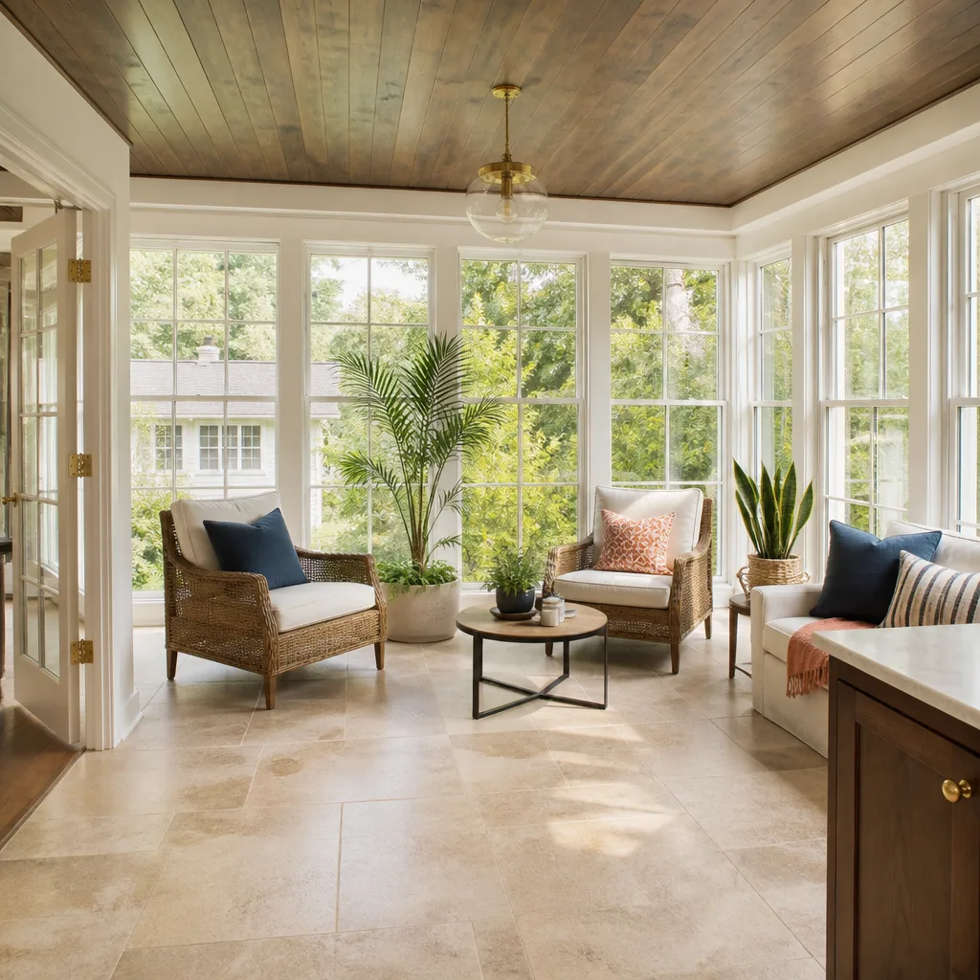
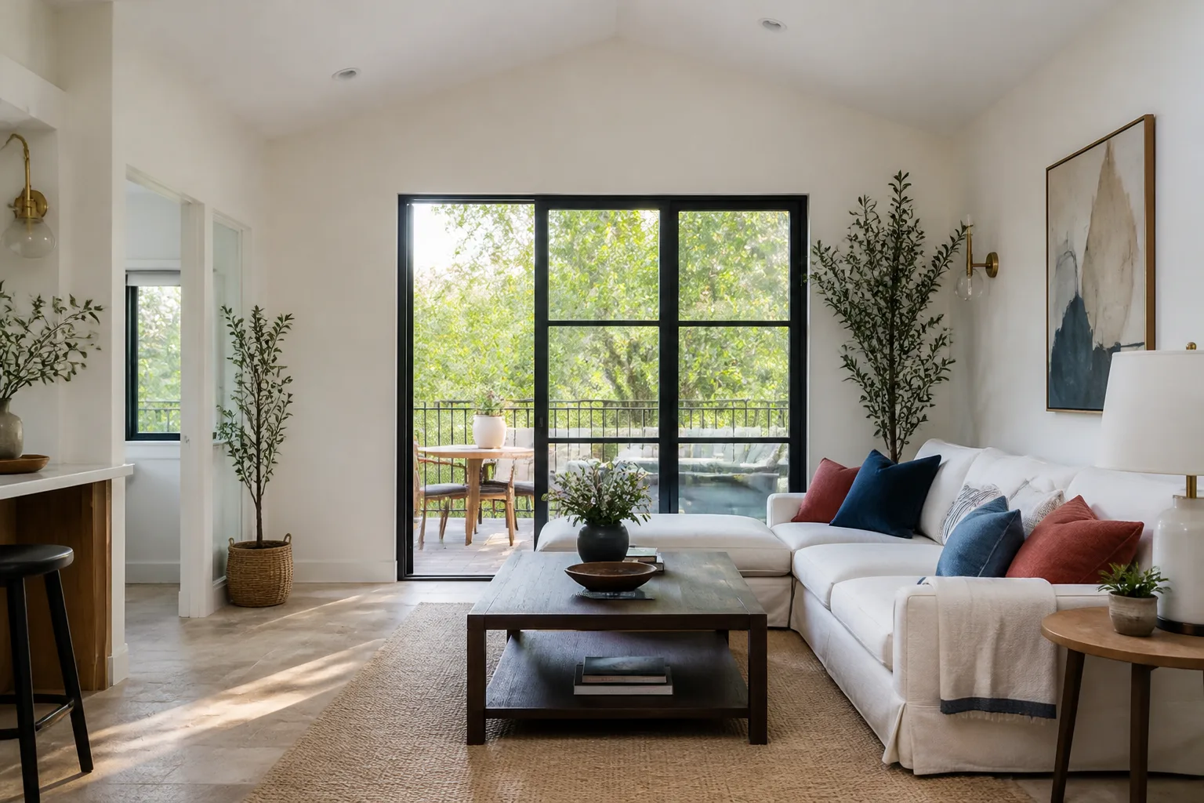
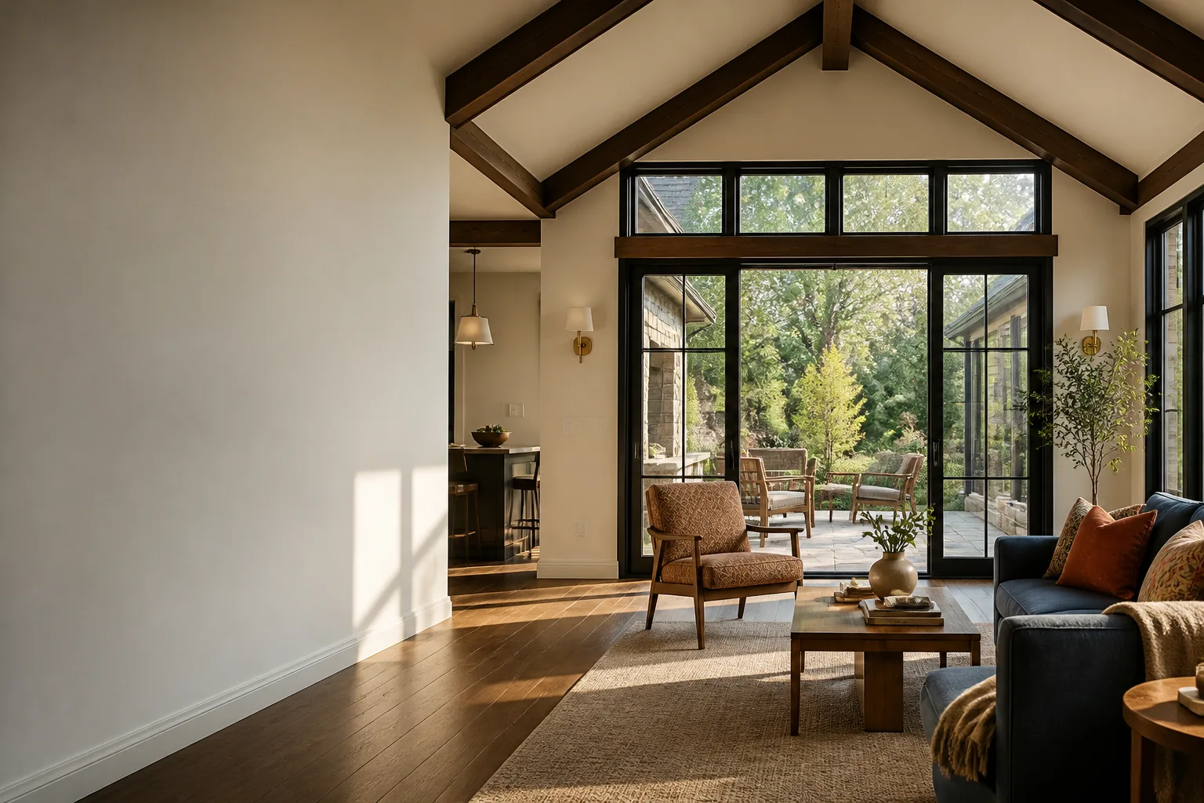
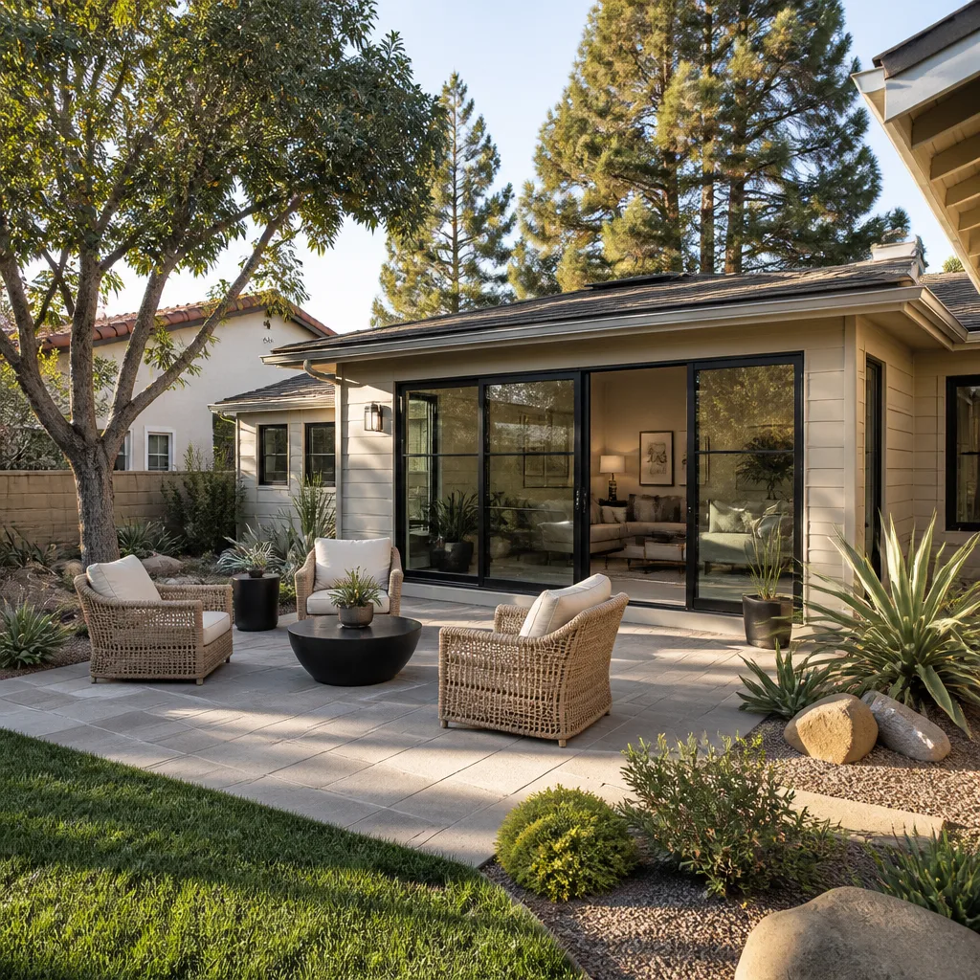
Sunroom Builders build the one room in a Las Vegas house that gets used year-round: a light-filled space off the kitchen or main living area that handles July heat without baking the rest of the house. You need one when you want morning coffee sunlight without sitting outside in 108-degree afternoons, or when a north-facing patio sits empty because it’s unusable six months a year. We build both conditioned sunrooms – insulated, glazed, tied into your HVAC – and screened or glassed three-season rooms, with James Hardie siding and stucco details that match the existing walls so the addition doesn’t read as an afterthought. As Sunroom Builders in Las Vegas, we handle the permits, the structural tie-in, and the final inspection. Conditioned sunrooms typically run $220-$375 per square foot depending on glazing and how far the HVAC run travels.
Conditioned Versus Three-Season Glass
A conditioned sunroom is framed as living space: insulated walls, energy-rated glass, and a duct run or mini-split. That costs more upfront but stays comfortable in August and can count toward your home’s square footage. Three-season glass is cheaper and works beautifully from October through April, then needs shade management against the western sun. We’ll walk the orientation of your lot before recommending either.
Structural Tie-In and Roof Lines
The most common failure we see on older sunrooms is a roof that was grafted on and leaks where it meets the house. We cut the connection correctly, flash it, and match your pitch so drainage runs away from the wall. Las Vegas rarely rains, but when it does, it arrives all at once, and a shallow roof-to-wall joint is where water finds the seam.
Room Additions
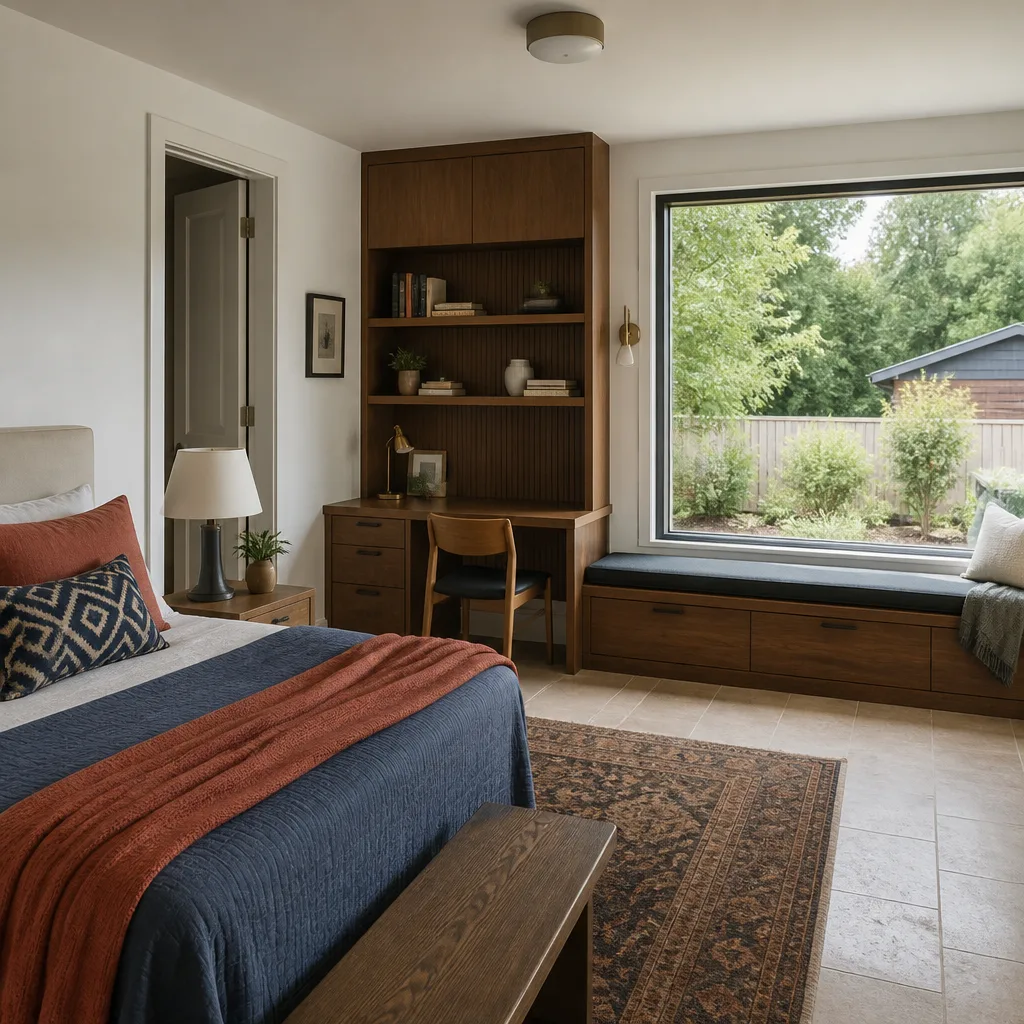
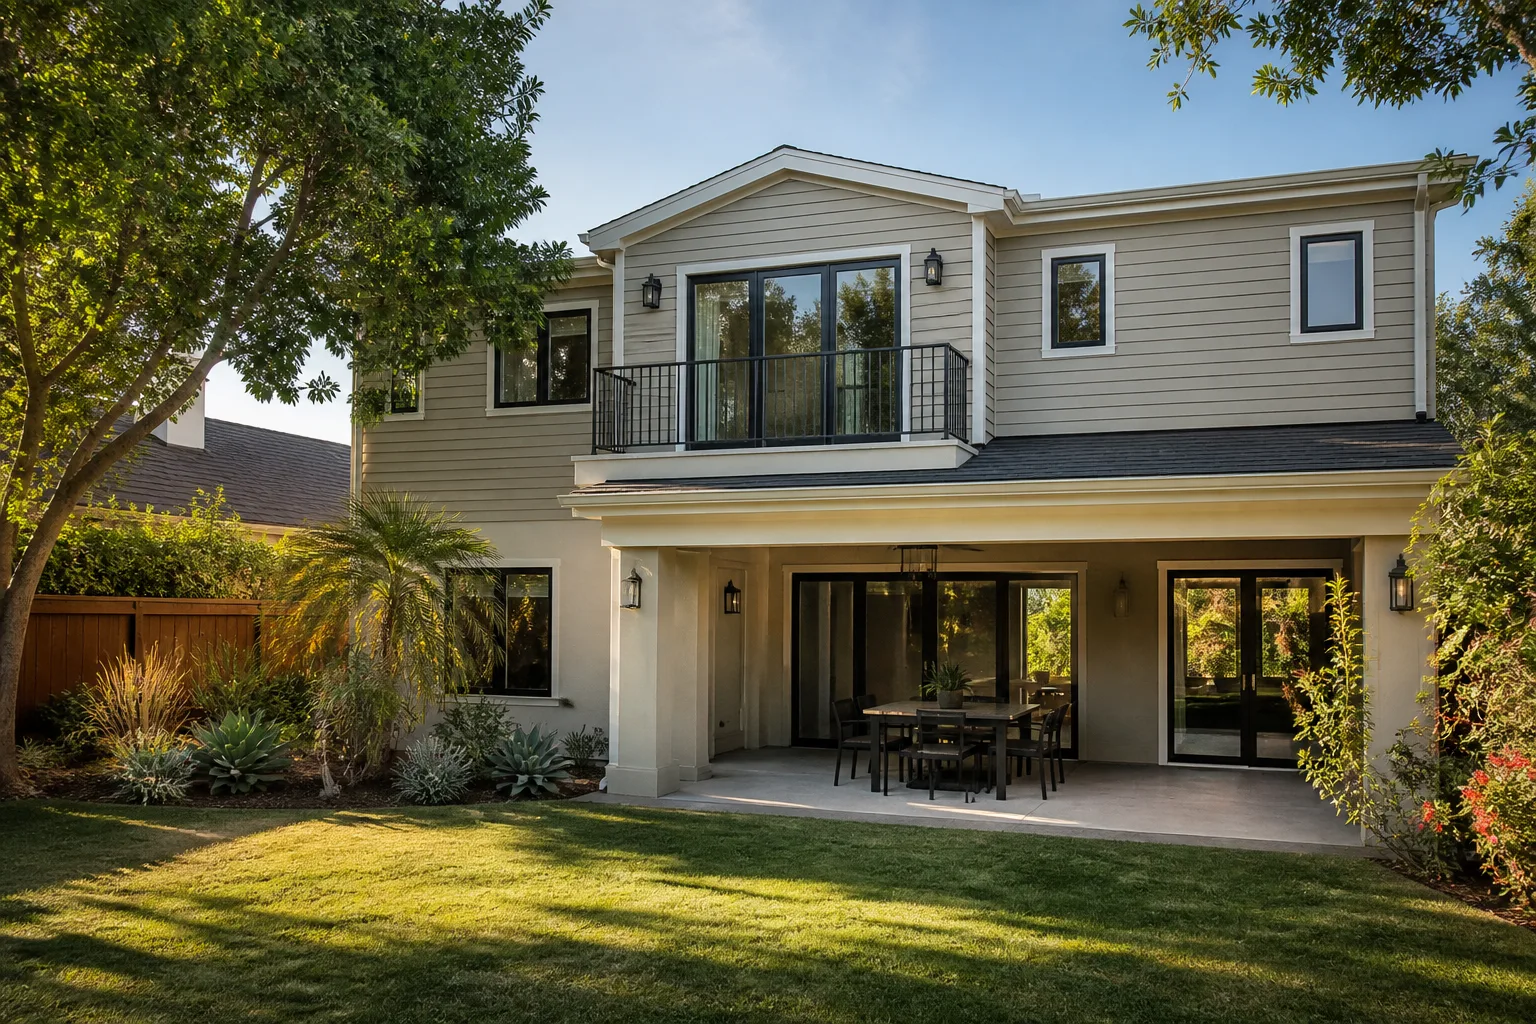
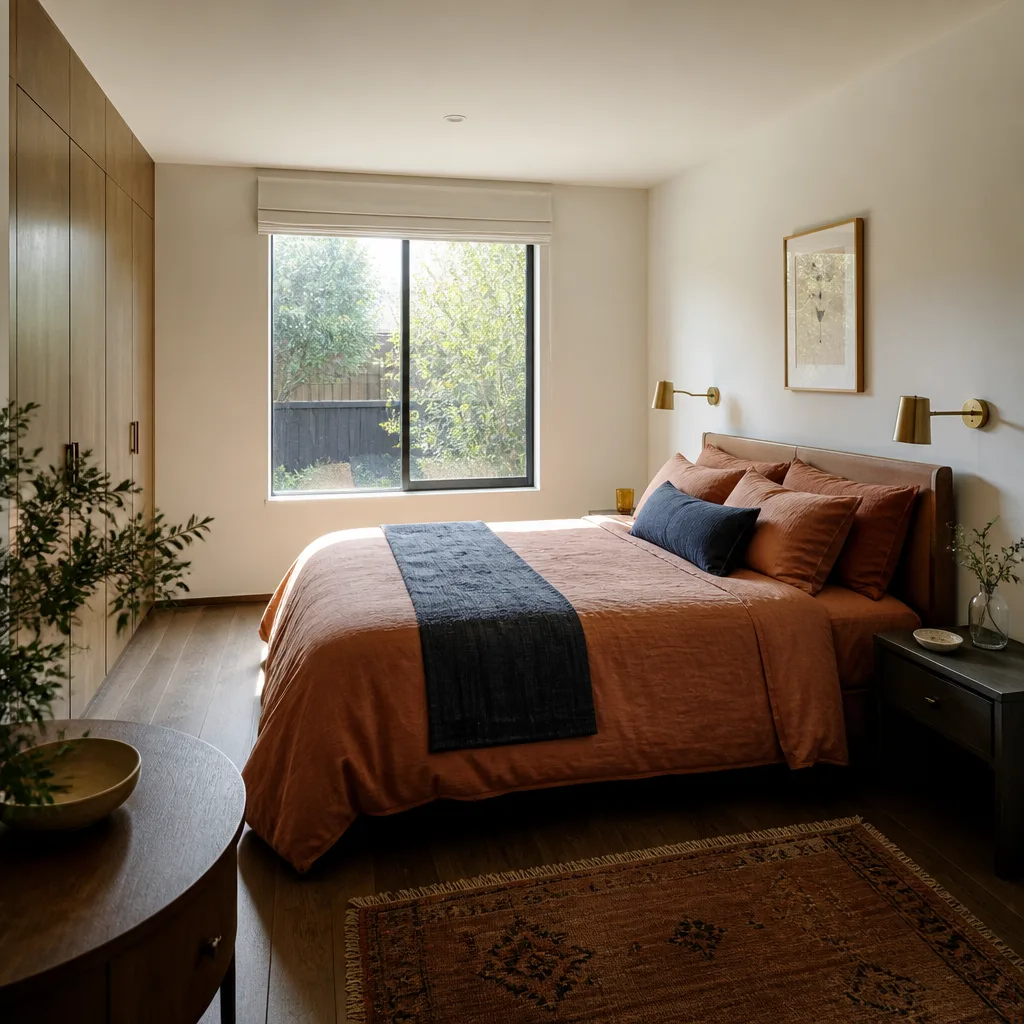
Room Additions add permanent living space to your existing footprint – a primary bedroom retreat, a home office, a bigger kitchen, or a family room. Homeowners call us when the family has outgrown the house but a move would cost more than a build, or when a closed-off formal living room makes no sense for how people actually live. We handle the full build: architectural drawings, city permitting, framing, electrical, drywall, flooring, and finish carpentry. A standard primary suite addition in Las Vegas typically runs $190-$325 per square foot before permit fees, and a simpler bedroom-box addition runs $150-$240 per square foot. We’re fluent in room additions in Summerlin, where HOA review boards add a layer of design approval on top of the city’s requirements.
Stick-Built or Prefab Shell
Stick-built gives you flexibility on shape, roofline, and interior layout. Prefab shells arrive faster and cut site labor. Neither is universally right – it depends on how your lot drains, how close the addition sits to the property line, and how picky your HOA is. We price both so you can compare real numbers.
Matching Stucco and Finish
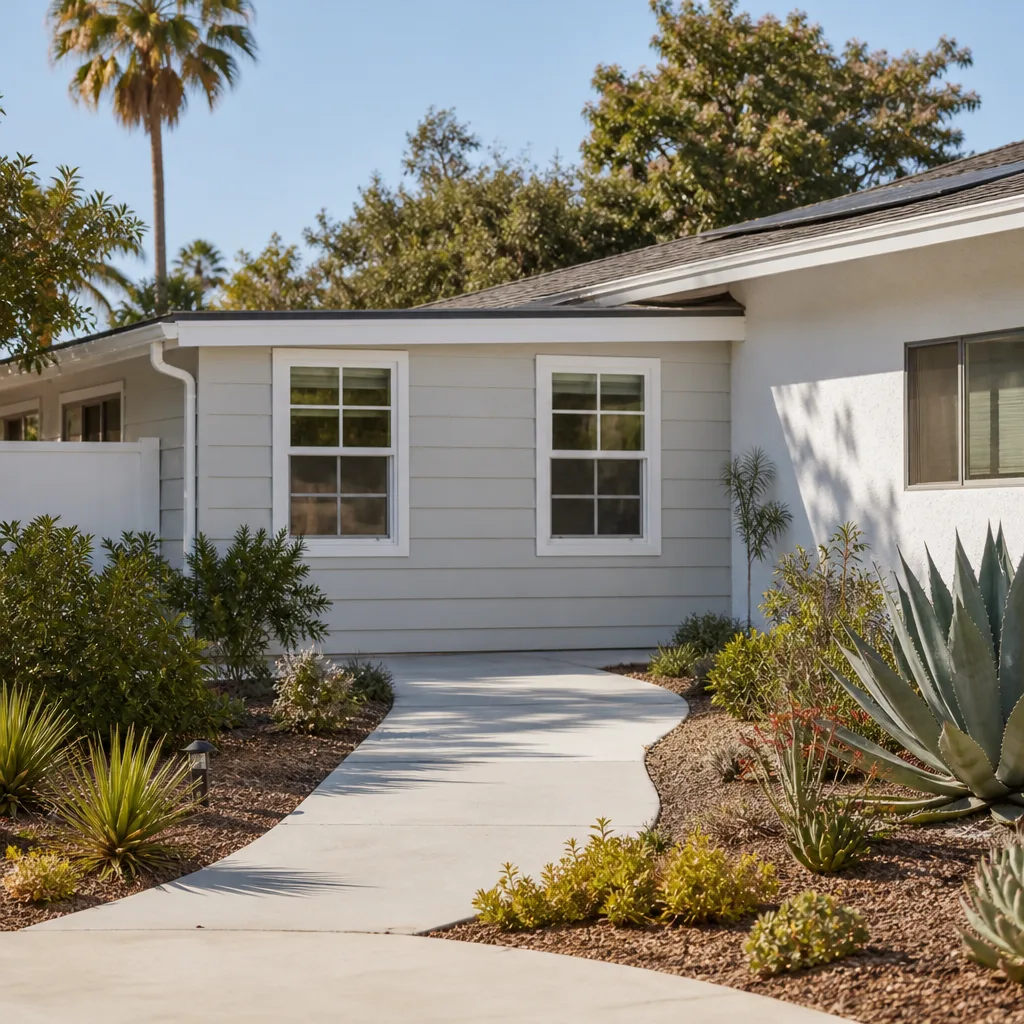
A Las Vegas addition that doesn’t match the original stucco texture reads as a patch from the curb. We pull samples, match color and finish coat, and use James Hardie products where they hold up better than bare stucco on a sun-blasted wall. You’ll see the same texture and the same trim line running continuously across the joint.
Modular Home Addition
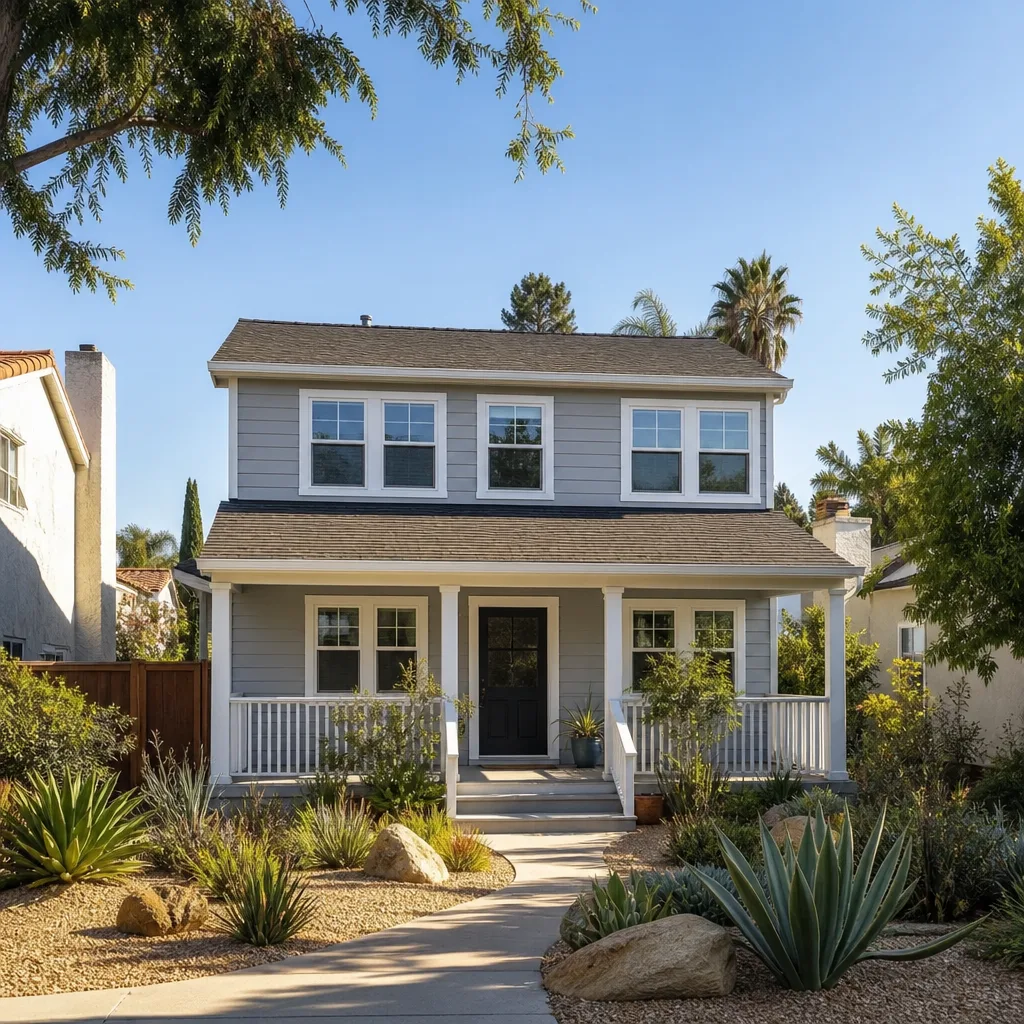
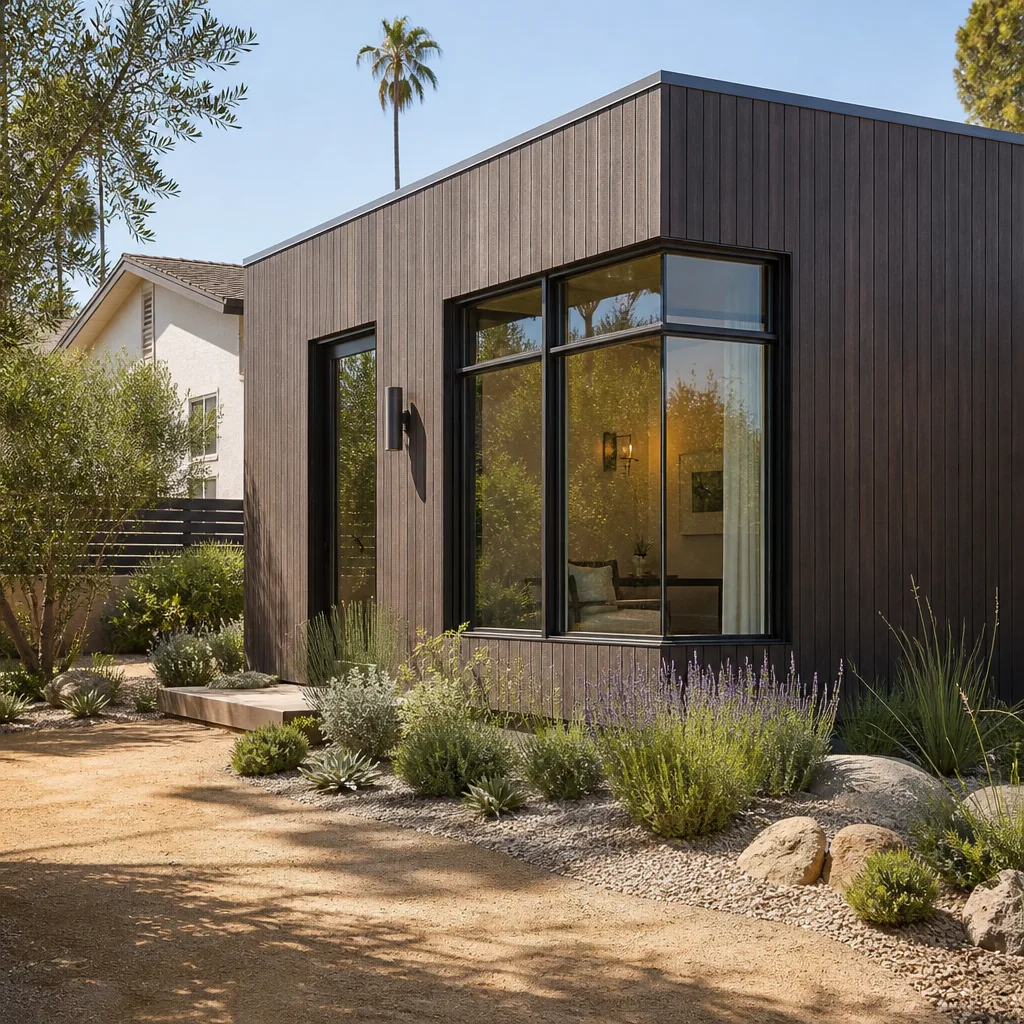
Modular Home Addition means the addition is built off-site in sections, trucked in, and set onto your foundation – a route that makes sense when you want less site disruption, a compressed build calendar, or a footprint that matches a manufacturer’s proven design. We work with the major prefab and modular platforms, including Dvele and Cover, so we can align your lot and budget with a system that will actually clear permitting in Clark County. A modular addition in Las Vegas commonly lands $155-$260 per square foot for the unit and installation, with site work, foundation, and utility hookups priced separately. When a prefab system is the smarter route, we’ll say so; when it isn’t, we’ll say that too.
Site Prep and Craning Day
Modular builds live or die on the foundation and the crane setup. We verify setbacks, soil conditions, and access for the delivery truck before a single module is fabricated. On set day the crew is on site early, and the modules are placed, leveled, and weather-tight before we leave.
Utility and HVAC Integration
Modular units arrive with framing and rough systems in place but need to connect to your house’s electrical panel, plumbing, and HVAC. We engineer those connections to code and confirm capacity on your existing panel before we commit to a load. If an upgrade is required, it’s in the written price, not a surprise at the end.
Home Addition Plans
Home Addition Plans are the drawings, structural calculations, and permit sets that turn an idea into something the city will approve and a crew can build from. You need them the moment you decide to add on – no plan, no permit, and building without a permit in Las Vegas invites stop-work orders, fines, and a resale problem that follows the house for years. We coordinate draftspeople, structural engineers, and energy-compliance documentation (Nevada follows the residential code requirements, and Clark County enforces the current energy provisions), and we submit the complete package to the city on your behalf. Plan sets and permitting generally run $3,500-$9,000 depending on the size and complexity of the addition.
Drafting and Structural Calcs
A simple bedroom addition may need only basic framing details. Anything that bears on an existing wall, carries a second story, or bumps against a property line needs a licensed engineer’s stamp. We pull those calculations into the plan set before it reaches the counter, which cuts the back-and-forth that stalls so many projects.
Permit Submission and Inspection Scheduling
We submit, track, and respond to plan-check comments. Once the permit is issued, we schedule each inspection – foundation, framing, rough electrical, insulation, final – and we don’t move past a phase until it passes. When the job wraps, the permit board reads closed, not blank.
In Law Suite Builders
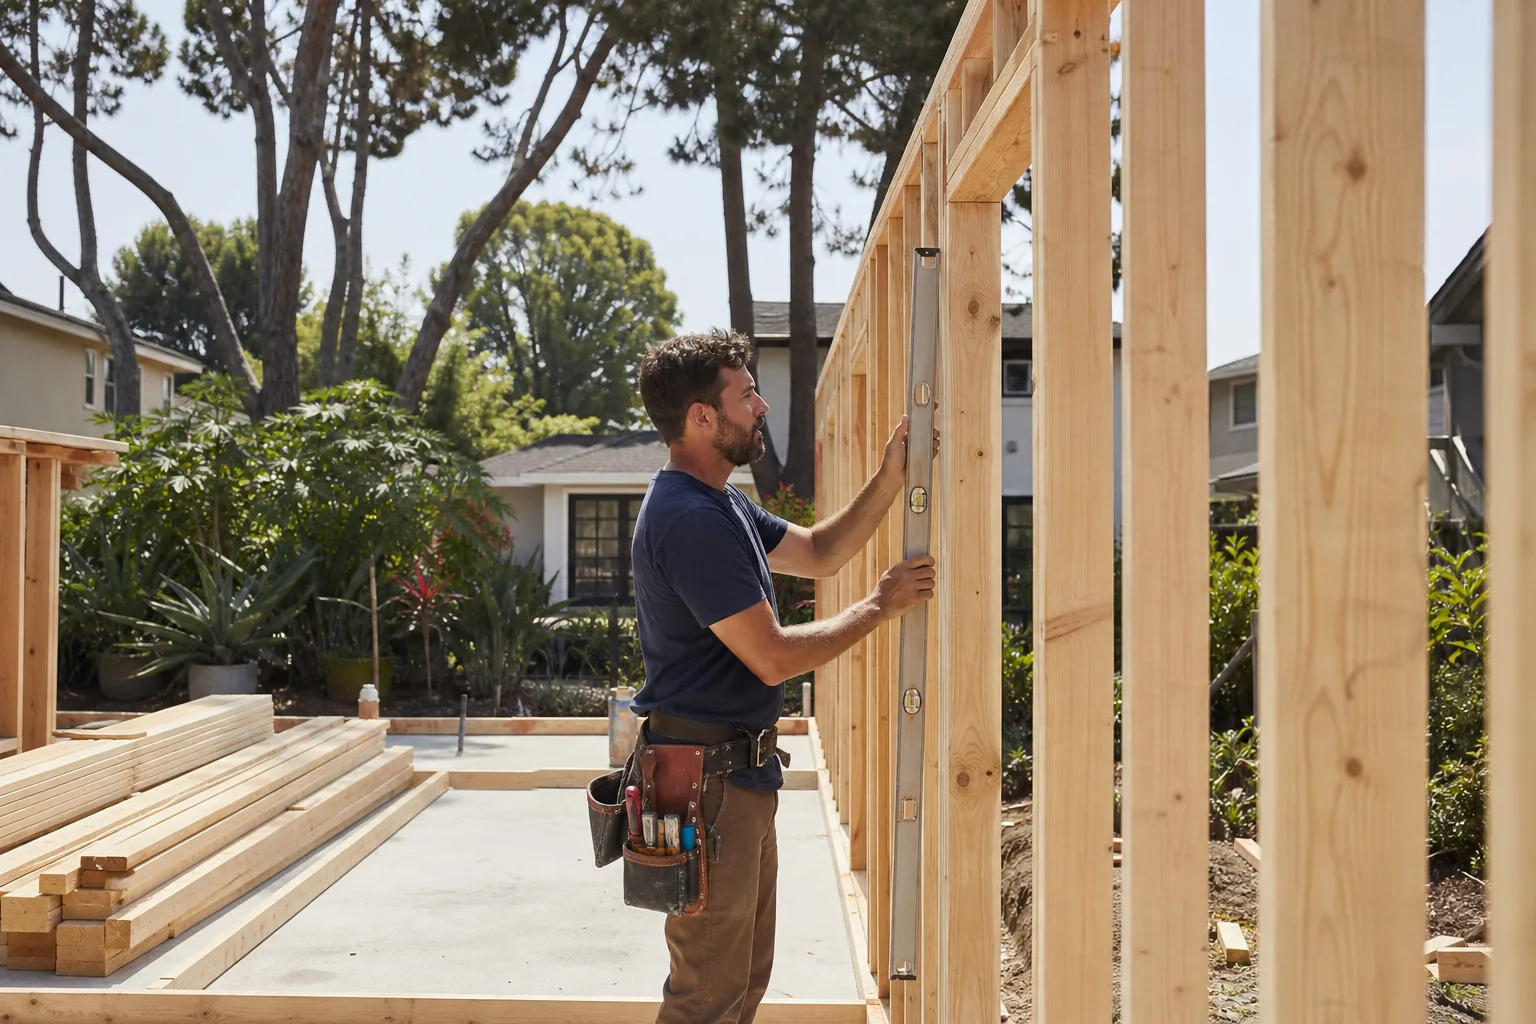
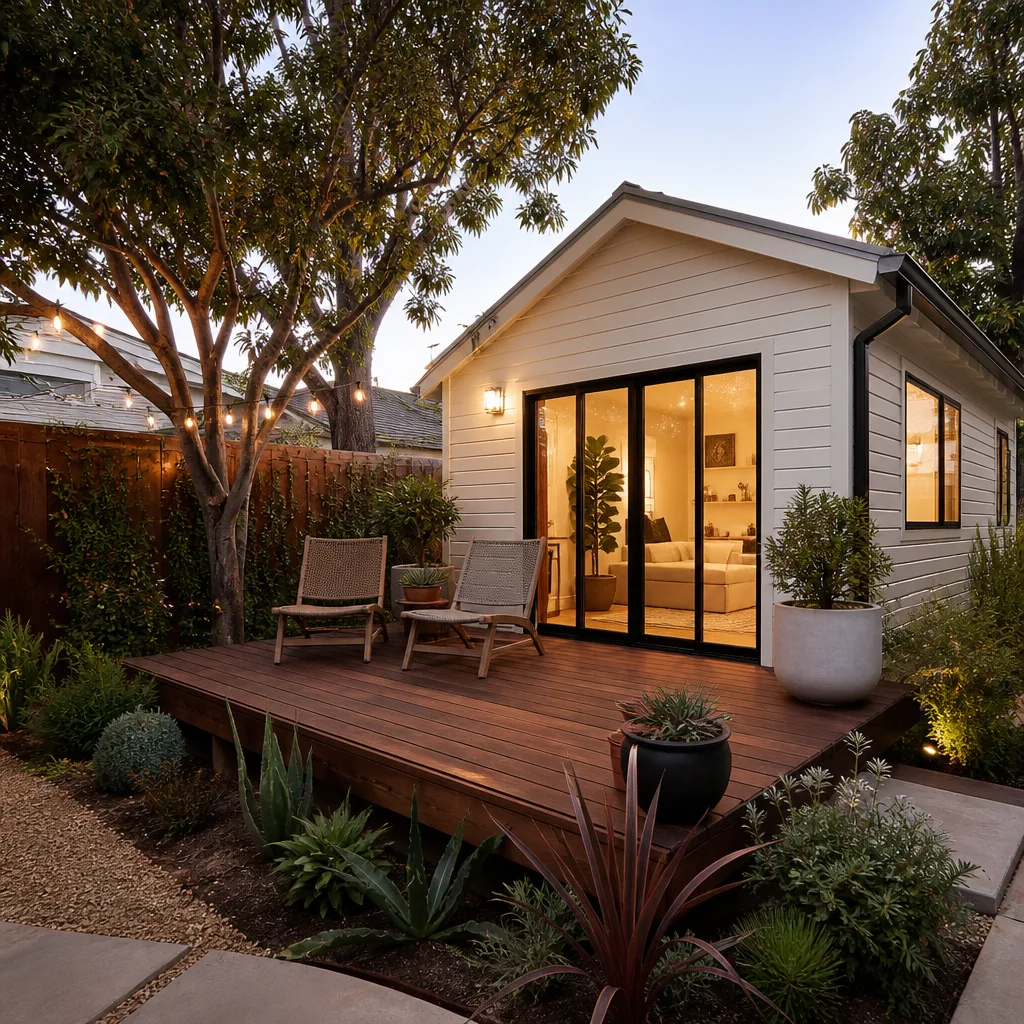
In Law Suite Builders create a private living space for a parent, an adult child, or a long-term guest – separate entrance, bathroom, kitchenette, and its own climate control. Families call us when an aging parent shouldn’t be alone in another state, when a college-age kid needs a launch pad that isn’t the basement couch, or when a multi-generational household needs privacy on both sides. An attached in-law suite in Las Vegas typically runs $140-$240 per square foot; a detached version is closer to $180-$300 per square foot once you account for separate utilities and a slab. We handle the full scope: permits, plumbing, ADA-friendly bathroom layouts upon request, and sound insulation so both households stay civil.
Separation and Privacy Design
A good in-law suite is designed around what you don’t want to hear. We insulate interior walls, offset doors, and configure entrances so two households don’t cross paths every morning. If the suite shares a kitchen wall with the main house, we plan the plumbing and venting so it stays quiet on both sides.
Accessibility Considerations
When a parent has mobility concerns, we widen doorways, eliminate thresholds, reinforce walls for future grab bars, and plan a roll-in shower as an option. These choices add relatively little cost at the planning stage and are far more expensive to retrofit later. We’ll flag what matters and price it in writing.
ADU Conversion
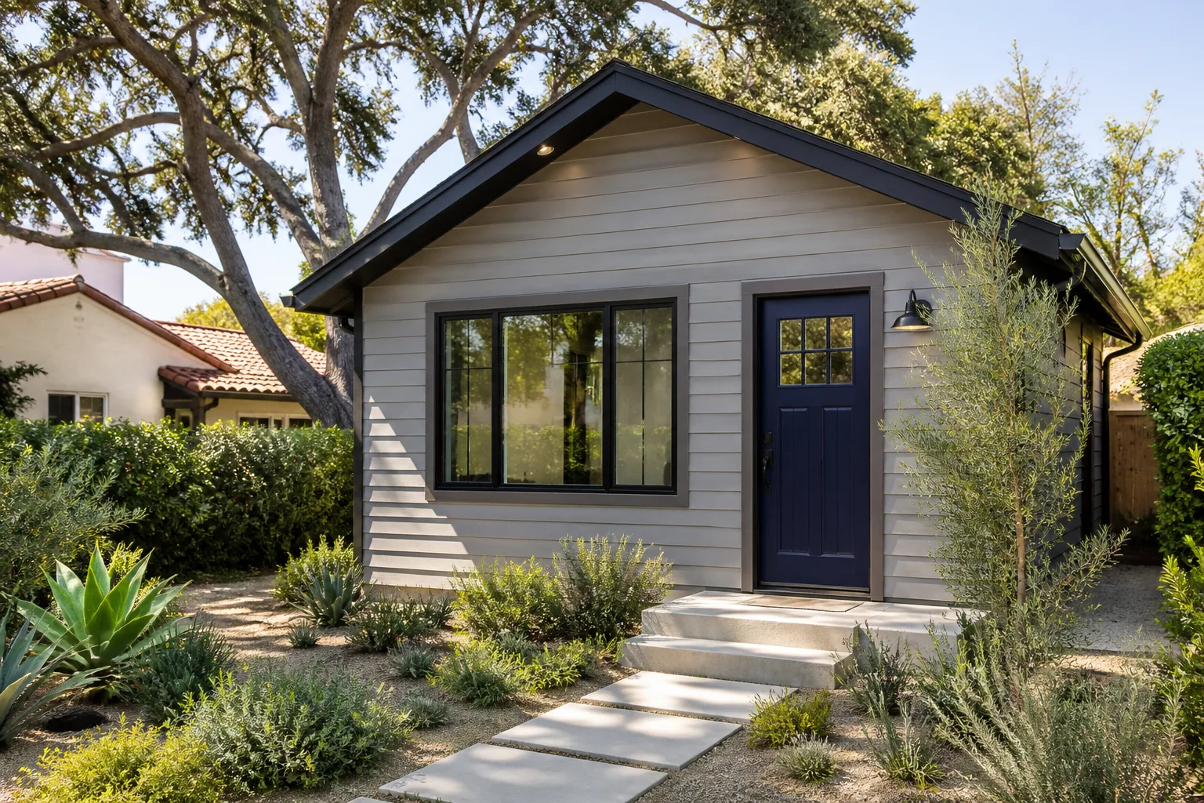
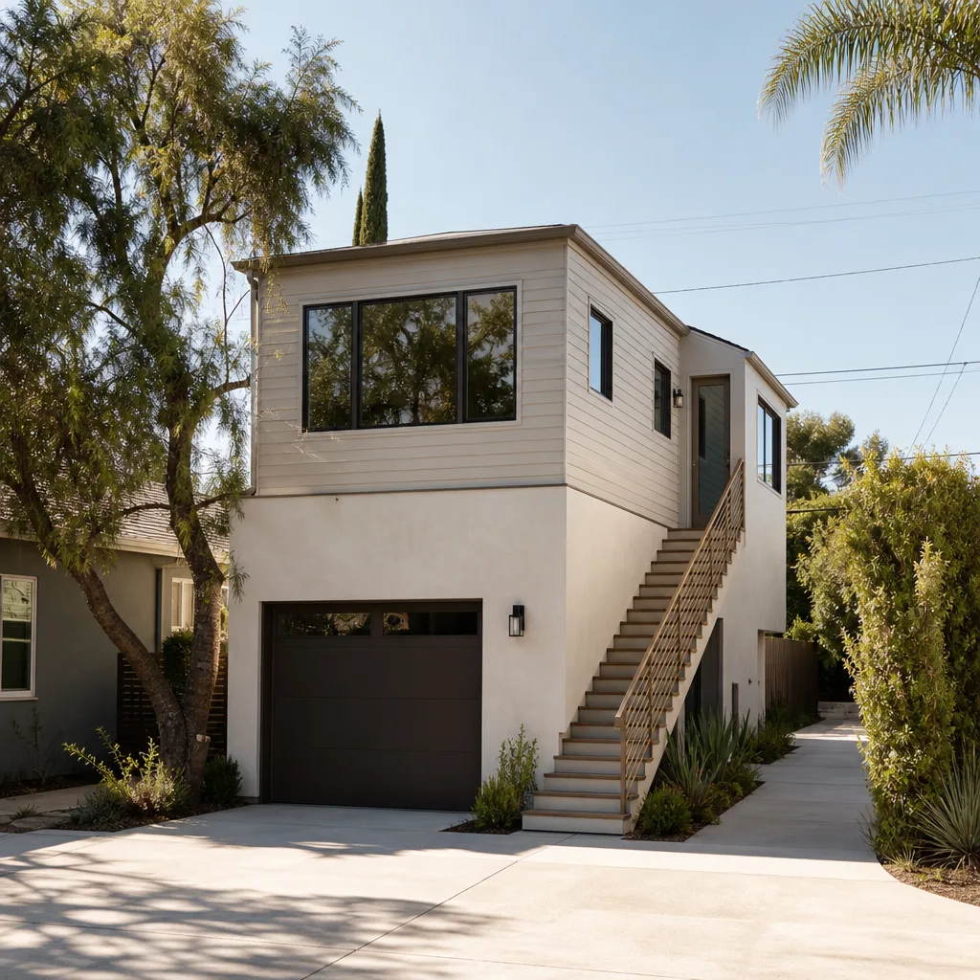
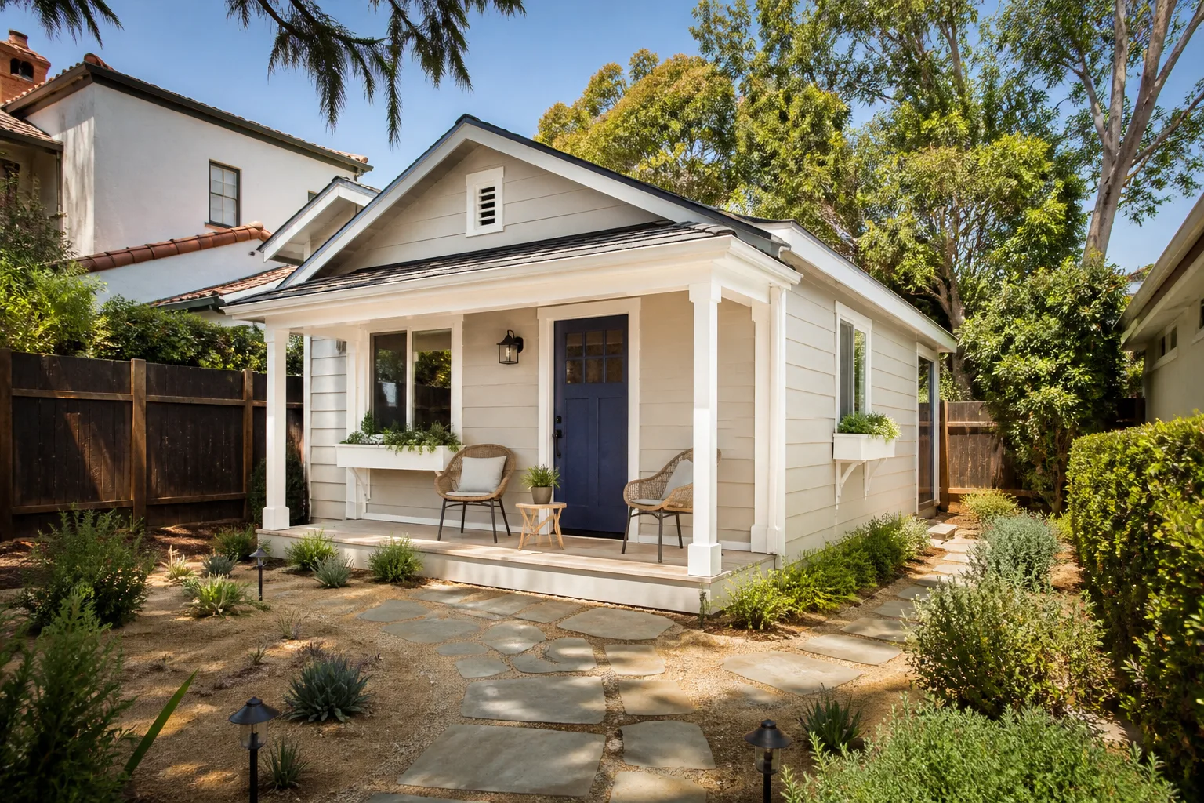
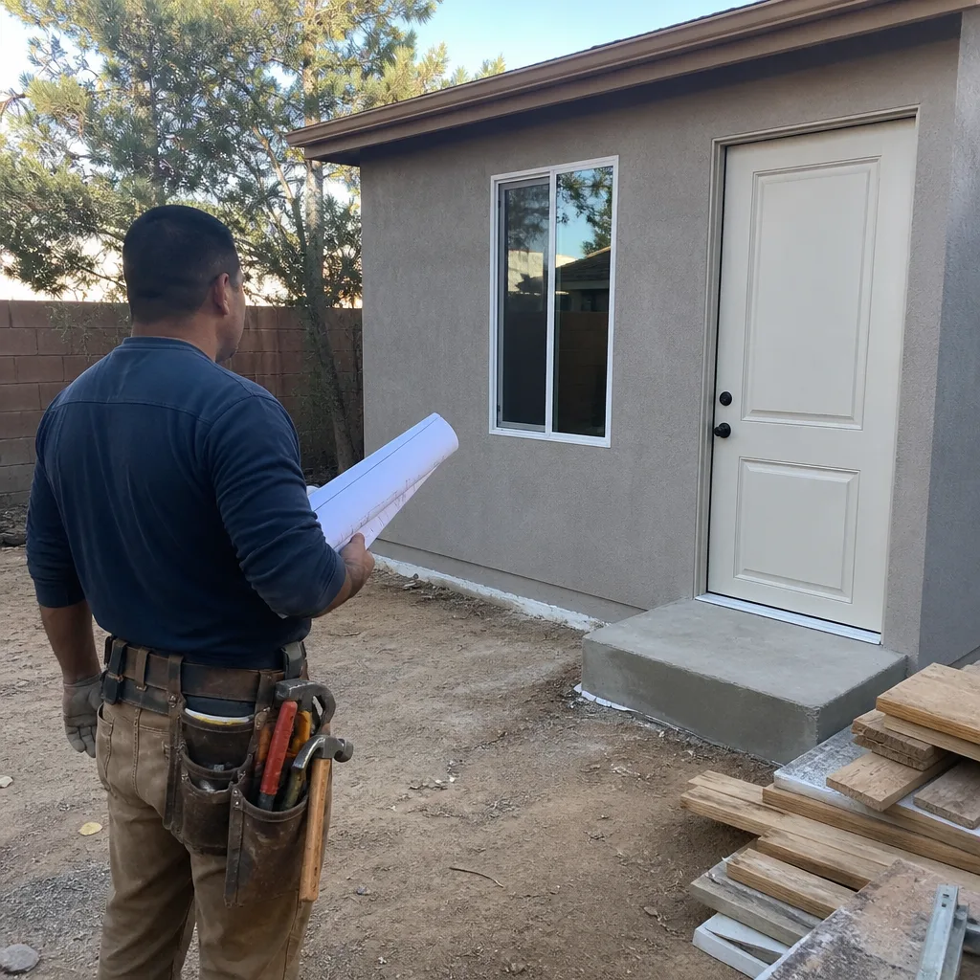
ADU Conversion turns existing space – an attached garage, a bonus room, a converted shop – into a legal, permitted accessory dwelling unit with its own kitchen, bath, and entrance. You’d consider one for rental income, for housing a family member, or for a flexible guest space that adds resale value; what you can’t skip is the legal part. An unpermitted ADU is a liability that surfaces at appraisal and sale. As part of the room addition work we do in Spring Valley, we regularly see garages that were converted without permits and now need to be brought up to code before a buyer’s lender will sign off. A permitted garage-to-ADU conversion in Las Vegas commonly runs $110-$195 per square foot before permit fees.
Garage-to-ADU Retrofits
A garage conversion carries real advantages: the slab and structure exist, and the utility runs aren’t far. The work is in the details – raising the floor above grade, sealing the roll-up door opening, adding egress windows, and getting the ceiling height to code. We handle all of it through permitting.
The Legal Kitchen and Bath
A functional ADU needs its own kitchen with a dedicated circuit and vented range, and a bathroom with proper plumbing vents tied in correctly. Cutting corners on venting here is one of the most common reasons a garage conversion fails inspection. We plan the vent runs before walls go up.
Brands We Service
We work closely with Abodu, whose modular backyard units are designed for quick placement and a clean, finished exterior; we understand how their panelized approach interacts with Las Vegas lot access and utility routing. Cover and Mighty Buildings have pushed the segment toward precision fabrication and fast site assembly, and we know the foundation tolerances and utility connection points those systems demand. Dvele builds to high efficiency standards, which changes how the unit handles a desert summer – we size HVAC and shade accordingly. Our conventional work uses James Hardie siding and Tuff Shed-style structures where a traditional build suits the lot and budget better.
Whatever platform fits your lot, the critical path is the same: an accurate survey, a foundation that meets the manufacturer’s spec, a permit that reflects the actual unit, and a set day that goes smoothly. Working with these systems means we’ve already learned where the real friction sits. Whether you have a prefab unit, a modular shell, or a conventional structure, we can help.
Signs You Need a Pro Right Now
- You’re considering building without a permit. A stop-work order from Clark County halts the job, opens you to fines, and turns into a title problem at sale. Licensed, permitted work protects your investment even if it costs more upfront.
- Your contractor’s price moved after the bid. Cost increases mid-project usually signal that the original scope wasn’t documented. We put every line item in a written price before work starts so nothing arrives at the door.
- Your existing addition leaks at the roof-to-wall joint. That joint is where the old structure and new one meet, and it’s the first place water finds a path. Left alone, it rots the framing behind the drywall.
- An unpermitted garage conversion is already in place. If you inherited a converted garage, a bonus room, or a detached living space built without permits, get it reviewed before you list the house. Lenders and appraisers will find it.
- You’ve been told your lot can’t take an addition. Setback variances and lot-coverage rules can be worked through with the right drawings. A lot that reads impossible on paper often isn’t.
Our Process, Step by Step
- 1
Free site visit and honest assessment. We walk the property, check access, review setbacks, and look at how the existing house handles HVAC and electrical load. You get a written price after that visit, not a vague ballpark.
- 2
Design and permit drawings. We coordinate the plan set, structural calculations, and energy documentation, then submit to the city. We handle plan-check comments so you aren’t the one chasing the counter.
- 3
Preconstruction walkthrough. Before the first nail, we review the written scope with you, confirm the price, and lock the schedule. Our crew arrives in uniform and is background-checked before touching your property.
- 4
Construction with inspections at each phase. We build in the right order, schedule foundation, framing, rough-trade, and final inspections, and keep the site clean at the end of each day. Nothing gets covered up before it’s inspected.
- 5
Final walkthrough and the 365-Day Done Right Promise. We walk the finish with you, list any punch items, and correct them. The guarantee is written: if workmanship fails within a year, we come back and fix it at no charge.
How Much Does Room Addition Contractor Cost in Las Vegas?
Room addition pricing in Las Vegas breaks into ranges based on what you’re building. A typical bedroom or office addition runs $150-$240 per square foot. A primary suite addition with a bathroom runs $190-$325 per square foot. A garage-to-ADU conversion runs $110-$195 per square foot, and a detached prefab or in-law unit runs $180-$300 per square foot before site utilities. Sunrooms sit in the $220-$375 per square foot range, and plan sets add $3,500-$9,000 on top of construction costs. These are construction numbers; Clark County permit fees, foundation work, and any required utility upgrades may add to the total.
What moves the price: lot access (a backyard that a truck can’t reach costs more), foundation requirements on Las Vegas caliche soil, how much existing wall has to be opened, and whether the electrical panel has capacity. HVAC size and glazing choices matter too, especially on a west-facing exposure. How to avoid overpaying is simple on paper and hard in practice: get the price in writing before work starts, confirm the scope is specific enough to compare, and verify the permit will be pulled. A cheap bid that skips permitting is the most expensive bid on the table.
Our free estimate covers a site walk, a written line-item price, and a scope that names exactly what’s included. Call (888) 418-2161 to schedule yours.
Our Service Area Near Las Vegas
We work across the Las Vegas Valley and the surrounding communities – Summerlin, Spring Valley, Winchester, North Las Vegas, Paradise, Sunrise Manor, Whitney, Enterprise, Henderson, Boulder City, and out toward Sandy Valley. Scheduling a free estimate depends on traffic and distance more than anything else; Henderson and Boulder City typically see us within a day or two of your call, and outlying areas get scheduled around the current build calendar. For work near the western edge of the valley, see our Summerlin room addition page.
Serving Las Vegas, NV – Our Local Coverage Area
We serve Las Vegas and nearby communities. Use the map below to see the area we cover. If you’re nearby, we can almost certainly help.
Frequently Asked Questions About Room Addition Contractor in Las Vegas
A room addition contractor manages the full build of new living space on your existing house – from drawings and permits through framing, electrical, drywall, and finish. Fielding ADU Builders handles the design, permit application, inspections, and construction in one written scope. We also coordinate prefab platforms like Abodu and Cover when those fit better than a stick-built addition. Call (888) 418-2161 to start with a free site visit.
A straightforward bedroom or office addition typically takes three to five months from approved plans to final inspection. Larger primary suite additions and detached units often run six to nine months, and permitting alone can take six to ten weeks in Clark County depending on plan-check volume. Modular builds can compress the construction phase but still go through the same permit timeline. We give you a schedule in writing before work starts.
Most room additions in Las Vegas land between $150 and $325 per square foot, depending on whether a bathroom is included and how complex the foundation and roofline are. Garage-to-ADU conversions run $110-$195 per square foot. Permit sets add $3,500-$9,000. The number you approve in writing on day one is the number on the final invoice, with no change orders. Call (888) 418-2161 for an exact quote – estimates are free.
Yes. We work with prefab and modular platforms including Dvele, Abodu, Cover, Mighty Buildings, Boxabl, and Plant Prefab, and we build conventional additions using James Hardie siding. Prefab suits some lots and budgets; stick-built suits others. Knowing both lets us recommend the right method instead of forcing one. We’ll price both when it makes sense to compare.
For active problems like an unpermitted addition triggering a stop-work order or an existing addition leaking at the roofline, call us and we’ll get an assessment on the calendar quickly. Live people answer 24 hours a day, seven days a week, so there’s no voicemail. Planned additions are scheduled on the normal build calendar – no one builds an addition overnight, and we won’t tell you otherwise. Call (888) 418-2161 to talk through what’s happening.
Every addition and ADU we build is covered by the 365-Day Done Right Promise – a full year of written coverage on workmanship. If something we built fails inside that year, we return and correct it at no charge. The guarantee spells out what it covers and how we make it right. Ask to see the written terms with your estimate.
Start by gathering your property survey and any HOA architectural guidelines if you have them – Summerlin and some other communities require design approval before permitting. Clear access to the build area and identify where the crew can park and stage materials. Expect some noise and dust during framing and drywall, and plan for utility shutoffs on scheduled days. We’ll send a written prep checklist before the start date.
Schedule Your Room Addition Contractor Service in Las Vegas Today
Ready to add space the right way? Call Fielding ADU Builders at (888) 418-2161 for a free estimate. You’ll get a written price before any work starts, permits pulled and inspections passed, a background-checked crew in uniform, and a full year of written guarantee behind the work. Live people answer around the clock. No pressure, no vague numbers – just the scope and the price in writing.
Written by the team at Fielding ADU Builders.