
Plant Prefab Room Addition Contractor in Las Vegas: A Homeowner’s Guide
Plant Prefab builds the module in a factory. Someone still has to pour the foundation, connect the utilities, and get a Clark County inspector to sign off on the whole assembly. That someone is a local contractor, and their work decides whether the factory precision survives contact with Las Vegas soil. Here’s the mistake we see most: homeowners sign a prefab contract believing the hard part is done, then discover the on-site scope was never priced, never permitted, and never assigned to anyone. This guide breaks down exactly what prefab covers, what it doesn’t, and what a room addition really costs in Las Vegas in 2026.
What Does “Prefab” Actually Mean for a Room Addition in Las Vegas?
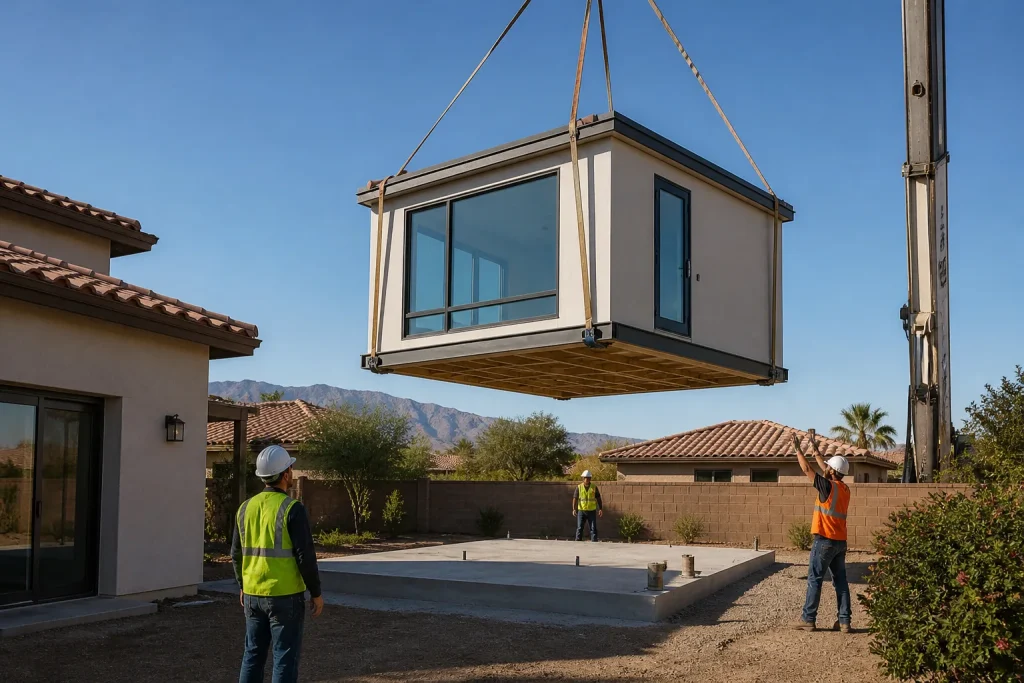
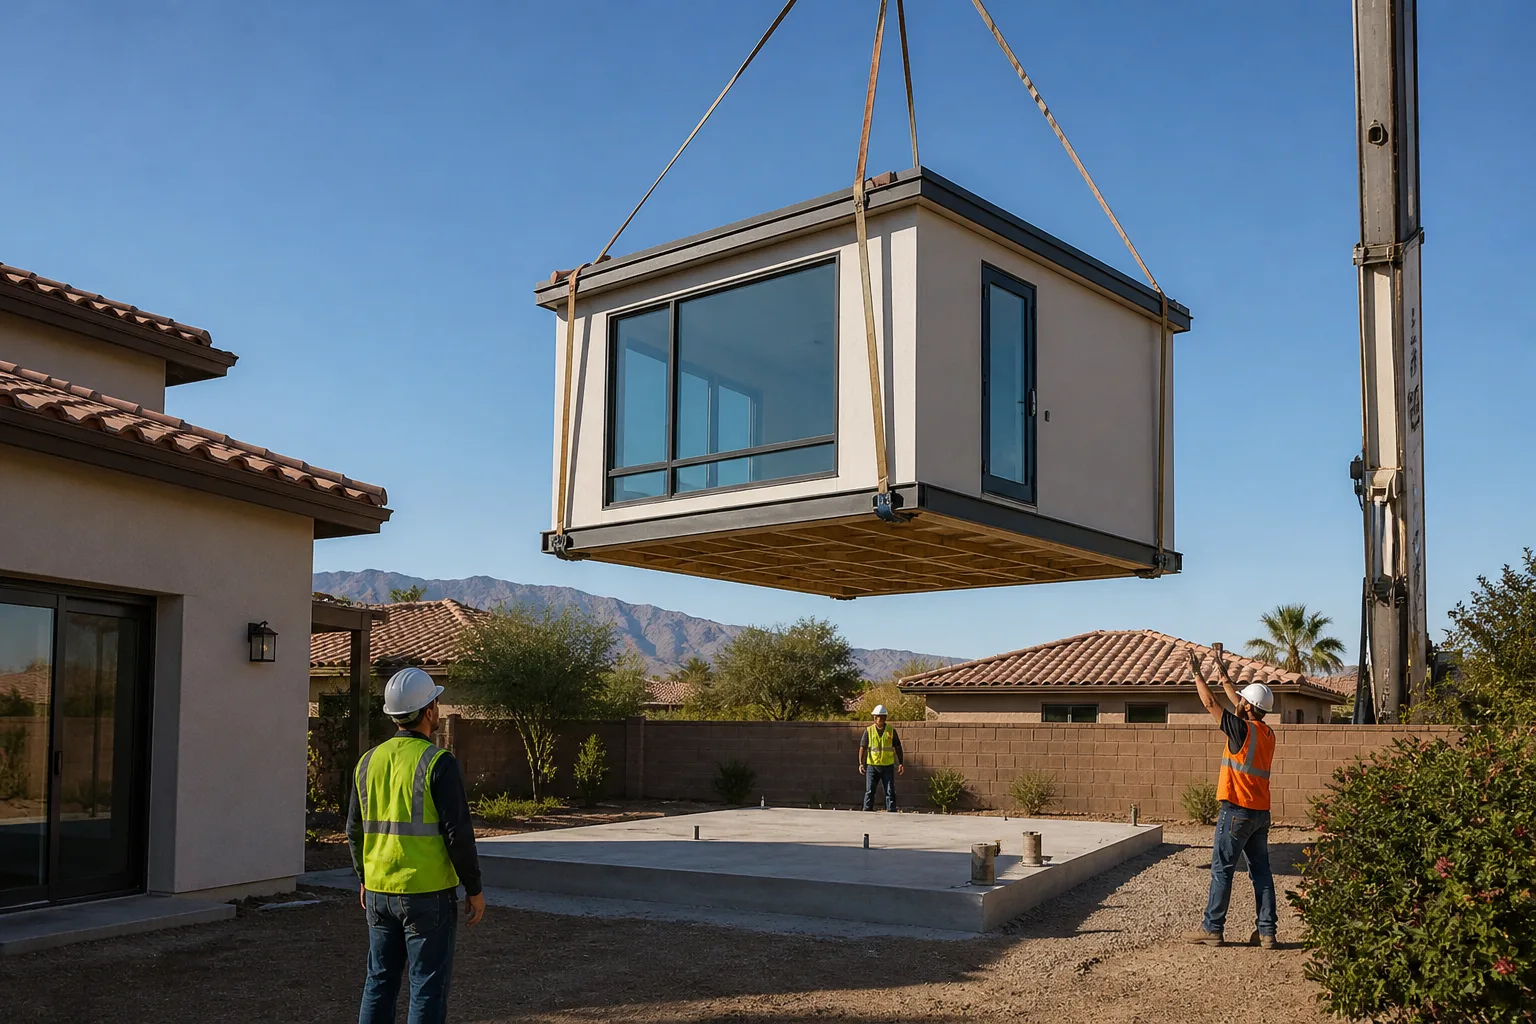
In a room addition context, prefab means the walls, roof structure, and often the finishes are built in a factory, then trucked to your lot as modules and craned into place. Plant Prefab, for example, manufactures panelized and modular systems off-site. What arrives manufactured is the structure itself: framed walls, sheathing, windows set in place, sometimes electrical rough-in and interior finishes.
What still requires licensed on-site trades in Nevada is everything that touches the ground and the existing house. That includes:
- Site excavation and grading – somebody has to dig, and in Las Vegas that means dealing with what’s under the surface.
- Foundation engineering and pour – a prefab module still needs a foundation engineered for your specific soil and seismic zone.
- Utility trenching and connection – water, sewer, gas, and electrical from the main house or the street to the new module.
- Crane setting and module connection – modules don’t land themselves.
- Stucco, siding, and exterior matching – the factory finish rarely matches your existing house without local work.
- Final inspections and certificate of occupancy – the inspector walks a finished, connected building, not a factory drawing.
All of that is local work, performed by Nevada-licensed trades, under a permit pulled in Clark County. It’s typically 30 to 50 percent of the total project cost, which is why the “prefab is faster and cheaper” pitch deserves a close look before you sign. If you’d rather have one team own the on-site scope from foundation to final inspection, call (888) 418-2161 for a free estimate.
Why Las Vegas Soil and Climate Change the Prefab Math
Las Vegas is not a neutral site for any structure, prefab or otherwise. The two things that reshape a prefab addition budget here are caliche and heat.
Caliche is the calcium-carbonate layer that forms under desert soil, and in parts of the valley it’s hard enough that a standard excavator bucket just skips off it. When a foundation crew hits thick caliche, the excavation line item moves. We’ve seen it add real money to additions in neighborhoods like Summerlin and the northwest valley, where the layer runs deep and dense. A prefab company quoting you from a national price sheet doesn’t know your lot has caliche. Your local contractor finds out on day one.
Foundation engineering in the Las Vegas Valley also accounts for expansive soils and seismic design categories that a generic module foundation plan won’t satisfy. The module is engineered; the foundation has to be engineered for your address, and it has to pass Clark County review.
Heat is the other factor. A prefab module assembled in a climate-controlled factory avoids the summer framing delays a site-built addition hits when crews can’t work safely in 110-degree afternoons. That’s a genuine prefab advantage in Las Vegas. But the on-site concrete work still gets scheduled around the heat, because concrete cured too fast in July cracks. Local crews pour early, cure with blankets or wet burlap, and plan around the calendar. That’s desert knowledge, not factory knowledge.
Prefab vs. Site-Built Room Addition Cost and Timeline in Las Vegas
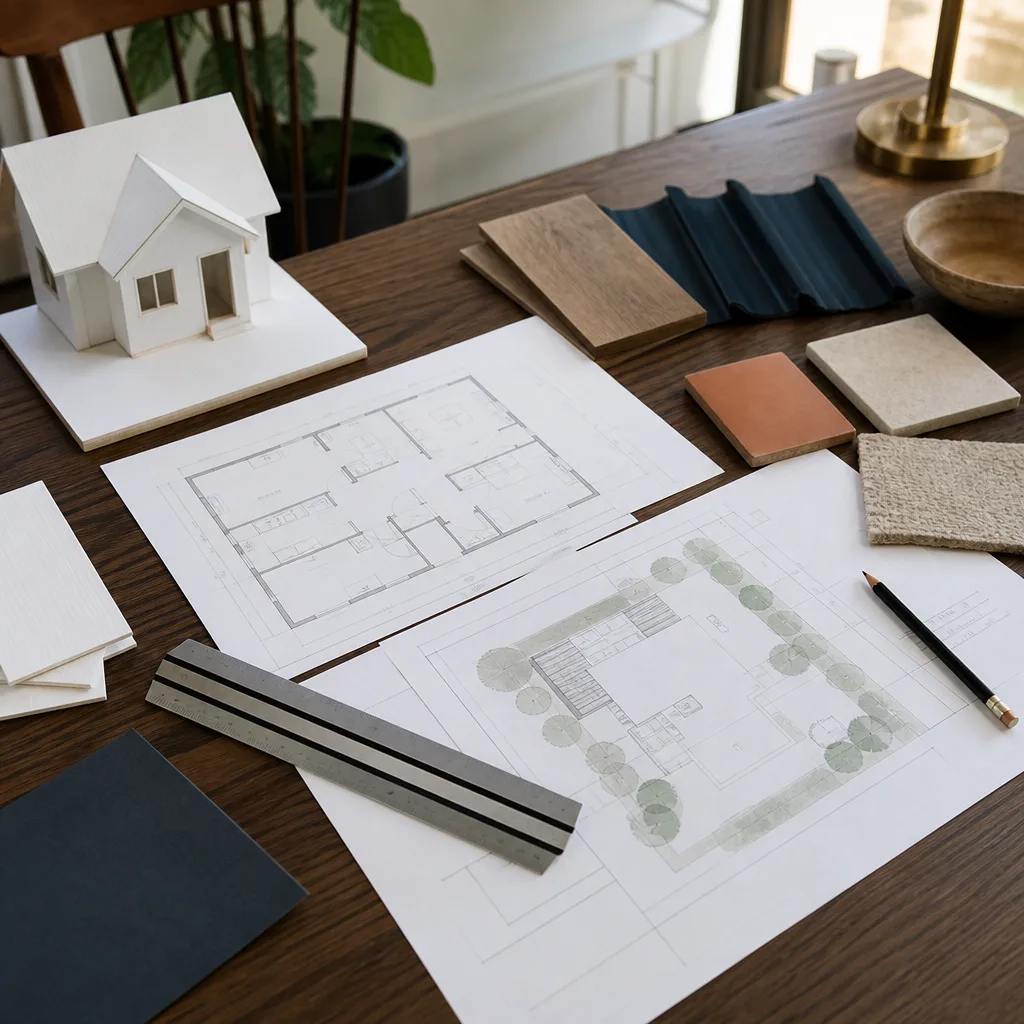
Here’s the comparison most homeowners actually want, with real ranges for the Las Vegas market in 2026. These are ballpark figures before permit fees, which typically run a few thousand dollars depending on scope and valuation.
| Line item | Prefab addition (Plant Prefab-style) | Site-built addition |
|---|---|---|
| Design and engineering | $6,000 – $14,000 | $4,000 – $10,000 |
| Manufactured module (400 sq ft) | $85,000 – $140,000 | N/A |
| Foundation (caliche-affected) | $14,000 – $32,000 | $12,000 – $28,000 |
| Utility connections | $8,000 – $18,000 | $8,000 – $16,000 |
| Crane, delivery, and site access | $6,000 – $15,000 | N/A |
| Stucco and exterior matching | $5,000 – $12,000 | Included in framing/finish |
| Framing, drywall, finishes | Mostly in module price | $70,000 – $120,000 |
| Typical 400 sq ft total | $130,000 – $230,000 | $100,000 – $180,000 |
The prefab premium in Las Vegas runs roughly 15 to 30 percent over site-built for the same square footage. Where it pays off: tight lots where site access is limited, projects where you need the shell weather-tight fast, and finishes where factory precision matters. Where it doesn’t: wide-open backyards with clear crane access and standard finishes, where a site-built addition using James Hardie siding gets you the same square footage for less.
Timeline is closer than the marketing suggests. A prefab module might leave the factory in 10 to 14 weeks, but foundation and utility work happen first, permitting runs in parallel, and site assembly and inspection add weeks after delivery. Realistic total for a Las Vegas prefab addition: 5 to 8 months. Site-built: 6 to 9 months. The gap is real but not dramatic. If you want a straight comparison on your specific lot, call (888) 418-2161 and we’ll walk both paths with you.
How the Clark County Permit Process Works for a Prefab Addition
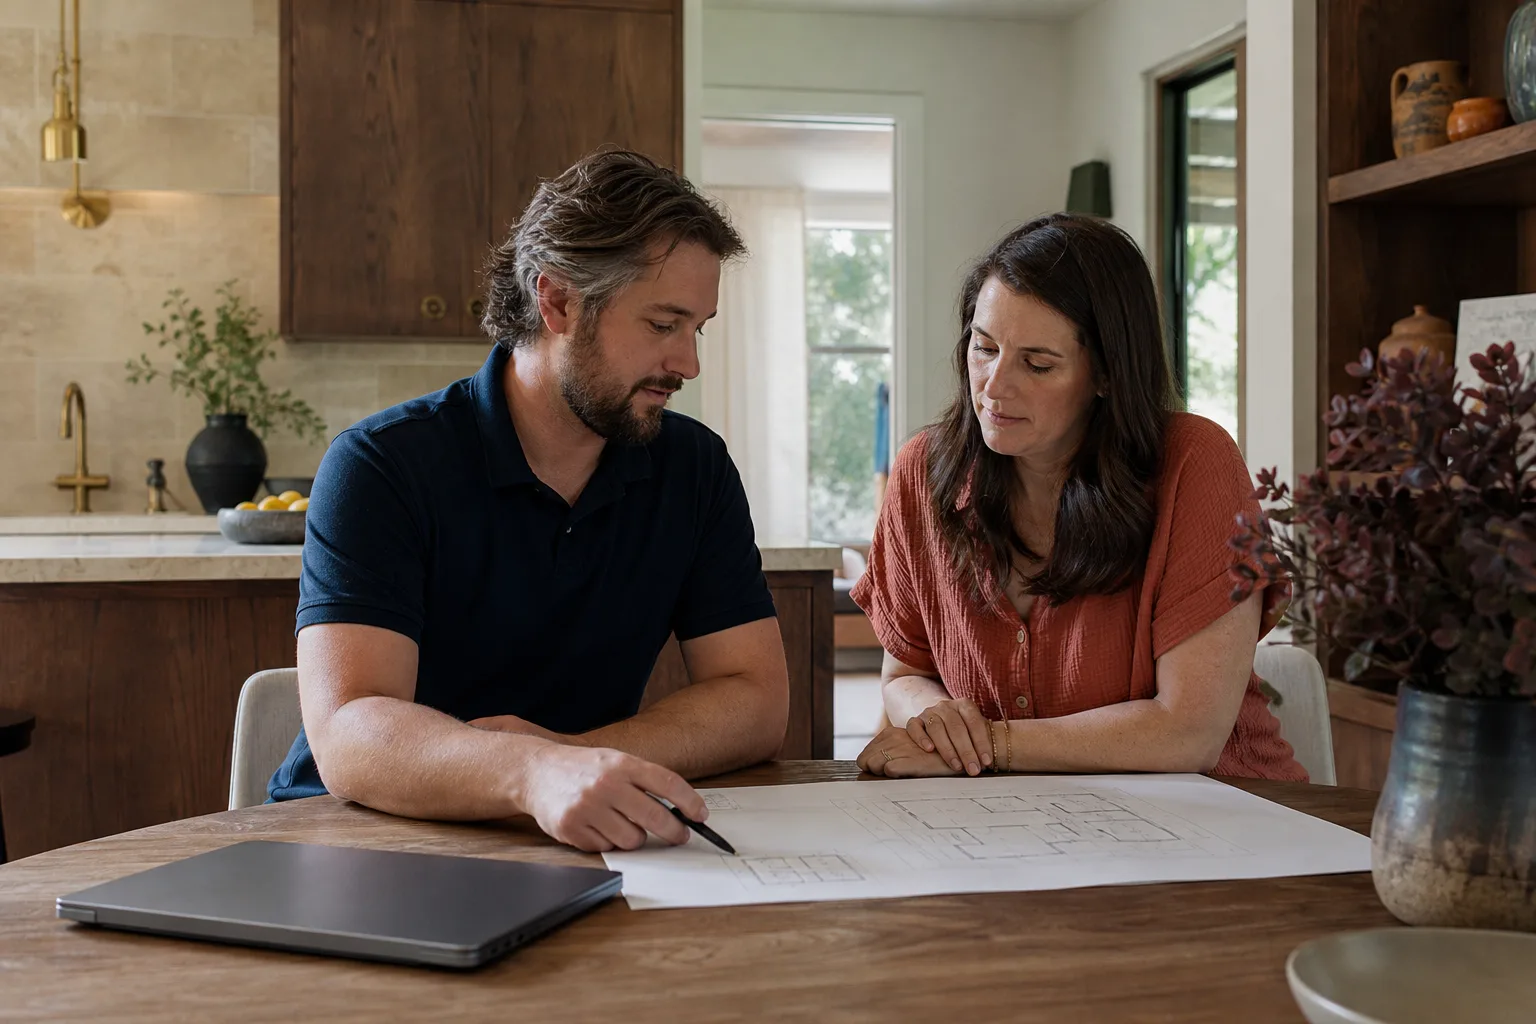
The module still needs approved plans, and in Clark County the local general contractor is typically the responsible party of record. That matters because the factory’s engineering package is only one piece of the submittal.
- 1
Zoning review – lot coverage, setbacks, and height. If your lot is tight on a setback, you’ll need a setback variance: the city’s written permission to build closer to the property line than the standard rule allows.
- 2
Plan review – the module’s structural engineering, the site-specific foundation plan, utility routing, and energy compliance all get reviewed together.
- 3
Permit issuance – pulled by the licensed contractor of record, who is named on the permit.
- 4
Inspections – foundation, framing, rough trades, and final. The inspector wants to see the foundation poured to the approved plan and the module connected to code.
- 5
Certificate of occupancy – the finish line, and it comes after the local trades close out their work.
The gap we see most is plan responsibility. A factory engineer signs off on the module; they don’t sign off on your foundation on your lot. Make sure somebody owns the full submittal before the plans hit the counter. That single question saves months.
Questions to Ask the Prefab Company and Your Local Contractor
The cleanest way to avoid a gap in responsibility is to ask both sides the same questions and compare the answers. Write them down.
Ask the prefab company:
- Is your price for the module only, or does it include delivery, crane, and setting?
- Which permits and inspections are in your scope, in writing?
- Who engineers the foundation for my specific lot, and who pays if caliche changes the excavation?
- What’s your schedule guarantee if my site isn’t ready when the module finishes production?
Ask your local contractor:
- Will you pull the permit in your name as contractor of record?
- Is the price for the on-site scope in writing before work starts?
- Who handles stucco matching to my existing exterior?
- What’s covered if a connection or foundation issue shows up after the final inspection?
We build with Plant Prefab and similar platforms, plus Abodu and conventional site-built additions, and we put the on-site scope in writing before a single nail is driven. Every addition we build is backed by The Garrison Standard: a written one-year guarantee on workmanship, and if something fails inside that year, we come back and make it right at no charge. Our technicians have up to 20 years of experience, and the crew that shows up is background-checked and uniformed. Call (888) 418-2161 and someone picks up, any hour.
Related services in Las Vegas: Room Addition Contractor in Las Vegas and Garage Conversion Contractor in Las Vegas. For the bigger picture on backyard units, see ADU Builders in Las Vegas, or start at the Fielding ADU Builders Las Vegas home page.
The Bottom Line
Prefab room additions in Las Vegas are a real option, and the factory quality is genuine. But the module is only half the project. Caliche excavation, site-specific foundation engineering, utility connections, stucco matching, and Clark County inspections are all local work performed by licensed Nevada trades, and they typically account for 30 to 50 percent of the total cost. Prefab runs 15 to 30 percent higher than site-built for the same square footage; it pays off on tight lots and fast-shell situations, not on open lots with standard finishes.
The single most important thing you can do is assign responsibility in writing, line by line. If you’re in Las Vegas and want help sorting the on-site scope from the factory scope, Fielding ADU Builders Las Vegas offers free estimates – and the price goes in writing before any work starts. Call (888) 418-2161.
Frequently Asked Questions
A 400 sq ft prefab room addition in Las Vegas typically runs $130,000 to $230,000 including foundation, utilities, delivery, and exterior work, before permit fees. Site-built additions for the same square footage run $100,000 to $180,000. The prefab premium is real, and it’s worth it on tight lots or when you need the shell fast. Call (888) 418-2161 for an exact quote on your lot – estimates are free.
No, not on its own. Plant Prefab engineers and manufactures the module; the Clark County permit is typically pulled by the local contractor of record, who owns the full submittal including site-specific foundation engineering, utility routing, and the final inspection. Confirm before you sign who is named on the permit. Call (888) 418-2161 if you want us to walk you through it.
It can. Thick caliche layers, common in parts of Summerlin and the northwest valley, slow excavation and can add thousands to the foundation line item. A prefab quote from a national price sheet won’t know your lot has it. Get a local site evaluation first. Call (888) 418-2161 to schedule one.
Plan on 5 to 8 months from contract to certificate of occupancy. Module production takes 10 to 14 weeks, but foundation and utility work happen first, permitting runs in parallel, and site assembly and inspections add weeks after delivery. Call (888) 418-2161 and we’ll give you a realistic schedule for your specific project.
Written by the team at Fielding ADU Builders Las Vegas.
Need ADU Help?
Call Fielding ADU Builders Las Vegas - the local pro we connect you with is licensed and insured, here with fast after-hours help in Las Vegas.
(888) 418-2161