
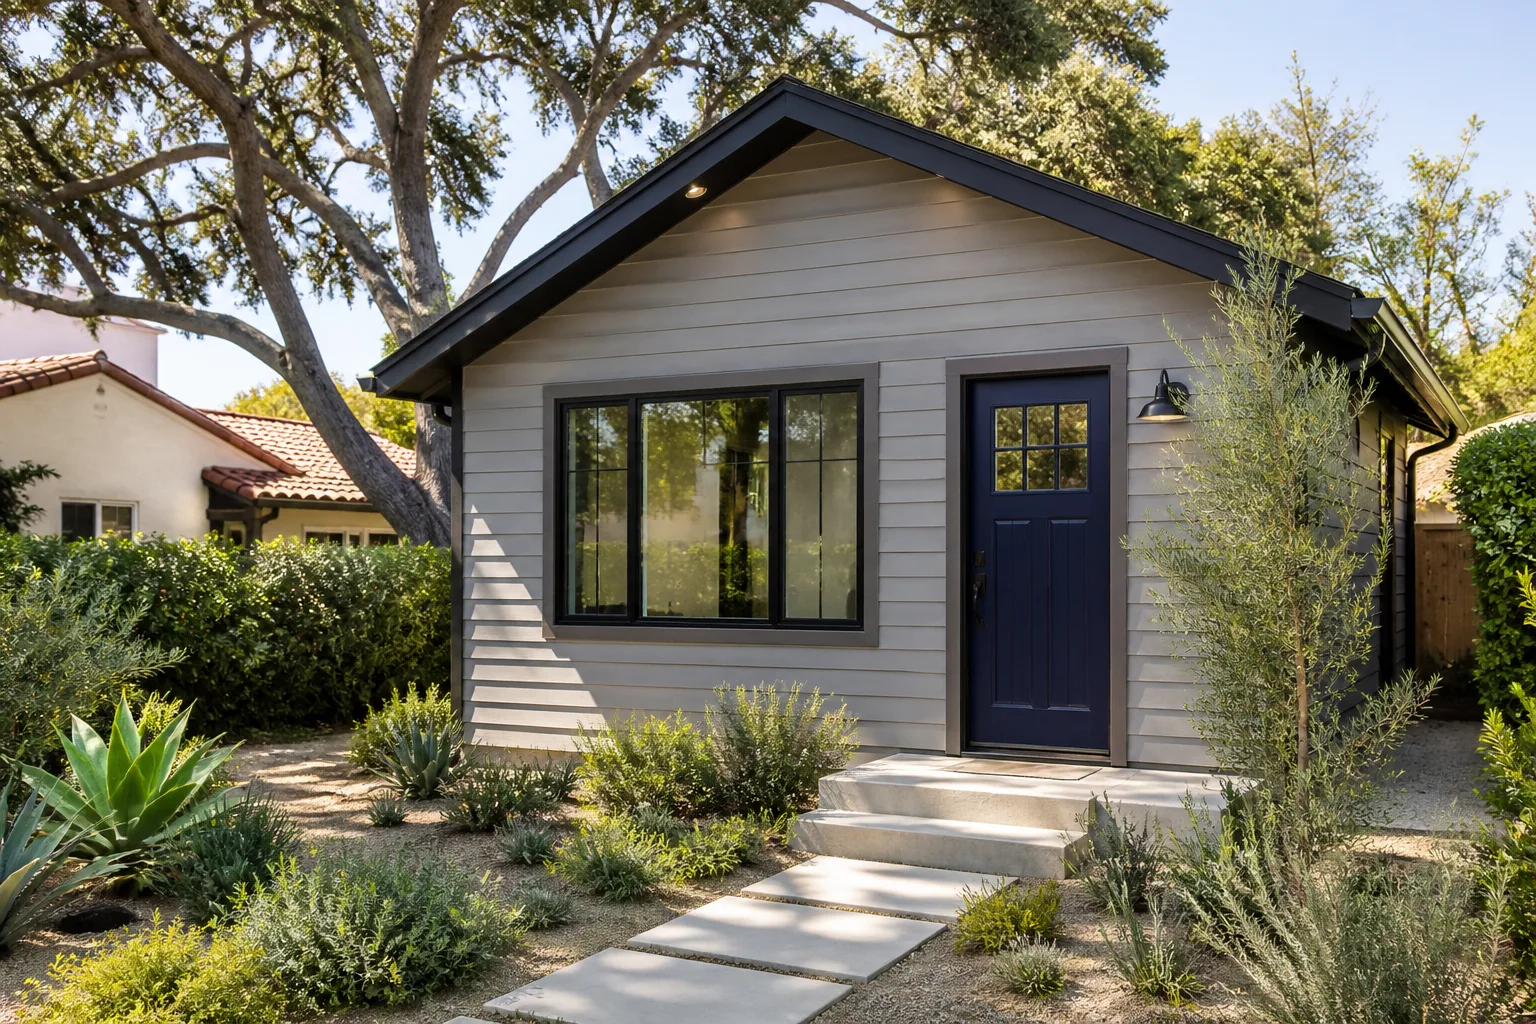
ADU Before & After in Las Vegas, NV
Seeing finished work says more than any claim we could write. Below are representative ADU and addition projects from around Las Vegas – a detached backyard unit, a garage conversion, and a couple of room additions – showing what was there before, what we changed, and what the homeowner ended up with. Each write-up names the real constraints, permits, and materials involved so you can picture your own lot.
Recent Transformations
Detached ADU: Vacant Backyard in Centennial Hills to a Two-Bedroom Home
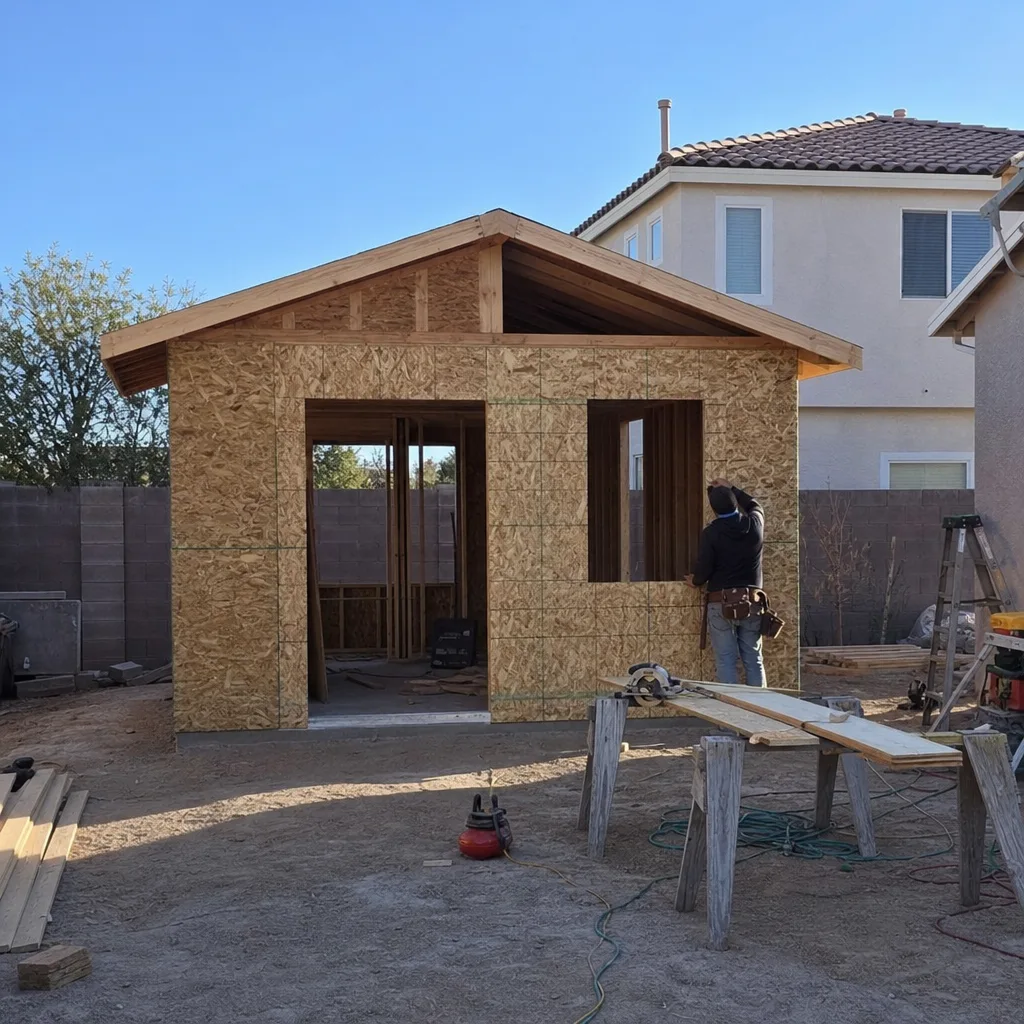
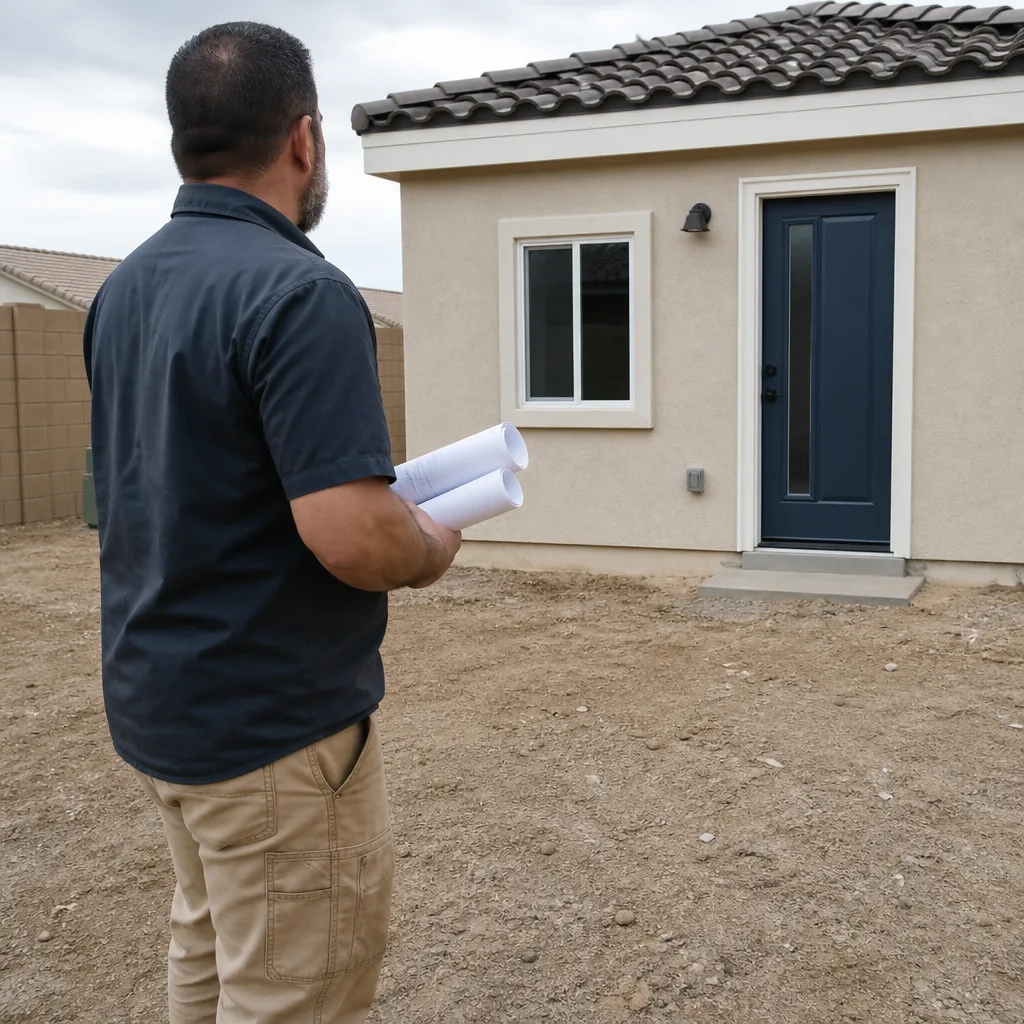
The problem: a family in Centennial Hills had a deep but empty lot with a mild slope and no way to house an aging parent without a long commute. We handled the grading, ran the setback verification against the property line, and coordinated the city permits before breaking ground. What we did: a fully detached two-bedroom ADU built conventionally with James Hardie siding, tied into utilities with a separate meter. The result is a self-contained home they walk to from the back door – and the slope that once made the lot useless now works for drainage.
Garage Conversion: Unused Two-Car Garage in North Las Vegas
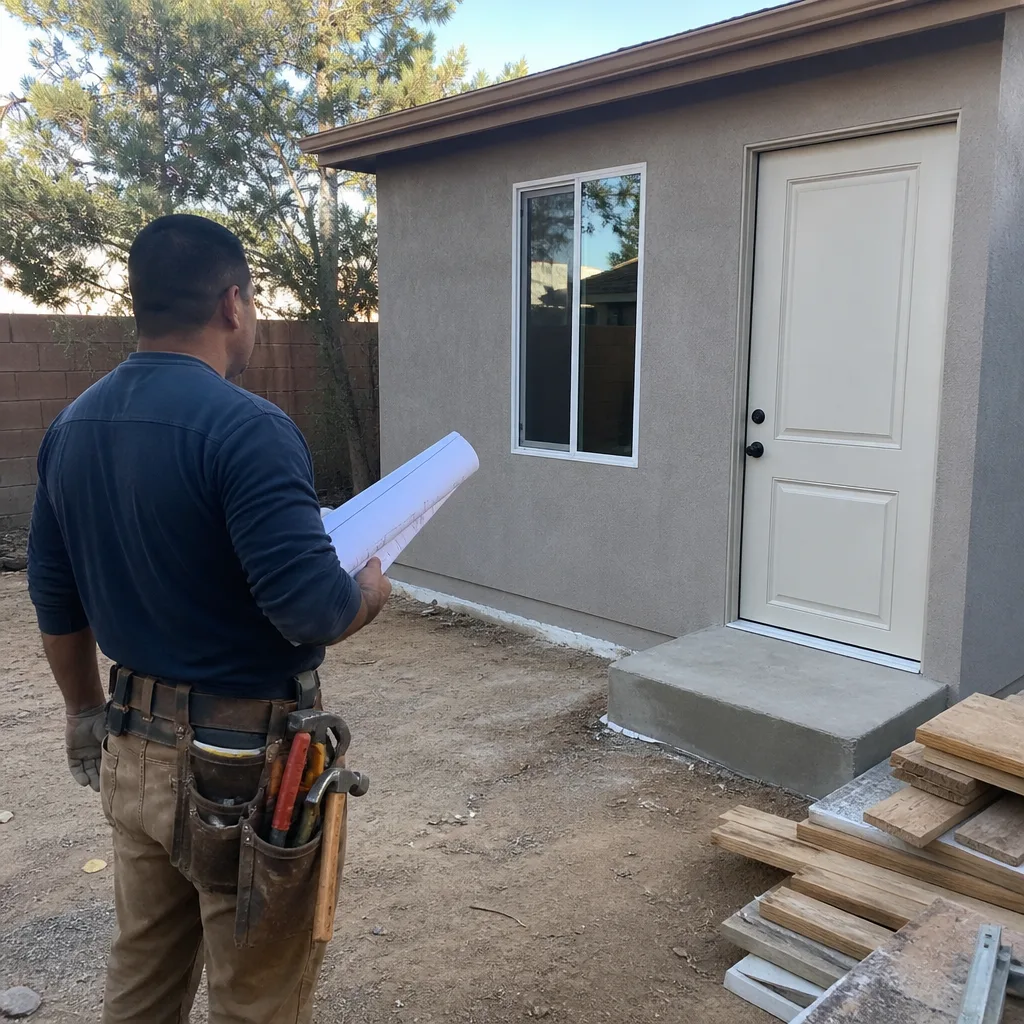
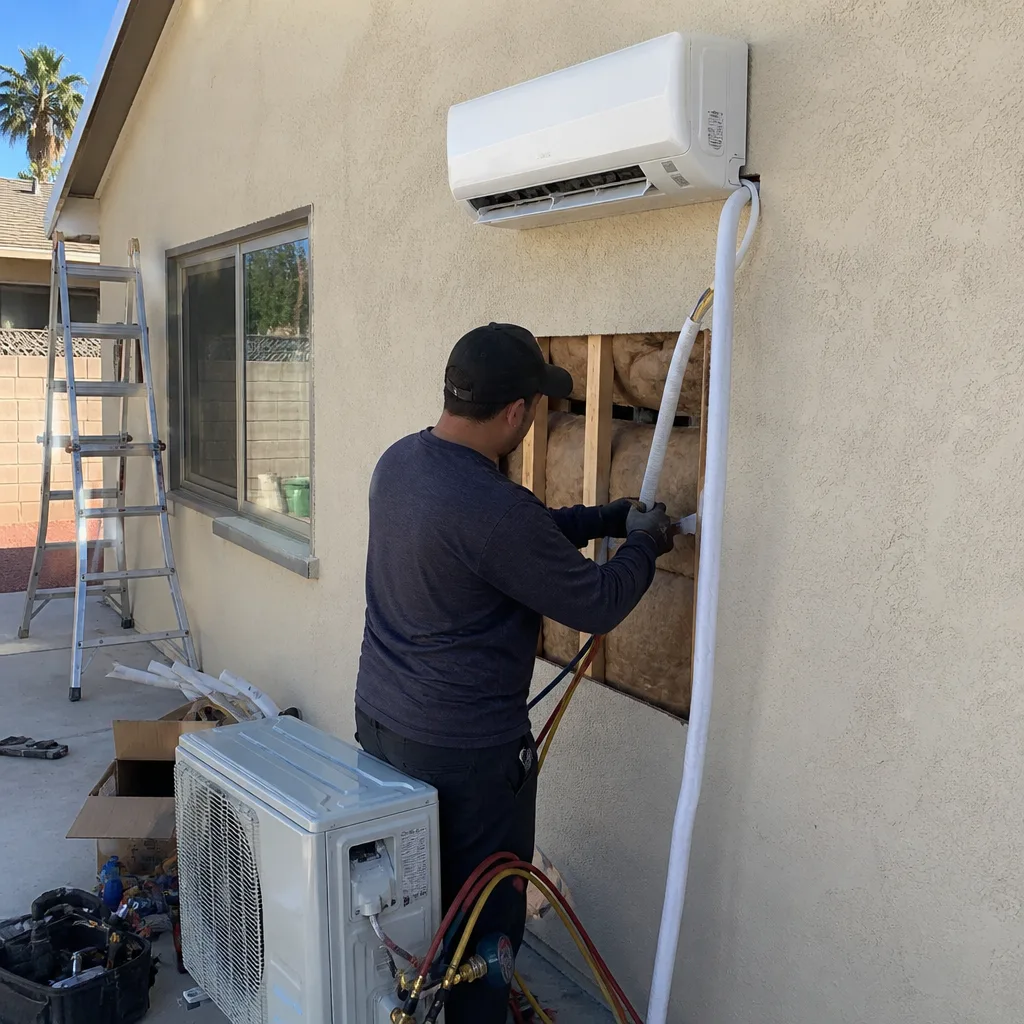
The problem: a two-car garage in North Las Vegas sat full of boxes while the homeowner rented a storage unit across town. We converted the space to a studio apartment – new slab work over the garage floor, framed and insulated walls, a full bath, and a kitchenette – and pulled the permits so the unit counted legally. What we did: framed and insulated the shell for a Las Vegas summer, added electrical and plumbing stub-outs, and finished a studio with a private entrance. The result: a livable studio and no more storage bill.
Detached ADU: Prefab Platform Match in Summerlin
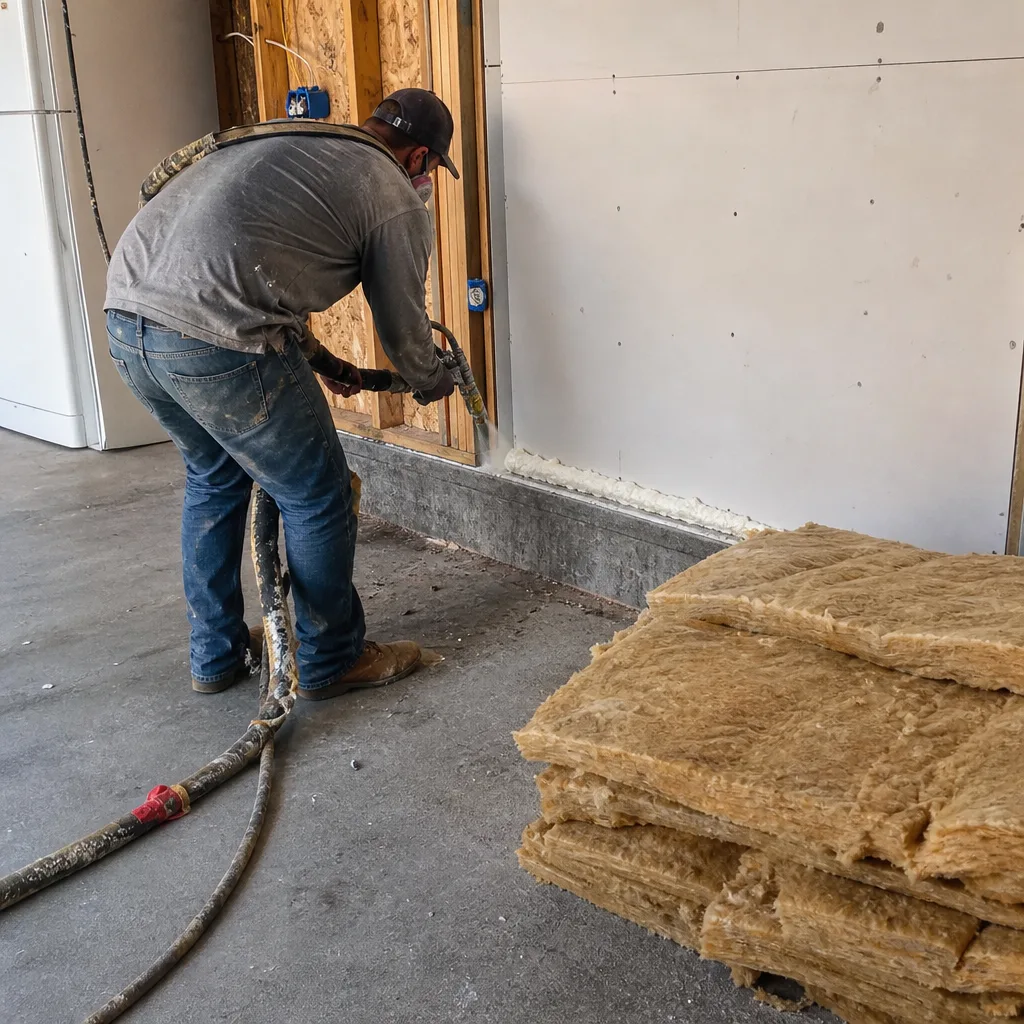
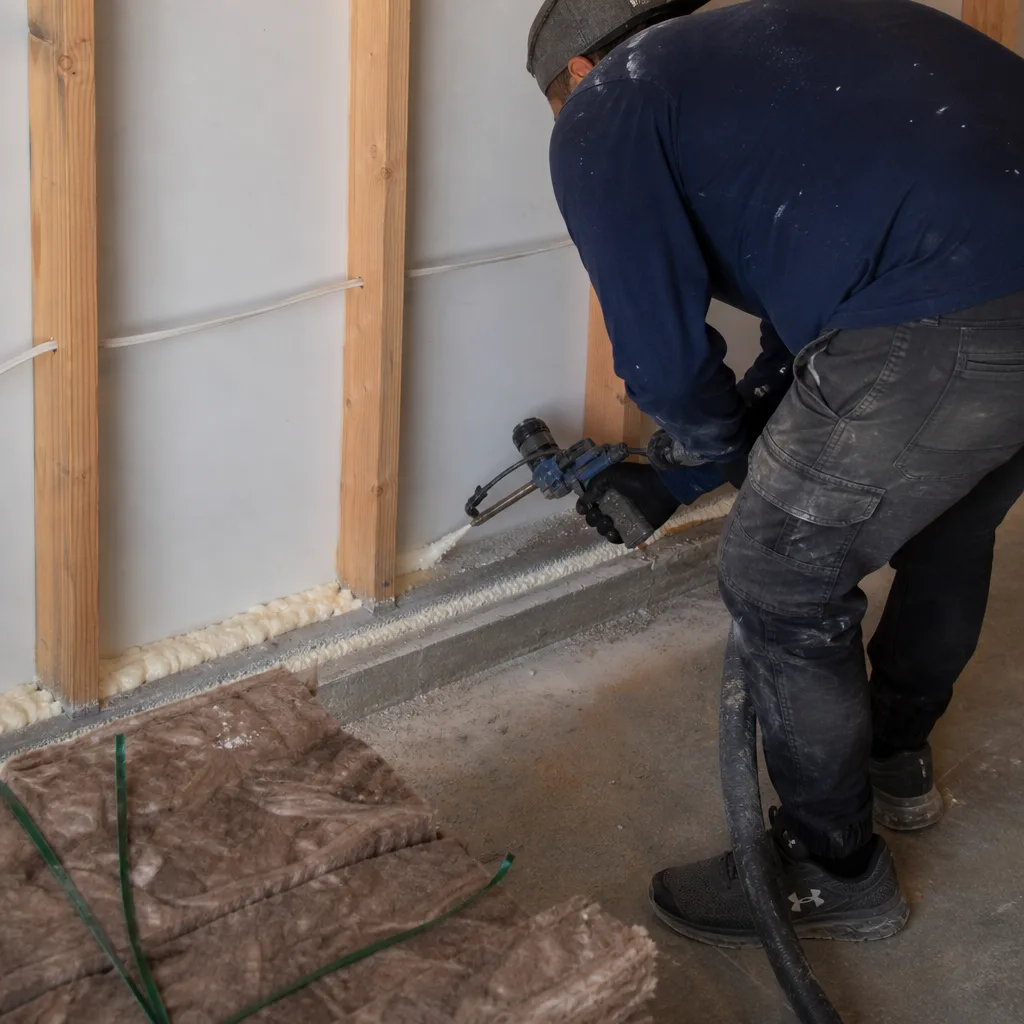
The problem: a Summerlin homeowner wanted the speed of a prefab unit but wasn’t sure which platform fit a tight side lot with a utility easement. We walked the lot with a setback review and matched the footprint to a modular platform from one of the builders we work with – Cover and Abodu both make units that fit narrow lots – then handled site prep and the utility connections. The result: a finished ADU set and inspected without the noise of a full conventional build.
Room Addition: Bedroom and Bath Addition in Spring Valley
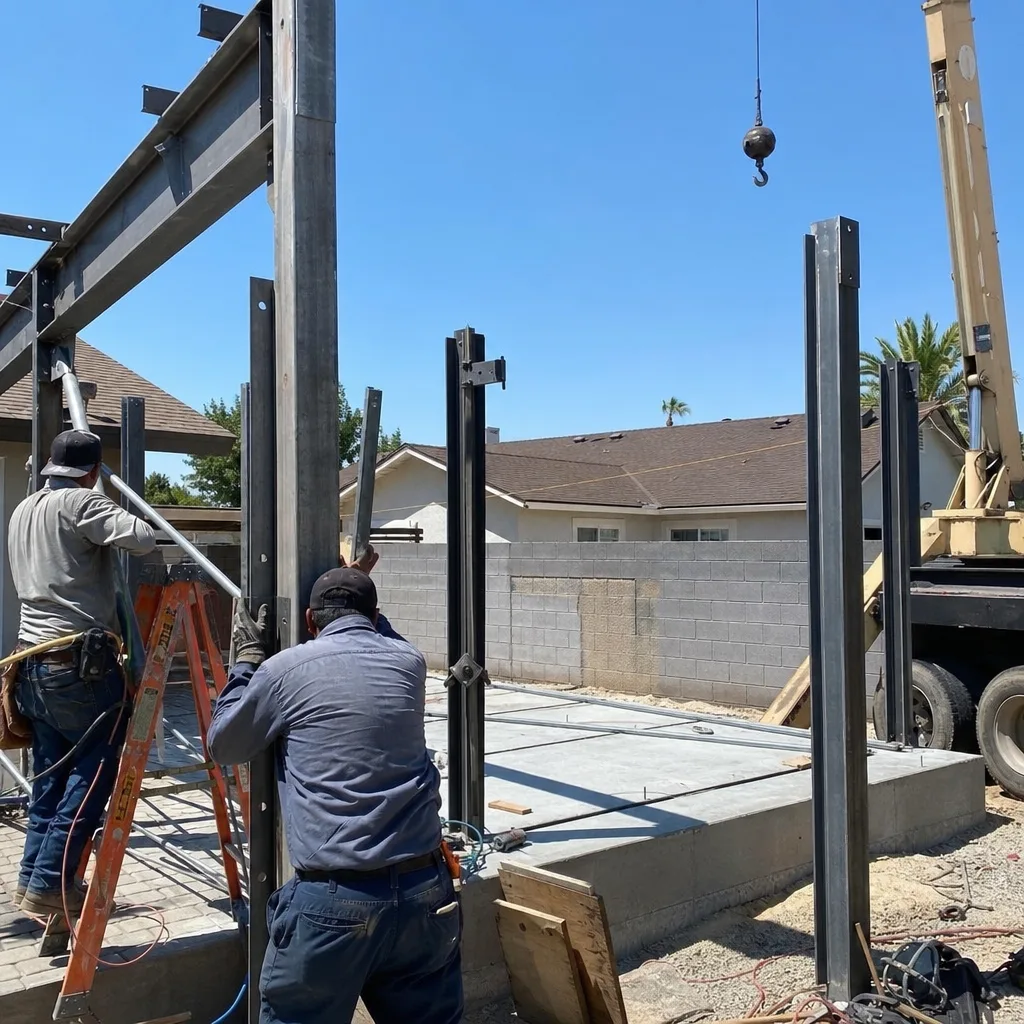
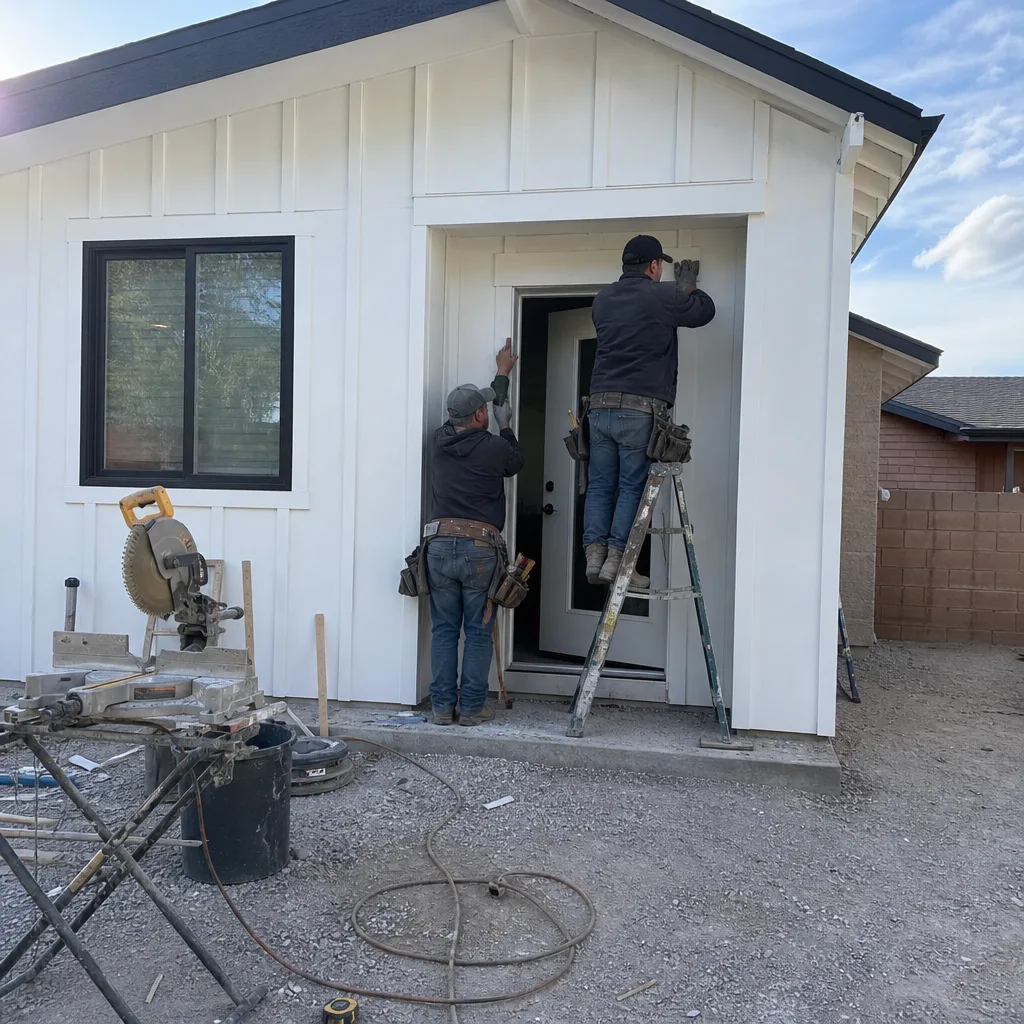
The problem: a Spring Valley family needed a real primary suite instead of a converted den, but the existing roofline and small lot made a clean tie-in tricky. We framed a bedroom and bath addition off the rear wall, matched the roof pitch, and pulled the permits so the square footage is on record. The result is a primary suite that reads as original to the house – you can’t tell where the old wall was.
Garage Conversion: Detached Garage in Henderson to a Guest Casita
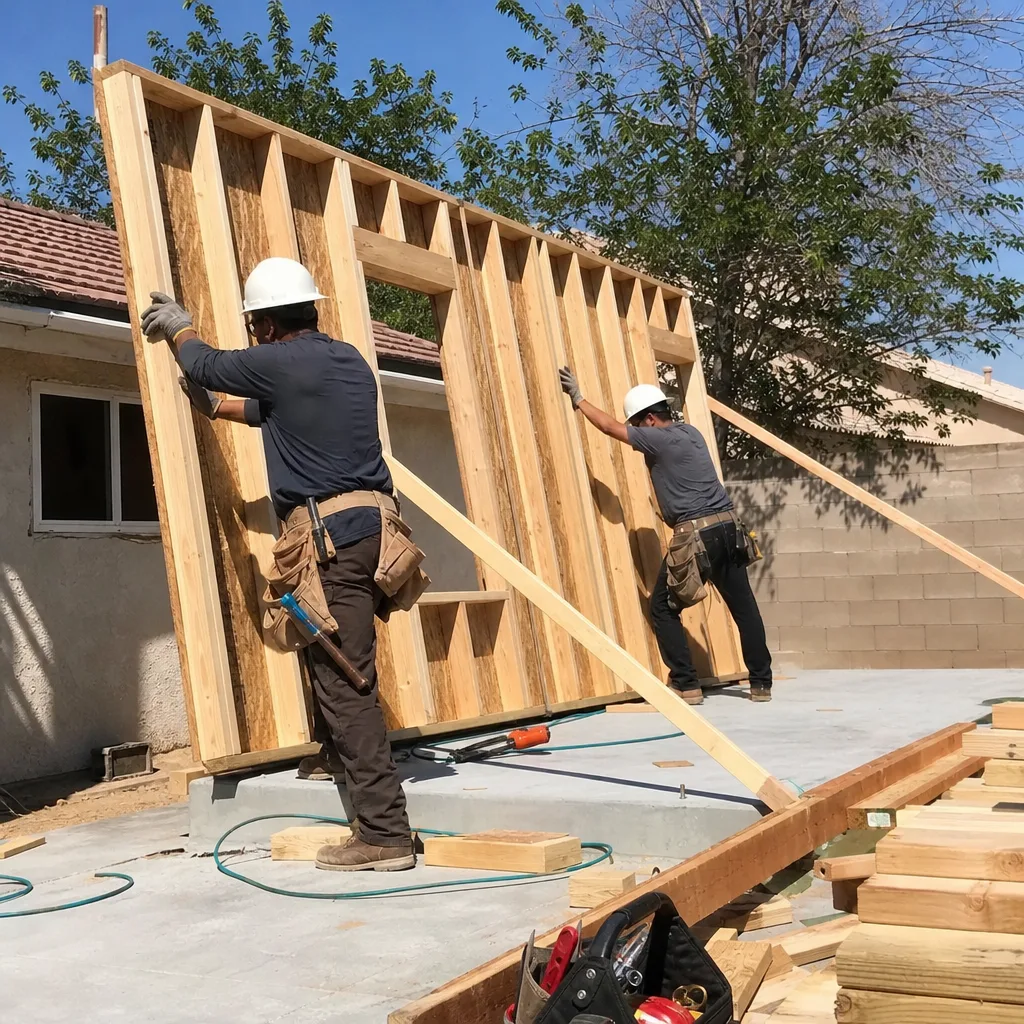
The problem: a Henderson homeowner had a detached garage doing nothing but gathering desert dust, and guests kept staying in the living room. We converted the structure into a guest casita – insulation for the swing between hot days and cool nights, a full bath, and a private entrance – and coordinated the permit and inspection as part of the job. The result: a welcoming casita and a spare room again.
Detached ADU: Backyard Cottage in the Southwest
The problem: a homeowner in the southwest valley wanted a backyard cottage for rental income but didn’t have the full budget for a large unit. We sized a compact one-bedroom ADU to the lot and the budget, confirmed setback and zoning, and used a Tuff Shed-style structure base with conventional finishing on top. The result is a rentable cottage and a lot that finally earns its keep.
Want Results Like These?
Every project above started the same way yours can: a free estimate, a written price before any work starts, and the Garrison Standard’s 365-day guarantee on the result. Tell us your lot, your garage, or your spare wall, and we’ll walk you through the real numbers. Call (888) 418-2161 to schedule your free estimate.
Written by the team at Fielding ADU Builders.


