
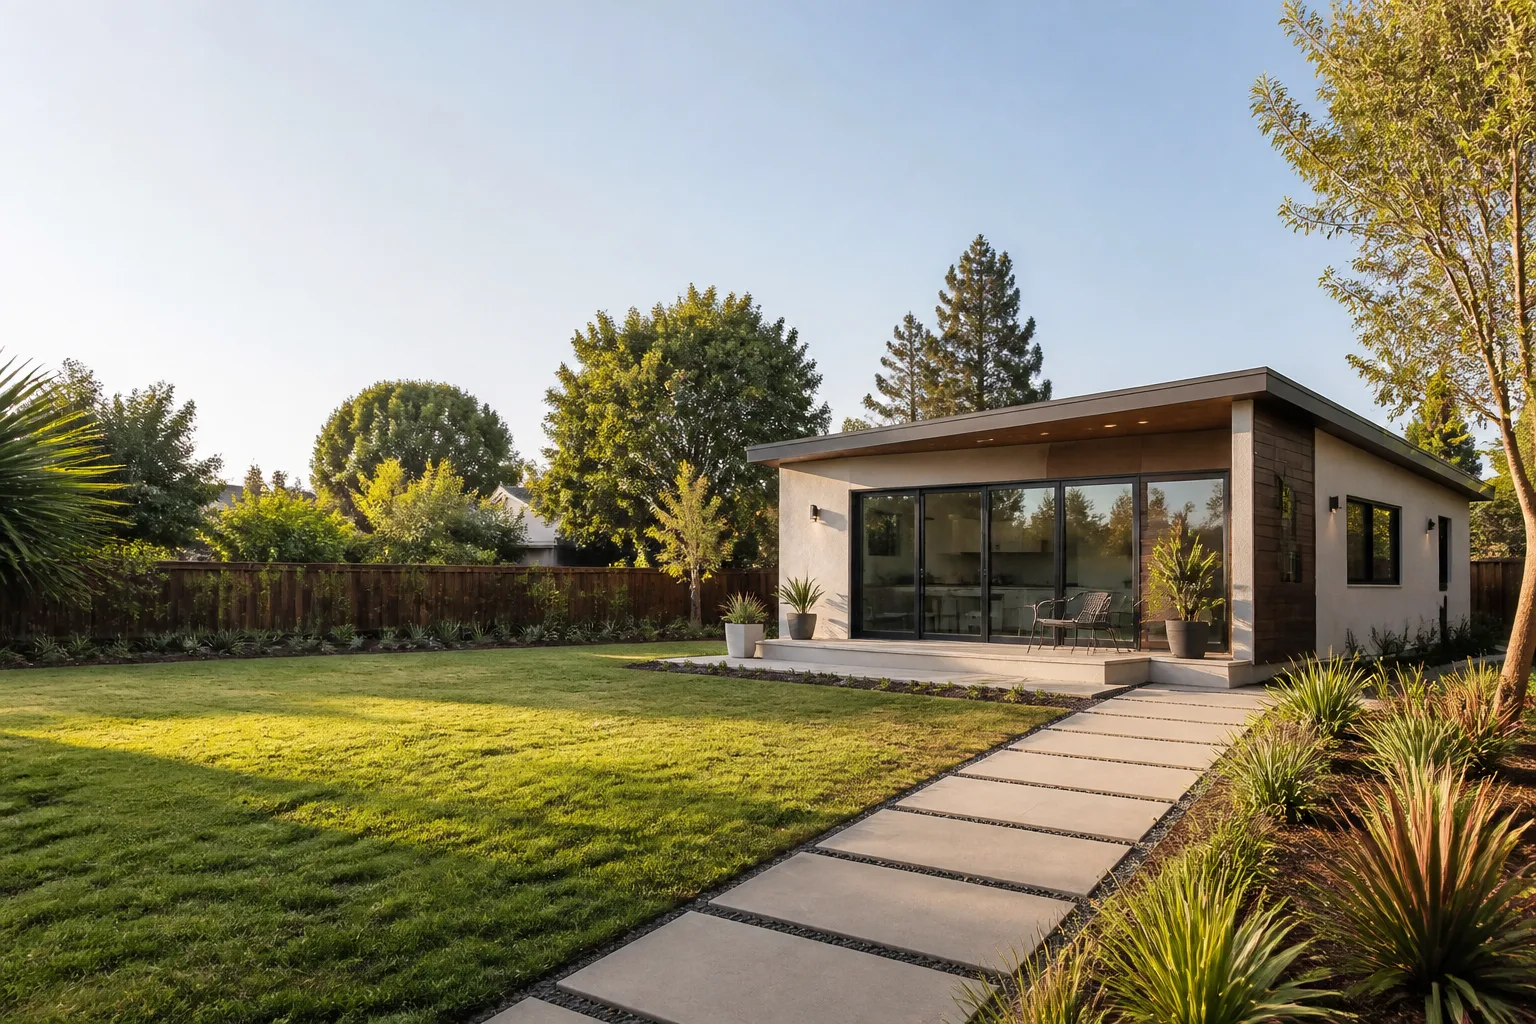
How Long Does It Take to Build an ADU in Las Vegas? 7 to 10 Months, and Most of That Isn’t Construction
The fastest realistic answer for an ADU in Las Vegas is 6 to 9 months from signed contract to certificate of occupancy, and the honest range most Clark County homeowners land in is 7 to 10 months. Construction is the quicker half. What eats the calendar is the sequence of approvals before a shovel ever moves: design and HOA pre-submittal at 4 to 6 weeks, Clark County plan check at 8 to 12 weeks, and the HOA architectural committee sitting on top of that for 30 to 60 days. Call Fielding ADU Builders Las Vegas at (888) 418-2161 if you want those clocks mapped against your lot before you commit to anything.
Why the Las Vegas ADU Clock Is an Approval Problem, Not a Build Problem
Las Vegas is a city of block walls and HOA-governed subdivisions. Detached casitas and garage conversions here don’t just clear building permits; they clear a second layer of CC&Rs, design review, and the Nevada law (AB 321) that forces associations to allow ADUs while still letting them police height, setback, and color palette. That second layer runs on its own clock, and it doesn’t necessarily run alongside the county’s.
A plan submitted to Clark County on a Tuesday can sit in plan check for ten weeks while your association’s architectural committee waits for its next monthly meeting to even open the file. That’s the part most builders never put in writing. We do, because a homeowner who has already been burned once deserves to see the calendar before signing, not after.
The realistic phase-by-phase schedule
| Phase | Typical duration | What controls it |
|---|---|---|
| Design and HOA pre-submittal | 4 to 6 weeks | Elevation matching, color palette review, survey and setback confirmation |
| Clark County plan check | 8 to 12 weeks | Residential ADU review queue, completeness of submittal, correction cycles |
| HOA architectural committee review | 30 to 60 days | Bylaws, meeting frequency, whether review runs parallel to plan check |
| Site prep and foundation | 2 to 3 weeks | Grading, drainage, utility trenching, inspection slot availability |
| Framing through mechanical rough-in | 6 to 10 weeks | Material lead times, weather, inspection scheduling |
| Finish work and final inspections | 3 to 5 weeks | Final mechanical, electrical, plumbing, then occupancy sign-off |
Add it up and the total realistic range lands at 7 to 10 months. Prefab doesn’t change the front half of that table. It changes the back half.
Does a Prefab ADU Actually Speed Up a Las Vegas Build?
No, not the permit phase. This is the single most expensive misconception we correct, because homeowners researching Abodu or Plant Prefab reasonably assume a factory-built unit means a 90-day turnaround. It doesn’t. The factory shortens construction, but the unit still needs a Clark County permit, a site plan, a foundation, utility connections, and inspections, and those are all clocked at the county’s pace, not the factory’s.
Where prefab genuinely earns its keep in Las Vegas:
- Framing and finish compressed to weeks, not months. A modular unit assembled on site can cut the 6-to-10-week framing window considerably, which is real time saved.
- Fewer weather disruptions. Monsoon-season flash flooding in the valley will stall a site-built project. A unit finished indoors doesn’t care.
- Predictable envelope performance. Factory walls arrive with insulation values already set, which matters when you’re designing for 110°F+ summers.
On the conventional side we build with James Hardie siding and Tuff Shed-style structures when the lot and budget call for it. Matching method to lot matters more than brand loyalty. A shallow-lot 1960s ranch near downtown with block construction and tight setbacks needs careful footprint planning; a post-1990 stucco-and-tile tract home in a master-planned community needs elevation matching to survive design review. Those are different problems, and they get different answers.
What to Look For in a Timeline Before You Sign
When you compare builders, compare what’s on paper. A vague “several months” is the tell. Here’s the shortlist:
- Milestone dates, not estimates. You should see the HOA submittal date, the Clark County plan-check submission date, and each construction phase spelled out. Fielding hands you a written schedule at contract signing.
- Inspection windows tracked as part of the plan. In a busy market, foundation, framing, rough mechanical, and final occupancy inspection slots can run 1 to 2 weeks out. That’s real calendar time, and it should be built into the schedule, not discovered later.
- HOA submittals timed to the committee’s calendar. This is where we save clients a full review cycle. In Summerlin, the architectural review committee meets monthly. A plan submitted on day 32 of a cycle waits nearly a month for the next meeting. We time submittals so the packet lands ahead of the meeting, not after it.
- A written price before any work starts. The number you approve on day one is the number on the final invoice. If it isn’t in writing, it isn’t real.
- A guarantee in plain terms. The Garrison Standard covers workmanship defects for 365 days; if something fails after occupancy, we come back and make it right at no charge.
That last one is what separates a schedule from a promise. A builder who shows up, prices in writing, builds by the book, and cleans up is one thing. One who returns a year later to fix what didn’t hold is another. The Garrison Code is what Fielding ADU Builders operates by, and it isn’t marketing copy.
What Drives the Cost While You’re Waiting
Timeline and budget are the same conversation in Las Vegas. Detached casitas typically run $180 to $340 per square foot depending on method, finish level, and site conditions; garage conversions generally land lower because the shell already exists. Extreme summer heat pushes costs up in ways a homeowner in a milder climate wouldn’t face: high-performance AC, reflective roofing, deep window shading, and insulation beyond code minimums, plus a site drainage plan for detached units so monsoon runoff doesn’t undermine the foundation.
Those aren’t upsells. They’re what an ADU in this valley actually requires. If you want to see how a detached build is scoped from the ground up, our New Detached ADU in Las Vegas page walks through the same process in more detail.
FAQs
Seven to ten months from signed contract to certificate of occupancy is the realistic range, with the fastest builds hitting six to nine months. The bulk of that time is approval, not construction: Clark County plan check alone runs 8 to 12 weeks, and HOA architectural review adds 30 to 60 days on top. Call (888) 418-2161 for a schedule mapped to your community.
Sometimes, yes, but only by tightening the front end. A complete submittal with elevations already matched to the tract’s original design sheets avoids correction cycles, and that’s where weeks get lost. In master-planned communities, submitting to both the county and the HOA on the right calendar avoids losing an entire review cycle. Prefab doesn’t speed up permitting. Careful submittal does.
Nevada law (AB 321) forces associations to allow ADUs, but they can still impose aesthetic restrictions on height, setback, and color palette. In Summerlin and Green Valley, an architectural committee will reject a unit whose roof pitch or accent color doesn’t match the main house. Savvy builders photograph the tract’s original elevation sheets and pull the approved palette before drawing plans.
The Garrison Standard covers workmanship defects for a full year, and if something fails inside that window, we come back and correct it at no charge. That’s a written guarantee, not a verbal one. Call (888) 418-2161 to see the terms before you sign anything.
If you’d rather have it looked at, Fielding ADU Builders Las Vegas offers a no-pressure assessment in Las Vegas. We’ll put the schedule and the price in writing before a nail is driven, and you can reach a live person at (888) 418-2161 any hour of the day. Start with the home page if you’re still weighing whether an ADU makes sense for your lot.
Written by the team at Fielding ADU Builders Las Vegas, serving Las Vegas, NV.


