

ADU Permit Requirements in Las Vegas: Two Tracks, and You Have to Clear Both
Las Vegas ADU permit requirements run on two separate tracks at the same time: Clark County’s building permit and your HOA’s design review. Nevada’s AB 321 forced HOAs to allow accessory dwelling units, but it did not abolish design review. Your county permit can be fully approved while the HOA architectural committee still holds legal authority to stop construction until the exterior matches their approved color palette and roof pitch. The short version: budget for both processes, in writing, before you draw a single line.
We handle both tracks at once at Fielding ADU Builders Las Vegas, so neither one sits waiting on the other. If a question comes up from an inspector or a committee, you reach a live person at (888) 418-2161 day or night. No voicemail, no callback queue.

The Clark County ADU Permit Checklist Nobody Prints in Full
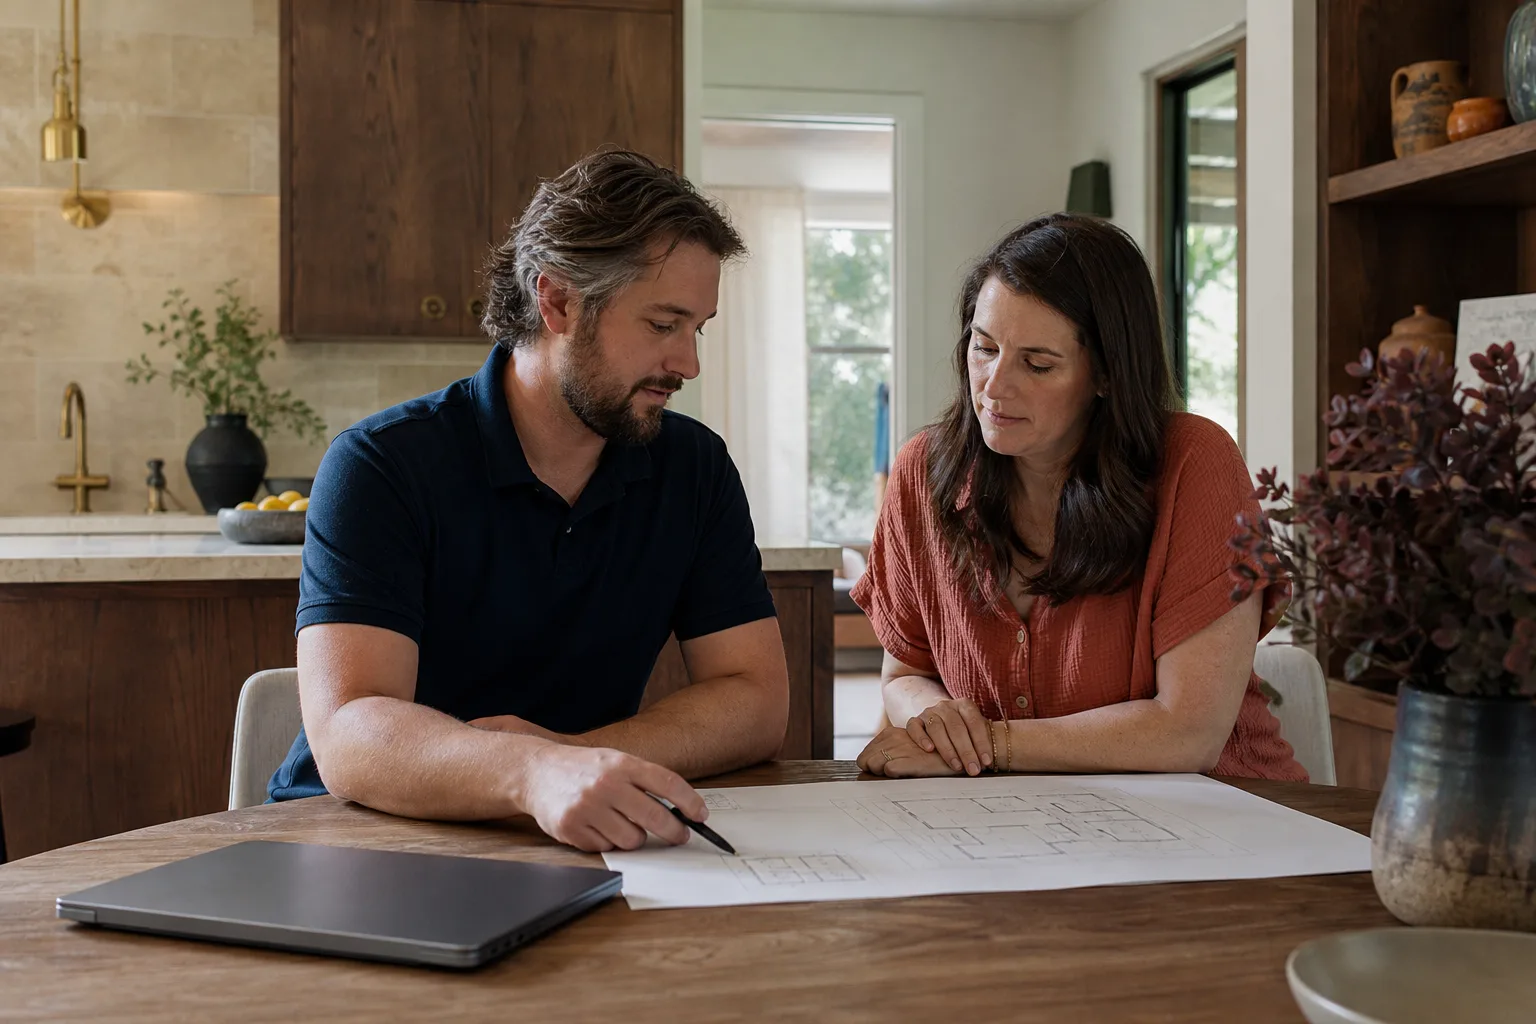
Most online guides hand you three or four documents and call it a checklist. The county wants more than that. Here’s what a complete submittal for a detached ADU in Las Vegas actually includes:
- Site plan showing setbacks, lot coverage, and the unit’s footprint against existing structures and block walls
- Floor plan with egress windows and doors marked to code
- Electrical plan covering the panel and any new service run
- Mechanical plan with a Manual J HVAC load calculation, which Nevada’s residential energy code requires for any new conditioned space
- Plumbing plan for the wet wall and any new meter
- Drainage and grading plan for detached units, so monsoon-season water has somewhere to go other than your neighbor’s lot
That last item catches people. Las Vegas averages under five inches of rain a year, but it tends to arrive in violent afternoon bursts, and flat lots in master-planned subdivisions don’t drain themselves. We draw the grading plan before we ever talk finish materials.
Our technicians have up to 20 years of experience, and every project gets a written price before any work starts. If you’d rather hand the whole submittal to someone who files these weekly, our ADU Design & Permitting in Las Vegas page lays out what we take on.
Why the HOA Track Sinks More Projects Than the County One
Here’s the pattern we see most in Las Vegas: the county approves, the homeowner celebrates, and then the architectural review committee sends back a rejection because the proposed stucco color is two shades off the main house or the patio cover roof pitch doesn’t match the tile on the existing structure.
The committee will typically ask for elevation drawings of all four sides, material and color samples that match the main home, and often a current photo of the existing structure. Failing to supply any of those is a rejection cycle, and each cycle costs weeks.
In Summerlin and Green Valley, we photograph the tract’s original elevation sheets and pull the HOA’s current approved palette before we draw anything. That single step avoids most of the back-and-forth. It’s also why we favor materials like James Hardie siding and prefab platforms such as Abodu or Cover on units where the design review is tightest: the finish selections come from a documented spec sheet instead of a guess.
Common local scenarios we run into
The garage conversion in an older downtown pocket. 1960s and 70s ranch homes on shallow lots often have a garage already close to the side setback. The footprint is fine, but the drainage and egress details need attention because the original construction predates modern energy code.
The detached casita in a 2000s master-planned community. Most Las Vegas homes are stucco-over-wood-frame tract builds with tile roofs, and the HOA wants the casita to look like it was always there. Matching stucco texture, window fenestration, and roof pitch is where the design review lives.
The JADU question. A junior ADU inside the main home requires a recorded owner-occupancy restriction; a standard detached ADU does not, though it may need its own utility meter depending on jurisdiction. Get that distinction straight before you apply, because the restriction is recorded against the deed, not just filed with the permit.
Nevada’s Energy Code Changes What Your ADU Actually Needs
Las Vegas summers sit above 110°F regularly, and the Manual J load calculation the county requires will often push you into insulation levels and window solar heat gain values beyond what a builder installs by default. That’s not a county preference; it’s the residential energy code doing its job in an extreme heat zone.
Practically, that means higher-performance AC, reflective roofing, and deeper window shading than a generic plan set would specify. We build it into the price up front so the number you approve on day one is the number on the final invoice. If the work fails inside a year, our written Done Right Promise brings us back to correct it at no charge.
Fielding ADU Builders Las Vegas is a Garrison Partners family member, and we hold to The Garrison Code: show up in the window, price in writing, by the book, leave it clean, stand behind it for a year. Crews are background-checked and arrive in uniform, so you know exactly who is on your site. The parent organization has built to that standard since 2006.
Key Takeaways
- Clark County and your HOA run separate approval tracks, and both must clear.
- A complete county submittal runs six document types, not three or four.
- Manual J calculations are mandatory and, in Las Vegas heat, usually drive higher spec than default.
- JADUs carry a recorded owner-occupancy restriction; standard ADUs don’t.
- Elevation drawings and color samples matching the main house prevent most design review rejections.
FAQs
Yes. AB 321 forces HOAs to permit ADUs, but it leaves design review intact, so the architectural committee can still reject an exterior that doesn’t match the approved palette or roof pitch. The fix is to pull the current palette and original elevation sheets before you draw plans, not after a rejection. Call (888) 418-2161 and we’ll walk you through what your specific community requires.
A complete submittal includes a site plan with setbacks and lot coverage, a floor plan with egress, electrical, mechanical with Manual J load calculation, plumbing, and a drainage and grading plan for detached units. Six categories, not the three or four most guides list. Missing any one stalls the file, so call us for a free review of what yours needs.
It’s a different process, not necessarily a harder one. A JADU requires a recorded owner-occupancy restriction on the deed, while a standard ADU doesn’t, though it may need a separate utility meter depending on jurisdiction. Get that distinction sorted early. Call (888) 418-2161 for a straight answer on your lot.
It depends on both tracks, and the county review runs in parallel with the HOA design review, so the slower one sets your timeline. That’s exactly why we file both simultaneously and keep a live person reachable when either the inspector or the committee has a question. Call us for a realistic schedule on your project.
Talk to Someone Who Files These Weekly
If you’d rather have it looked at, Fielding ADU Builders Las Vegas offers a no-pressure assessment in Las Vegas. We’ll review your lot, your HOA’s palette, and the county checklist together, then put the price in writing before any work starts. Call (888) 418-2161 for a free estimate. You can also start at our home page.
Written by the team at Fielding ADU Builders Las Vegas.


