
A free site visit, a check of what your lot allows and a written, line-item price.
Get your free estimateWhat It Actually Costs to Convert a Garage to an ADU in Las Vegas, NV
Converting a garage to an ADU in Las Vegas typically runs $65,000 to $130,000 before permit fees, with most two-car conversions landing near $85,000 to $105,000. That range isn’t driven by square footage. It’s driven by the fact that a Las Vegas garage was built as unconditioned storage in a city that hits 115°F, so turning it into livable space means a dedicated mini-split, fire-rated separation to code, and a rebuilt front facade the HOA will actually approve. Call (888) 418-2161 for a free written estimate on your lot.
Here’s the number most homeowners don’t expect: roughly 40% of a Las Vegas garage conversion budget goes to mechanical, electrical, and envelope work, not the finish out. Plan accordingly.

Why Las Vegas Garages Cost More to Convert Than the Square Footage Suggests
The math trips people up. A 400-square-foot garage looks like a cheap project next to a 900-square-foot addition, and on paper it should be. Then you open the walls and find a slab poured for storage, no insulation worth the name, a single 20-amp circuit, and a metal roll-up door facing full afternoon sun. Everything a garage was built to be is the opposite of what a living space needs in this climate.
Las Vegas is a city of block walls and HOA-governed subdivisions, so garage conversion work here isn’t just about clearing a Clark County building permit. It’s navigating an overlay of CC&Rs and design review on top of the permit, plus Nevada law (AB 321) that forces HOAs to allow ADUs while still letting them enforce aesthetic restrictions. Most Las Vegas housing stock is 1990s and 2000s stucco-over-wood-frame tract building with tile roofs. Your conversion has to look like it belonged to the neighborhood from day one, not like a garage someone sealed up.
What to Compare in a Garage Conversion Bid
When you put two bids side by side, they rarely look alike, and the cheaper one is cheaper because something’s missing. Here’s what a real Las Vegas garage-to-ADU bid should spell out line by line. If a number is missing, ask why.
- Occupancy reclassification path. Converting a garage to a dwelling unit can trigger R-2 occupancy requirements, and that changes what fire separation, egress, and inspection the job needs. A bid that doesn’t name the classification isn’t finished.
- HVAC sizing and SEER rating. We cover this at length below. It’s the single most costly corner to cut.
- Electrical subpanel assessment. Whether your existing panel can carry a new dwelling unit, or needs an upgrade, swings the budget by thousands.
- Stucco and facade scope. Removing the garage door, framing the opening, adding a structural header, installing entry door and windows, and matching the original stucco mix. Itemized or it’s a guess.
- HOA parking replacement. Some CC&Rs require a minimum number of covered parking spaces. Converting a two-car garage may violate that.
- Permit fees and inspection costs, called out separately. They’re real money and shouldn’t be buried.
That last point is where Fielding ADU Builders Las Vegas starts: we read your CC&Rs before we draw a single page of plans, not after a permit gets kicked back. Our technicians bring up to 20 years of experience, the crew is background-checked and uniformed, and the price goes in writing before any work begins.
How Much Does Each Part of a Las Vegas Garage Conversion Cost?
Line-item ranges, so you can self-qualify before you call. These are pre-permit-fee figures for a typical two-car conversion in the valley.
| Work item | Typical cost |
|---|---|
| Design, engineering, and permit submissions | $3,500 – $8,000 |
| Electrical subpanel assessment and new circuits | $4,000 – $9,000 |
| Dedicated mini-split HVAC (sized and installed) | $5,000 – $9,500 |
| Fire separation, insulation, and framing upgrades | $6,000 – $14,000 |
| Facade rebuild: header, door, windows, stucco match | $9,000 – $18,000 |
| Full bath and kitchenette rough-in and finish | $18,000 – $38,000 |
| Flooring, drywall, paint, and interior finish | $10,000 – $22,000 |
| Egress window sizing and installation | $2,500 – $5,500 |
| Clark County and city permit fees | Varies by scope |
Total it and you land where the real market sits: $65,000 to $130,000. If a bid comes in well under $60,000 for a permitted, livable Las Vegas garage ADU, something in that table has been left out. For a broader look at the full build method and what a conversion involves from start to finish, see our Garage Conversion ADU in Las Vegas page.
The HVAC Sizing Reality in a Las Vegas Garage Conversion
Here’s the mistake we see most, and it’s the one that costs homeowners twice. A 400-square-foot converted garage with a west-facing wall is not a 400-square-foot bedroom in a normal house. The old metal garage door may be gone and replaced with stucco, but that west wall bakes all afternoon. In a Las Vegas summer, the space needs a dedicated mini-split of at least 1.5 tons with a SEER 18+ rating to hold livable temperatures. Undersize it and you get a room that’s comfortable in April and unusable in July.
This is where “we’ll just extend the house system” bids fall apart. A garage on the far side of the house from the main air handler is a long, inefficient duct run, and the existing unit was never sized for the extra load. You also want insulation beyond code minimum in that envelope. Reflective roofing helps, and so does deep window shading on any west-facing glazing. Pay for the right system once instead of paying for a second one in year two.
Does a Garage Conversion Need Fire Separation and a Subpanel Check in Clark County?
Yes. Both. A garage-to-dwelling conversion changes what the space is legally, and Clark County reviews it that way. You get a fresh set of inspections that a plain remodel never sees.
Fire separation between the new living space and any attached main house is where reclassification into R-2 occupancy territory shows up. It means rated assemblies on the shared wall, and the inspector will look. Ceiling height gets checked against the minimum for habitable space. Egress windows are measured for their opening size, not just their presence, so a window that was fine for a garage may not pass as a bedroom’s legal escape route. And the electrical subpanel gets a full assessment: can your existing panel carry a new dwelling unit, or does it need an upgrade? None of that shows up in the DIY blog-post estimates, and all of it is real money. Our technicians have up to 20 years of experience walking Clark County inspections, and we’d rather flag a scope problem before the price is written than surprise you at the final invoice.
Rebuilding the Facade: Where the HOA and the Stucco Meet
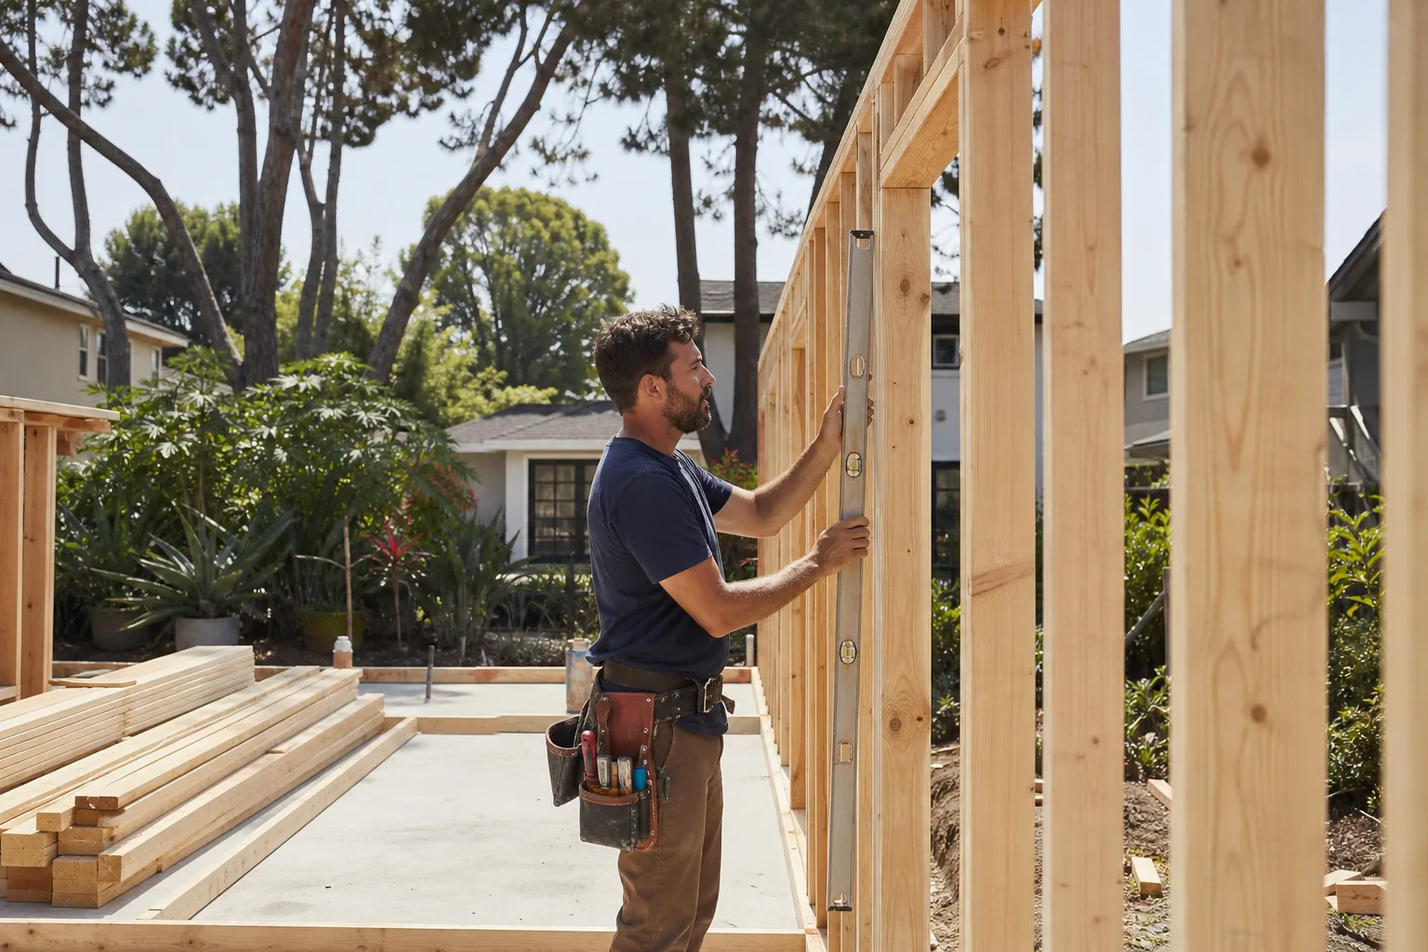
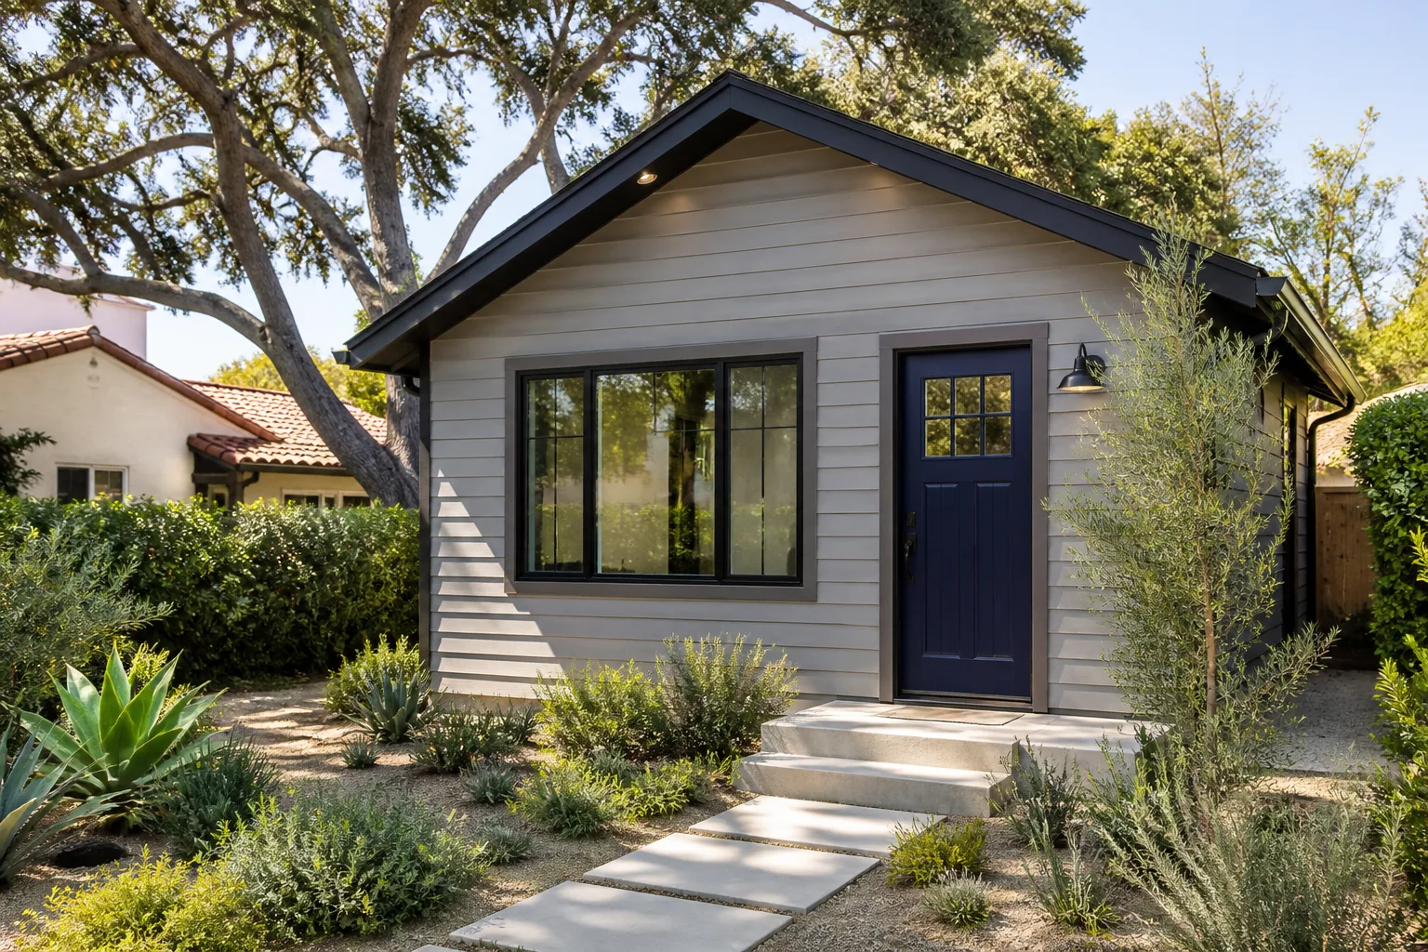
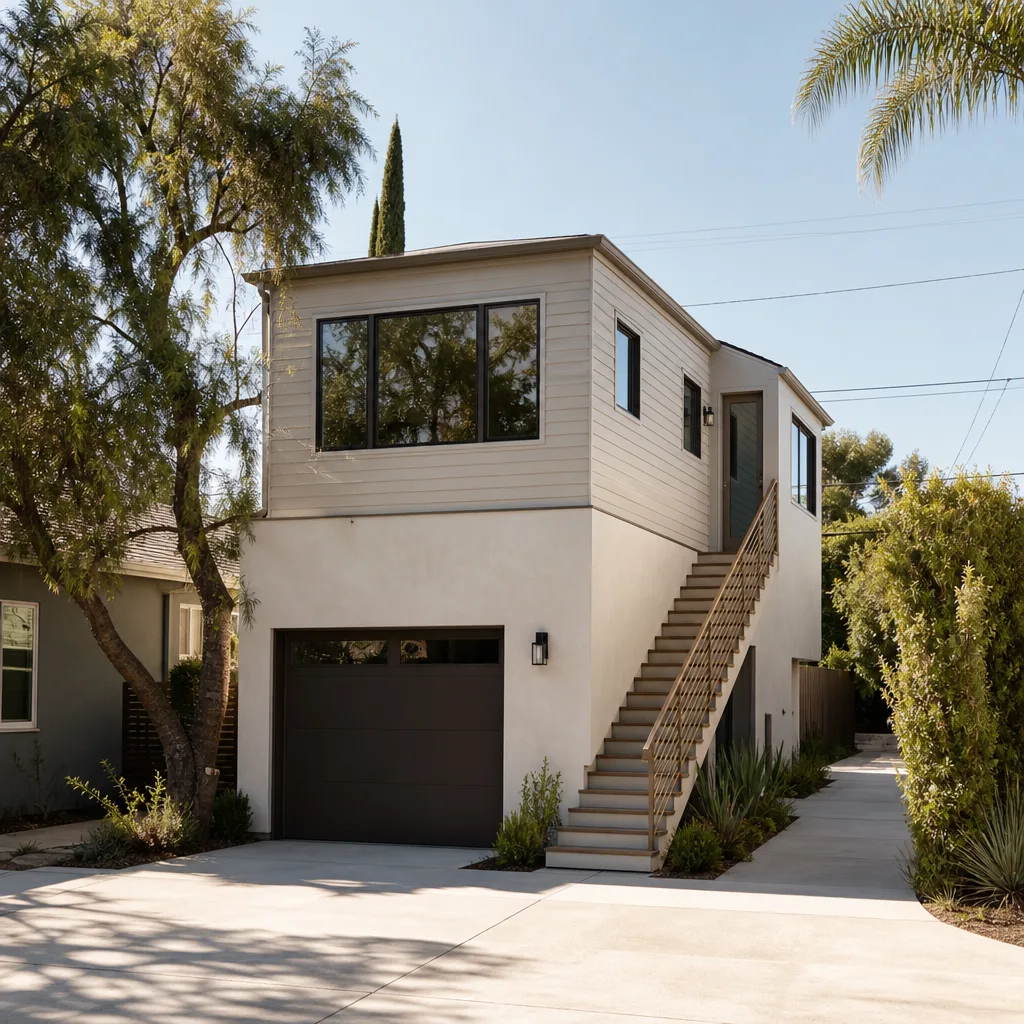
The facade work is where a garage conversion becomes a skilled trade job. Remove the garage door, and you’re left with a hole roughly 16 feet wide and 7 feet tall that needs a structural header to carry the load above it. Then you frame the opening down, set a real entry door and windows, and finish in stucco that matches the original mix and texture. In Las Vegas’s dry climate, mismatched stucco cracks within a season and it’s immediately visible from the street. Homeowners notice it, and so does design review.
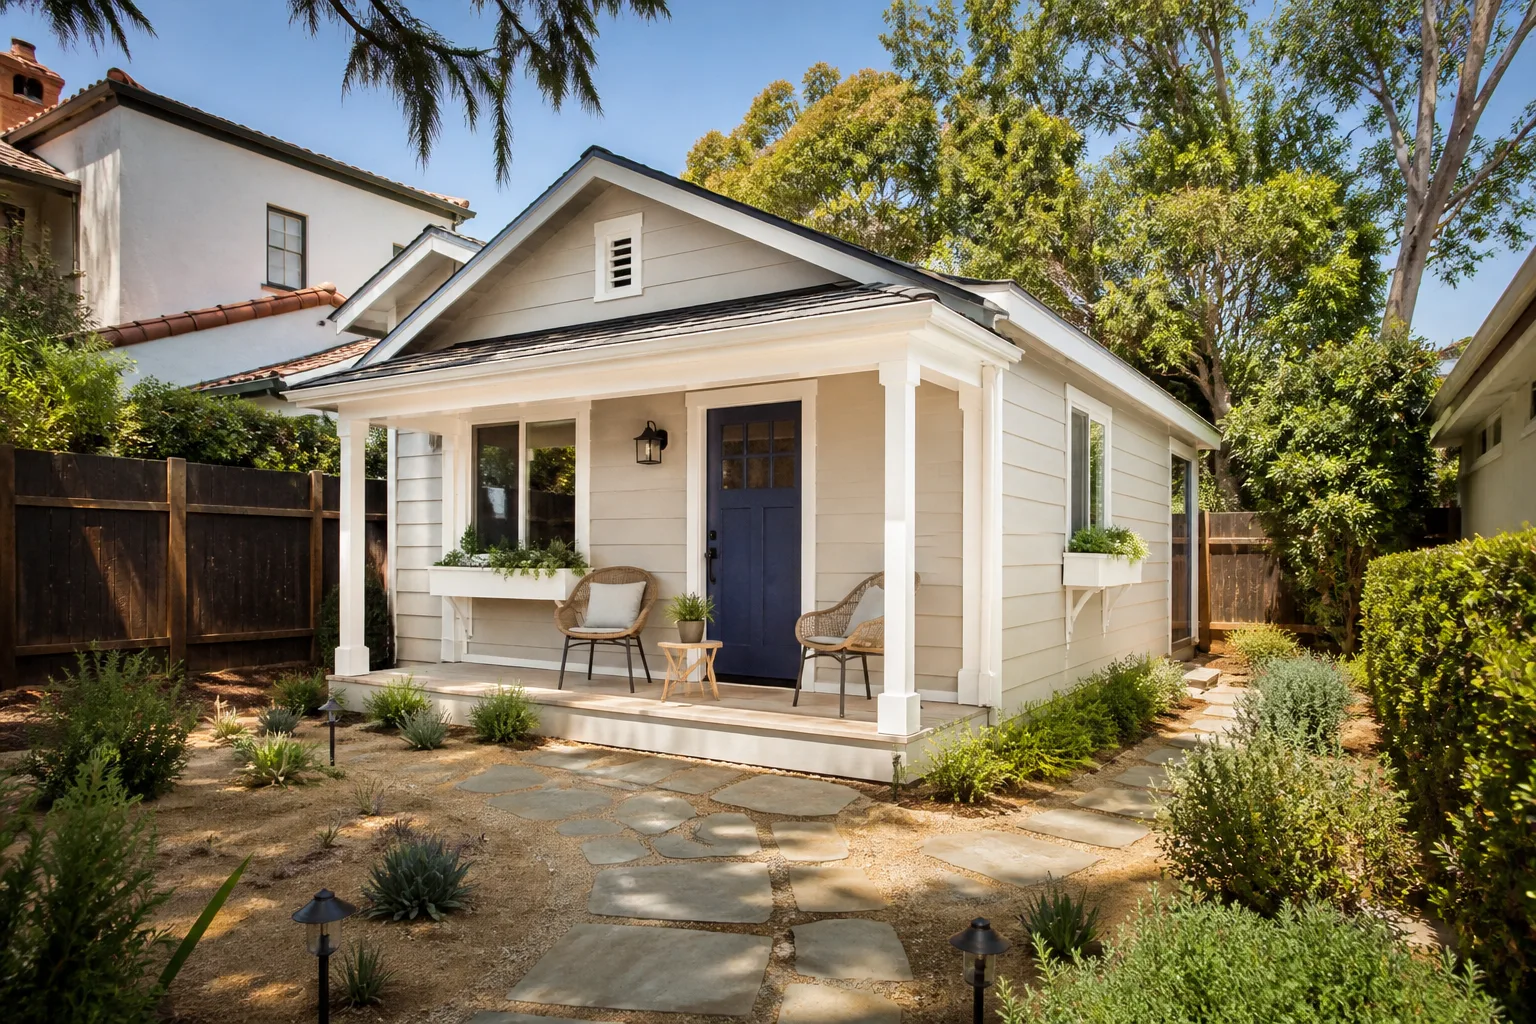
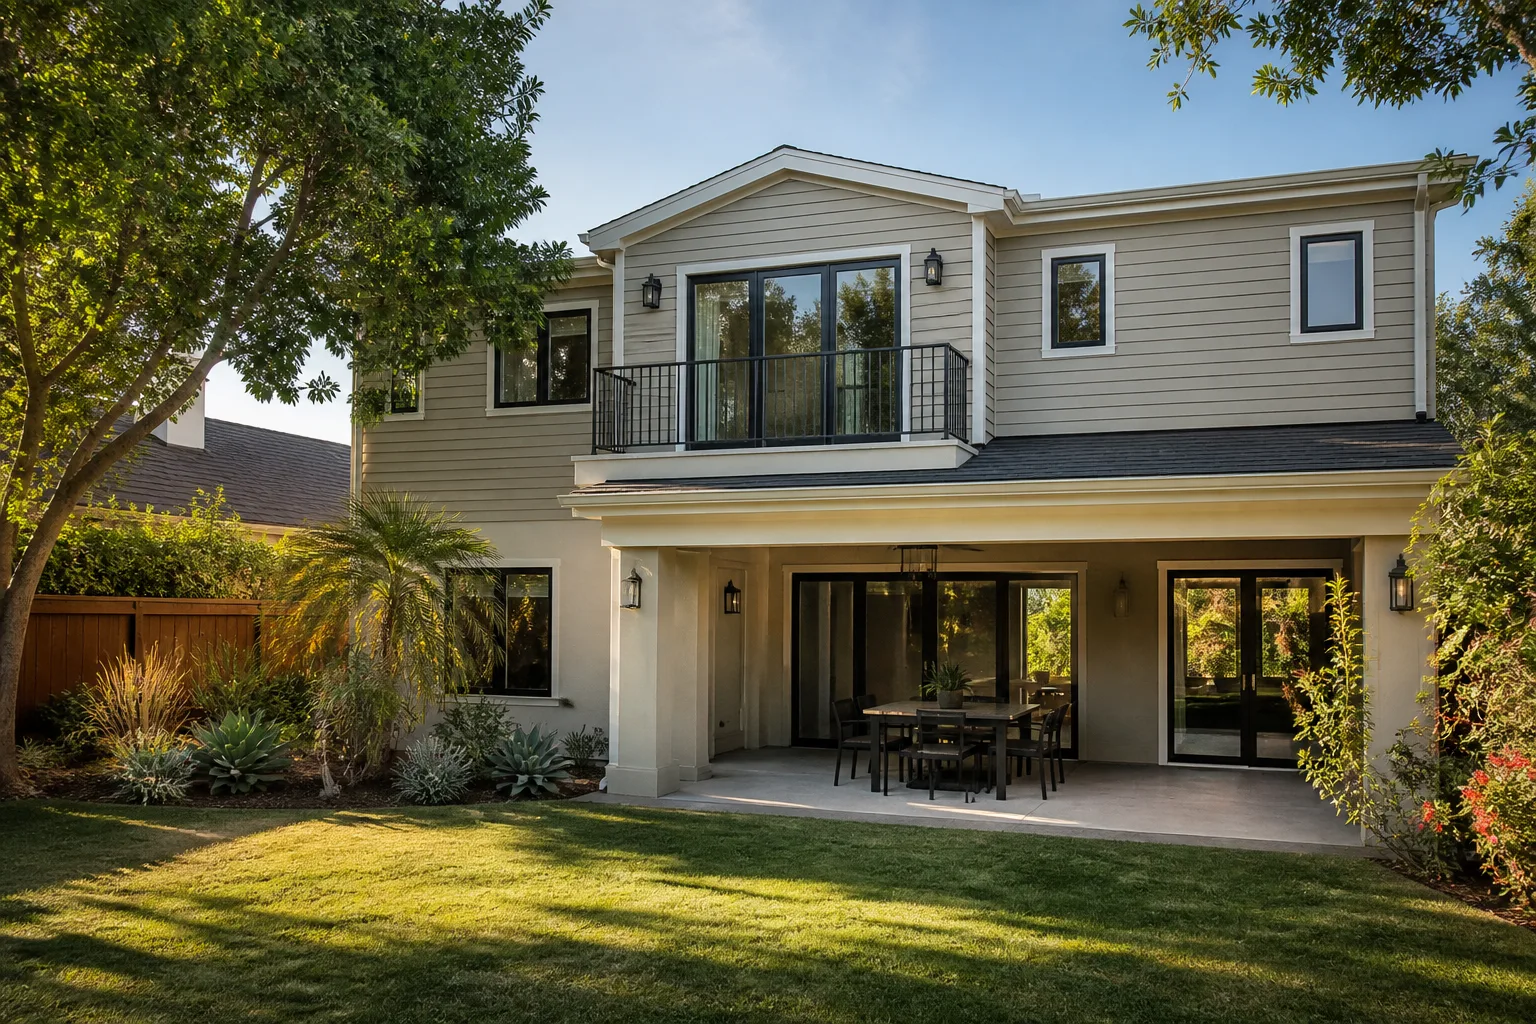
In master-planned communities like Summerlin and Green Valley, the HOA architectural committee will reject work whose roof pitch or accent color doesn’t match the main house. That’s why ours photographs the tract’s original elevation sheets and pulls the HOA’s approved color palette before drawing plans. On the structural side, we build with materials like James Hardie siding where it fits the design. On prefab and modular paths, we work with platforms including Abodu, Cover, Dvele, and Mighty Buildings, so we can match the build method to your lot and budget rather than forcing one approach.
The parking question deserves its own line. Some CC&Rs require a set number of covered parking spaces. Converting a two-car garage to an ADU can violate that requirement even though Nevada law protects your right to build an ADU. We review CC&Rs first, then plan the parking replacement where it’s needed.
What Happens If Something Fails After the Build?
On a garage conversion, three items generate callbacks more than anything else: the HVAC, the stucco weatherproofing, and the fire separation. That’s true across the trade, and we plan for it. Every Fielding ADU Builders Las Vegas conversion is covered by The Garrison Standard: a written 365-Day Done Right Promise. If the work fails inside that year, we come back and make it right at no charge. The guarantee is on paper, spelled out: what it covers, how long it runs, and how we correct a defect.
The Garrison Code governs how we operate on every job: show up in the window, price in writing, do it by the book, leave it clean, stand behind it for a year. Garrison Partners, the parent organization behind Fielding ADU Builders, has been building to that standard since 2006. A live person answers our phone 24 hours a day, 7 days a week, whether you call at noon or midnight. Start back at our home page if you’d like to see the full picture of what we build.
How Do You Get an Accurate Price Before Committing? (FAQ)
Most Las Vegas garage-to-ADU conversions cost $65,000 to $130,000 before permit fees, with a typical two-car conversion near $85,000 to $105,000. The range comes from mechanical, electrical, and facade scope more than from square footage. Call (888) 418-2161 for an exact written quote, and the estimate is free.
No, a garage-to-ADU conversion is a multi-week permitted build, not a same-day job, because it involves plan submissions, Clark County inspections, and mechanical work. What we can do same-day is get a live person on the phone and schedule your free estimate. Call (888) 418-2161 to book it.
Yes, a garage-to-living-space conversion requires a Clark County building permit, and skipping it creates problems when you sell or refinance. The permit is what triggers the fire separation, ceiling height, egress, and electrical inspections. Call (888) 418-2161 to talk through your property’s permit path.
Nevada law (AB 321) stops HOAs from banning ADUs outright, but HOAs can still enforce height, setback, and color palette rules, and some CC&Rs require a minimum number of covered parking spaces. We read your CC&Rs before drawing plans to avoid surprises. Call (888) 418-2161 to start with a review of your community’s rules.
Get Your Written Number Before You Commit
A Las Vegas garage conversion rewards planning and punishes shortcuts, especially on the systems no one sees. Fielding ADU Builders Las Vegas hands you a price in writing before a single nail is driven, keeps a background-checked uniformed crew on your site, and stands behind the work for a full year in writing. Call (888) 418-2161 for a free estimate and a real number on your lot.
Written by the team at Fielding ADU Builders Las Vegas, serving Las Vegas, NV.
What Our Customers Say
"Good addition. Electrical inspection delayed a week, which was the county, but the build is great."
- Eva K."Garage conversion with a new bath and kitchenette. Permit was handled by them. Inspection passed first time."
- Sheila B."Clear price breakdown. Change orders were all in writing."
- Hal P.