A free site visit, a check of what your lot allows and a written, line-item price.
Get your free estimateHow Much Does ADU Design & Permitting Cost in Las Vegas?
ADU design and permitting in Las Vegas typically runs $6,500 to $18,000 for a standard detached unit, with garage conversions and smaller attached units landing closer to $4,500 – $9,000. That figure covers architectural drawings, structural and energy calcs, the Clark County permit application, and the review cycles the county puts you through. It does not cover construction – that’s a separate budget running roughly $120,000 – $180,000 for a detached build, less for a conversion.
If you’re sitting on a number a contractor gave you over the phone, get it in writing before anything else happens. We hand over a written price before a single nail is driven, every time. Call (888) 418-2161 for a free estimate and skip the ballpark guesswork.
Key Takeaways
- Design and permitting alone: $6,500 – $18,000 for a typical detached ADU in Las Vegas.
- Clark County review timelines run 4 – 10 weeks end to end, longer if your lot needs a variance.
- Garage conversions save real money on design and permitting because the footprint and utilities are already there – $4,500 – $9,000.
- Prefab platforms (Abodu, Cover, Boxabl, Plant Prefab) often include design in the package, which changes the math.
- We work to the Garrison Standard – price in writing, work done by the book, covered for a full 365 days.
ADU Design & Permitting Cost Breakdown (2026)
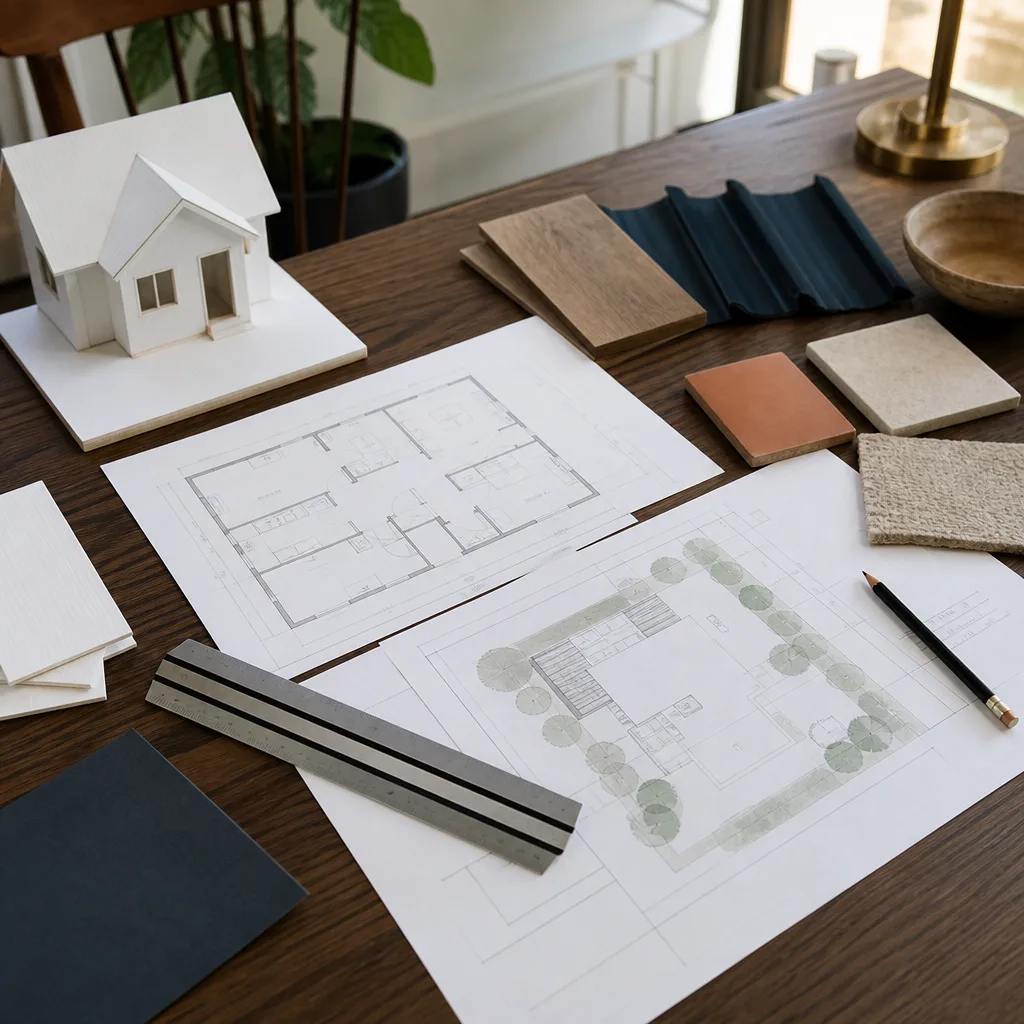
Here’s the line items you’ll actually see on a Las Vegas ADU design and permitting proposal. These ranges reflect 2026 Clark County pricing for a single-family backyard unit in the 400 – 1,000 square foot range.
| Line Item | Typical Range (2026) | What It Covers |
|---|---|---|
| Architectural / design drawings | $3,000 – $7,500 | Floor plans, elevations, sections, site plan drawn to county scale |
| Structural engineering | $1,200 – $3,500 | Framing, foundation, shear and load calcs for the county’s seismic and wind requirements |
| Energy compliance (Title 24 documentation) | $600 – $1,400 | Compliance report the county requires before it will stamp plans |
| Survey / site work documentation | $800 – $2,200 | Boundary and setback verification, especially on corner lots and older parcels |
| Clark County permit fees | $2,500 – $6,500 | Plan review, building permit, and impact fees, scaled to square footage |
| Plan revisions (2 – 3 cycles typical) | $400 – $1,500 | Redraws after county review comments – the single most underestimated item |
| HOA design review (if applicable) | $0 – $900 | Submittal packets for community associations, common in newer master-planned areas |
| Total – detached ADU | $6,500 – $18,000 | Design and permitting, not construction |
| Total – garage conversion | $4,500 – $9,000 | Lower engineering and fewer new utility connections |
What pushes you to the top of those ranges? Complex lots, low-slope roof designs, two-story or second-floor ADUs (structural work climbs fast), and any property that carries a special overlay – and Las Vegas has more of those than homeowners expect. The southwest valley and the older parcels downtown carry different lot constraints, and either one can add a survey plus a revision cycle that a clean corner lot in Summerlin never triggers.
What pulls you toward the bottom: a flat lot inside the standard zoning envelope, a simple single-story rectangle, and a prefab platform whose manufacturer already publishes approved plan sets. We work with Abodu, Cover, Dvele, Mighty Buildings, Boxabl and Plant Prefab, and matching your lot to a platform with existing stamped plans can cut design cost more than any line-item negotiation will.
What Affects ADU Design & Permitting Pricing in Las Vegas
- Lot layout and setbacks. Las Vegas parcels vary a lot in usable backyard footprint, and county setback rules mean your proposed ADU has to clear the rear and side lines. If it doesn’t, you need a setback variance – essentially the city’s written permission to build closer to the property line than the standard rule allows. Being able to say that plainly saves you the six weeks of confusion a variance request causes most homeowners.
- Zoning and overlay designations. Most of unincorporated Clark County allows detached ADUs, but the rules tighten inside certain special-purpose districts and some of the tourist-adjacent overlays. Older established neighborhoods near downtown and near the university have their own constraints. This is where real local knowledge matters – a designer who treats every Las Vegas parcel the same ends up eating revisions.
- Utility connection complexity. A detached ADU needs a lateral run for sewer, water and power, and the further your proposed footprint sits from the main house, the more that costs to engineer and permit. A garage conversion sidesteps most of this because the utilities are already at the wall.
- Heat and dust-driven design. Clark County’s climate means the county expects certain things built into the documentation: shade, thermal performance, roof drainage that handles the rare downpour, and materials that don’t bake apart in 110-degree summer afternoons. That pushes your energy compliance and detailing costs slightly higher than a coastal build for the same square footage, and skipping it just gets you rejected at plan review.
- Structural scope. A single-story rectangular ADU on a level slab needs minimal engineering. A two-story unit, a roof deck, or a design spanning an existing slope multiplies it. Owners often underestimate this by a wide margin.
- How many review cycles you hit. This one surprises people. Plan review comments are normal, not failure. The driveway is the real cost: every revision cycle is time and money. A proposal that anticipates the county’s comments costs more up front and less overall than a low bid that bounces three times.
Are ADU Permits Required in Las Vegas?
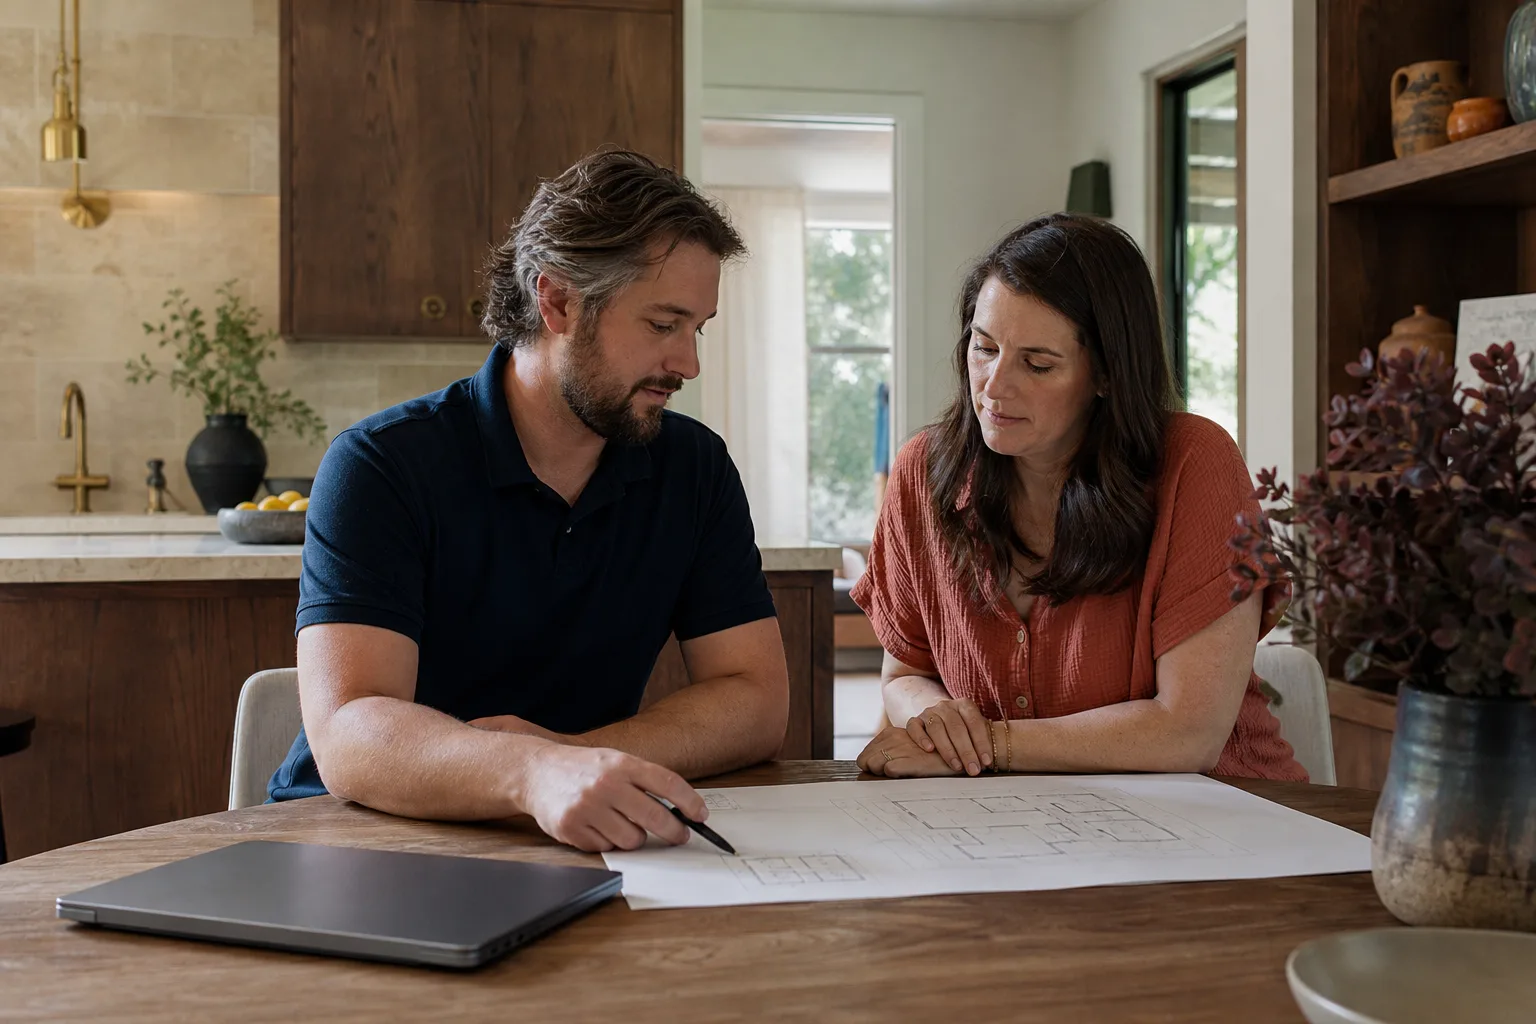
Yes – every ADU in Las Vegas requires a building permit through Clark County before any construction begins, plus a separate permit for electrical, plumbing and mechanical work, all tied to approved plans. Building an ADU without permits can void your homeowner’s insurance for the structure, complicate a future sale, and leave you exposed if the county inspects later. We do permitted work by the book; that’s the Garrison Code line and we don’t cut it.
Permit fees themselves sit in a $2,500 – $6,500 range for a typical detached ADU, scaled by square footage and valuation. Note that extra utility permits get added on top when the work requires them.
How Long Does ADU Design & Permitting Take in Las Vegas?
Design and permitting together run 8 to 18 weeks in Las Vegas. Design documents typically take 3 – 6 weeks depending on complexity, and Clark County plan review takes 4 – 10 weeks on top of that. Add 4 – 8 weeks if you file a variance, and add HOA review time in master-planned communities.
Where projects go wrong is at handoff: an owner who buys a set of drawings online, submits them cold, and then discovers the county wants structural calcs and energy documentation the drawings never included. The design and the permit application belong in one hand. That’s why we don’t sell design as a stand-alone product – we’d rather the same team that draws it also walks it through the county’s comments.
How to Save on ADU Design & Permitting
- Start with a garage conversion so see if the numbers beat you.
Garage conversions in Las Vegas commonly price lower on both design ($4,500 – $9,000) and construction because the footprint, foundation and utilities already exist and the county has less to engineer. If your goal is rentable space or a family suite, this is the cheapest legal path. - Choose a platform with approved plans. Platforms we work with often publish pre-approved plan sets, and some local jurisdictions recognize them for faster review. That can shave thousands off custom design and cut weeks off review. Boxabl and Plant Prefab lean hardest on this model; Abodu and Cover run sleek unit designs that clear most lots with less engineering than a custom build.
- Get the survey done early. A boundary survey might feel like an avoidable $800 – $2,200, but discovering a setback problem during plan review usually costs more than doing it up front. Do it before design starts, not after.
- One team, one contract. Splitting design from permitting splits accountability, and the county’s comments bounce between two parties while your clock runs. Keep them together.
- Pick a simple footprint. A 600-square-foot rectangle with a low-slope roof consistently comes in near the bottom of the pricing bands. Add a bump-out, an L-shape or a two-story element and you’ll feel it in three separate line items.
- Ask questions, then call for a written price. We give free estimates, and we hand you the price in writing before any work starts. Call (888) 418-2161 and ask for it in writing – that’s the whole point.
Cheapest Bid vs. the One That Shows Up
Owners who’ve been burned once tend to ask the right questions the second time. They ask: is the price written down? Who actually shows up on my site? What happens if the county rejects the plan? What’s the guarantee, and what does it cover? We answer all four in writing before we start. Our crews are background-checked and arrive in uniform, so you know exactly who’s on your property. The Garrison Standard – show up in the window, price in writing, by the book, leave it clean, stand behind it for a year – is the operating promise behind every job we take on.
And when something fails within that year, we come back and make it right at no charge. That’s the ADU design and permitting side of the business, backed the same as the build side. Our technicians have up to 20 years of experience, and that experience is the reason we price the revisions in the proposal instead of discovering them later.
FAQs – ADU Design & Permitting Cost
How much do ADU permits cost in Las Vegas?
Clark County ADU permit fees typically run $2,500 – $6,500 for a detached unit, scaled to square footage and construction valuation, with utility permits added on top when needed. Design work is separate and runs $3,000 – $7,500. Call (888) 418-2161 for an exact quote – estimates are free.
Is design included when I buy a prefab ADU?
Sometimes – many prefab platforms (Abodu, Cover, Dvele, Boxabl, Plant Prefab) include design drawings in their unit packages, though you’ll still pay separately for site-specific engineering, survey and Clark County permit fees, typically $3,500 – $8,000 on top of the platform price. Matching your lot to a platform with stamped plans is often the single biggest saving on the design line.
Can you handle the permit paperwork for me?
Yes – we prepare and submit the Clark County permit application, walk it through plan review, and handle revision cycles as part of the design-and-permitting scope. Budget $400 – $1,500 for revisions so the quote doesn’t surprise you later. Get it all in one written price: (888) 418-2161.
How much does a garage conversion save on design and permitting?
Garage conversions typically save $2,000 – $9,000 on the design-and-permitting side compared with a detached ADU, because the footprint, foundation and utility connections already exist and the county has less structural work to review. In Las Vegas, they’re the lowest-cost path to a legal, rentable unit. Call us for a written number on your specific garage.
Is it cheaper to design an ADU from scratch or adapt stock plans?
Adapting stock plans is usually cheaper up front – $1,500 – $4,000 versus $3,000 – $7,500 for a fully custom set – but only if the plan actually fits your lot, setbacks and HOA rules. In Las Vegas, a stock plan that triggers a variance erases the savings. A written estimate on your exact lot beats any rule of thumb; call (888) 418-2161 and we’ll tell you which path is cheaper for your parcel.
Get a Written Price on Design & Permitting in Las Vegas
ADU design and permitting in Las Vegas prices between roughly $6,500 and $18,000 for a detached unit, and $4,500 – $9,000 for a garage conversion, before construction costs. The number that matters is the one written down for your lot, and we put it there before any work starts. If something we build fails within a year, we come back and fix it at no charge. Called at noon or called at midnight, a live person answers – no voicemail, no callback queue. Call (888) 418-2161 for a free estimate and get the price on paper before you commit to anything.
Pricing reflects the Las Vegas market as of 2026. Fielding ADU Builders Las Vegas offers free estimates – call (888) 418-2161.
Written by the team at Fielding ADU Builders.
What Our Customers Say
"Good addition. Electrical inspection delayed a week, which was the county, but the build is great."
- Eva K."Garage conversion with a new bath and kitchenette. Permit was handled by them. Inspection passed first time."
- Sheila B."Clear price breakdown. Change orders were all in writing."
- Hal P.